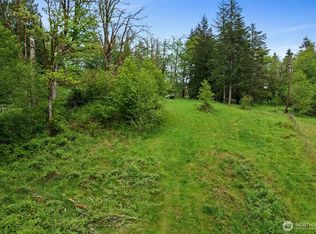
Discover a private Pacific Northwest retreat offering exceptional versatility as a full-time residence, luxury getaway, corporate retreat, vacation rental, Airbnb, or multi-generational estate. Bordering state land and surrounded by expansive views and abundant wildlife, this secluded property provides the privacy, space, and freedom buyers are searching for. Completed in 2023, the thoughtfully crafted home features warm woodwork, quality construction, and comfortable, functional living spaces designed to capture the beauty of the surrounding landscape. Whether you envision a peaceful personal sanctuary, an outdoor recreation property, or a destination retreat for guests this property offers endless possibilities. An 800sf ADU provides valuable flexibility for guest accommodations, rental income, or a home-based business. The 30x30 shop includes an office and wood stove, creating an ideal space for equipment, woodworking, hobbies, storage, or business operations. Equestrian and farm amenities include a 3-stall horse barn and round pen with ample opportunity for horses, livestock, gardening, or more. After a day outdoors, relax by the pool while enjoying the peaceful setting and frequent visits from deer, elk, birds, and other wildlife in your backyard. Conveniently located near Riffe Lake and Mayfield Lake, the property offers easy access to boating, fishing, hunting, hiking, and year-round outdoor recreation while remaining comfortably removed from the noise of city life.
Active
Listed by: Northfork Realty • Madalene Deskins • 360-580-2134
Price cut: $100K (9/17)
$899,000
484 Salmon Creek Road, Mossyrock, WA 98564
6beds
3,600sqft
Single Family Residence
Built in 2023
22.56 Acres Lot
$888,400 Zestimate®
$250/sqft
$-- HOA
What's special
Bordering state groundBeautiful views and wildlifeWood stoveComfortable functional living
- --
- on Zillow
- 908
- views
- 140
- saves
Zillow last checked:
Listing updated:
Listed by:
Madalene Deskins 360-580-2134 maddie@nfrrealty.com,
Northfork Realty
Source: NWMLS as distributed by MLS GRID,MLS#: 2535836
Facts & features
Interior
Bedrooms & bathrooms
- Bedrooms: 6
- Bathrooms: 4
- Full bathrooms: 4
- Main level bathrooms: 2
- Main level bedrooms: 3
Primary bedroom
- Level: Main
Bedroom
- Level: Main
Bathroom full
- Level: Lower
Bathroom full
- Level: Main
Bathroom full
- Level: Main
Other
- Level: Lower
Den office
- Level: Lower
Entry hall
- Level: Main
Family room
- Level: Main
Great room
- Level: Lower
Kitchen with eating space
- Level: Main
Living room
- Level: Main
Rec room
- Level: Lower
Utility room
- Level: Lower
Heating
- Fireplace, Ductless, Electric, Wood
Cooling
- Ductless
Appliances
- Included: Dishwasher, Double Oven, Microwave, Refrigerator, Stove(s)/Range(s), Dishwasher(s), Microwave(s), Refrigerator(s), Water Heater: Electric, Water Heater Location: Utility Room
Features
- Bath Off Primary, Loft, Pantry
- Flooring: Concrete, Vinyl Plank, Carpet
- Windows: Dbl Pane/Storm Window
- Basement: Finished
- Number of fireplaces: 2
- Fireplace features: Wood Burning, Lower Level: 1, Main Level: 1, Fireplace
Interior area
- Total structure area: 2,800
- Total interior livable area: 3,600 sqft
Property
Parking
- Total spaces: 5
- Parking features: Driveway, Attached Garage
- Has attached garage: Yes
- Covered spaces: 5
Features
- Levels: One
- Stories: 1
- Entry location: Main
- Patio & porch: Bath Off Primary, Dbl Pane/Storm Window, Fireplace, Loft, Pantry, Vaulted Ceiling(s), Walk-In Closet(s), Water Heater, Wired for Generator
- Has view: Yes
- View description: Territorial
Lot
- Size: 22.56 Acres
- Features: Open Lot, Secluded, Barn, Deck, Dog Run, Electric Car Charging, Fenced-Partially, Outbuildings, Patio, Propane, Shop, Stable
- Topography: Equestrian,Level,Sloped
- Residential vegetation: Fruit Trees, Garden Space, Pasture, Wooded
Details
- Additional structures: ADU Beds: 1, ADU Baths: 1
- Parcel number: 025166003002
- Zoning: RDD-20
- Zoning description: Jurisdiction: County
- Special conditions: Standard
- Other equipment: Wired for Generator
Construction
Type & style
- Home type: SingleFamily
- Architectural style: Contemporary,1 Story w/Bsmnt.
- Property subtype: Single Family Residence
Materials
- Cement Planked, Cement Plank
- Foundation: Poured Concrete
- Roof: Composition
Condition
- Very Good
- Year built: 2023
Utilities & green energy
- Electric: Company: Lewis County PUD
- Sewer: Septic Tank, Company: Septic
- Water: Individual Well, Company: Private Well
- Utilities for property: Starlink
Community & HOA
Community
- Subdivision: Mossyrock
Location
- Region: Mossyrock
Financial & listing details
- Price per square foot: $250/sqft
- Tax assessed value: $849,100
- Annual tax amount: $5,115
- Date on market: 6/6/2026
- Listing terms: Conventional,VA Loan
- Inclusions: Dishwasher(s), Double Oven, Microwave(s), Refrigerator(s), Stove(s)/Range(s)
- Road surface type: Dirt
Estimated market value
$888,400
$844,000 - $933,000
$3,310/mo
Price history
| Date | Event | Price |
|---|---|---|
| 9/17/2026 | Price change | $899,000-10%$250/sqft |
Source:  NWMLS as distributed by MLS GRID #2535836 Report a problem NWMLS as distributed by MLS GRID #2535836 Report a problem | ||
| 7/30/2026 | Price change | $999,000-16.7%$278/sqft |
Source: NWMLS as distributed by MLS GRID #2535836 Report a problem | ||
| 7/20/2026 | Price change | $1,199,000-4%$333/sqft |
Source: NWMLS as distributed by MLS GRID #2535836 Report a problem | ||
| 6/6/2026 | Listed for sale | $1,249,000+832.1%$347/sqft |
Source: NWMLS as distributed by MLS GRID #2535836 Report a problem | ||
| 12/18/2020 | Sold | $134,000+57.6%$37/sqft |
Source: NWMLS as distributed by MLS GRID #1571718 Report a problem | ||
| 4/19/2019 | Sold | $85,000$24/sqft |
Source: Public Record Report a problem | ||
| 6/22/2018 | Sold | $85,000$24/sqft |
Source: Public Record Report a problem | ||
Public tax history
| Year | Property taxes | Tax assessment |
|---|---|---|
| 2025 | $5,708 +12.3% | $849,100 +10.2% |
| 2024 | $5,084 +9.9% | $770,700 +4% |
| 2023 | $4,628 +1197.3% | $741,200 +1529% |
| 2021 | $357 +8.9% | $45,500 +18.5% |
| 2020 | $328 -13.2% | $38,400 +0.3% |
| 2019 | $377 +6% | $38,300 +11% |
| 2018 | $356 | $34,500 +15.4% |
| 2017 | $356 +3.5% | $29,900 -2.6% |
| 2016 | $344 -9.9% | $30,700 -9.4% |
| 2015 | $382 +10.8% | $33,900 -68.4% |
| 2013 | $345 | $107,200 |
Find assessor info on the county website
Monthly payment
Est. payment
Payment breakdown
Explore the cost of this home by adjusting the details. Changes won't be saved.Climate risks
Neighborhood: 98564
Nearby schools
Schools provided by the listing agent
- Elementary: Mossyrock Elem
- Middle: Mossyrock Mid & High
- High: Mossyrock Mid & High
Source: NWMLS as distributed by MLS GRID. This data may not be complete. We recommend contacting the local school district to confirm school assignments for this home.
Similar homes
- $895,0003 bd4 ba2.6k sqftLake View Meadows, Mossyrock, WA 98564Active
 MLS ID #2523639, Melissa Erickson. NWMLS as distributed by MLS GRID
 - $1,155,0003 bd4 ba2.2k sqft289 Degoede Drive, Mossyrock, WA 98564Active
 MLS ID #2557396, Ranei Lindsey. NWMLS as distributed by MLS GRID
 - $825,0006 bd2 ba3.3k sqft1058 Burnt Ridge Road, Onalaska, WA 98570Active
 MLS ID #2533878, Gary A. Fox. NWMLS as distributed by MLS GRID
 - $925,0006 bd5 ba4.2k sqft1531 US Hwy 12, Ethel, WA 98542Active
 MLS ID #2516279, Coleen Grove. NWMLS as distributed by MLS GRID
 - $800,0003 bd3 ba1.9k sqft101 Lighthouse Ln, Mossyrock, WA 98564Active
 MLS ID #757775348, Travis Newton, Cascade Hasson Sotheby's International Realty. RMLS (OR)
