This picturesque property nestled in one of Bolton’s most coveted neighborhoods captures the best of the Bolton lifestyle where children can safely play & neighbors become friends. This captivating Colonial has been thoughtfully enhanced by its current owners w/numerous updates & improvements including renovated kitchen & baths, refinished hardwood floors, & freshly painted interior, creating a turnkey residence that balances timeless architecture with sophisticated, modern comfort. The heart of the home is the beautifully updated kitchen, featuring gleaming white cabinetry, stone countertops, stainless steel appliances, soapstone sink, and an inviting dining area overlooking the tranquil koi pond and surrounding woodlands. The adjoining fireplaced family room with vaulted beamed ceiling, creates a warm and welcoming space to gather w/family and friends. A lofted bonus room above adds flexible space for a playroom, craft studio, homework area, or 2nd home office. Upstairs, the serene primary suite features a spa-inspired bath & walk-in closet while 2 additional generously sized bedrooms, & full bath completes the 2nd level. A partially finished lower level offers additional versatile living space. Outside, the expansive yard & abutting woodlands create an idyllic backdrop for play, outdoor entertaining, gardening, and a connection to nature. Enjoy a convenient location near orchards, winery, conservation trails, farm stands, commuter routes & top rated schools.
For sale
Price cut: $19K (9/28)
$850,000
50 Nashaway Rd, Bolton, MA 01740
3beds
3,497sqft
Single Family Residence
Built in 1980
1.5 Acres Lot
$842,200 Zestimate®
$243/sqft
$-- HOA
What's special
Renovated kitchenRefinished hardwood floorsGenerously sized bedroomsSpa-inspired bathStainless steel appliancesSerene primary suiteSoapstone sink
- 23 days
- 2,117
- 193
Zillow last checked:
Listing updated:
Listed by:
Amy Balewicz Homes 617-283-5642,
Keller Williams Realty Boston Northwest 978-369-5775,
Amy Balewicz 617-283-5642
Source: MLS PIN,MLS#: 73581428
Facts & features
Interior
Bedrooms & bathrooms
- Bedrooms: 3
- Bathrooms: 3
- Full bathrooms: 3
Primary bedroom
- Features: Bathroom - Full, Ceiling Fan(s), Walk-In Closet(s), Flooring - Hardwood
- Level: Second
- Area: 264.6
- Dimensions: 19.6 x 13.5
Bedroom 2
- Features: Ceiling Fan(s), Closet, Flooring - Wall to Wall Carpet, Chair Rail, Lighting - Overhead
- Level: Second
- Area: 205.4
- Dimensions: 13 x 15.8
Bedroom 3
- Features: Ceiling Fan(s), Closet, Flooring - Wall to Wall Carpet, Chair Rail, Lighting - Overhead
- Level: Second
- Area: 141
- Dimensions: 14.1 x 10
Primary bathroom
- Features: Yes
Bathroom 1
- Features: Bathroom - Full, Bathroom - Double Vanity/Sink, Bathroom - Tiled With Shower Stall, Closet - Linen, Closet, Flooring - Stone/Ceramic Tile, Countertops - Stone/Granite/Solid, Recessed Lighting, Pedestal Sink, Soaking Tub
- Level: Second
- Area: 62.45
- Dimensions: 7.7 x 8.11
Bathroom 2
- Features: Bathroom - Full, Bathroom - Tiled With Tub & Shower, Closet - Linen, Flooring - Stone/Ceramic Tile, Lighting - Sconce, Pedestal Sink
- Level: Second
- Area: 53.9
- Dimensions: 7.7 x 7
Bathroom 3
- Features: Bathroom - Full, Bathroom - With Shower Stall, Closet - Linen, Flooring - Stone/Ceramic Tile, Countertops - Stone/Granite/Solid
- Level: First
- Area: 52.44
- Dimensions: 6.9 x 7.6
Dining room
- Features: Flooring - Hardwood, Lighting - Overhead, Decorative Molding
- Level: First
- Area: 158.46
- Dimensions: 11.4 x 13.9
Family room
- Features: Ceiling Fan(s), Beamed Ceilings, Vaulted Ceiling(s), Closet/Cabinets - Custom Built, Flooring - Hardwood, Exterior Access, Lighting - Overhead
- Level: First
- Area: 253.98
- Dimensions: 15.3 x 16.6
Kitchen
- Features: Flooring - Stone/Ceramic Tile, Dining Area, Countertops - Stone/Granite/Solid, Kitchen Island, Exterior Access, Recessed Lighting, Slider, Stainless Steel Appliances, Lighting - Overhead
- Level: First
- Area: 287.73
- Dimensions: 20.7 x 13.9
Living room
- Features: Wood / Coal / Pellet Stove, Flooring - Hardwood, French Doors
- Level: First
- Area: 257.85
- Dimensions: 19.1 x 13.5
Office
- Features: Closet/Cabinets - Custom Built, Flooring - Hardwood, French Doors, Recessed Lighting
- Level: First
- Area: 140.4
- Dimensions: 10.4 x 13.5
Heating
- Baseboard, Electric Baseboard, Oil
Cooling
- Central Air, Ductless
Appliances
- Included: Water Heater, Range, Dishwasher, Microwave, Refrigerator, Water Softener
- Laundry: Electric Dryer Hookup, Washer Hookup, Lighting - Overhead, Sink, In Basement
Features
- Closet/Cabinets - Custom Built, Recessed Lighting, Vaulted Ceiling(s), Closet, Home Office, Play Room, Bonus Room, Internet Available - Broadband
- Flooring: Tile, Carpet, Hardwood, Flooring - Hardwood, Flooring - Wall to Wall Carpet
- Doors: French Doors
- Windows: Screens
- Basement: Full,Partially Finished,Interior Entry,Bulkhead,Radon Remediation System
- Number of fireplaces: 2
- Fireplace features: Family Room
Interior area
- Total structure area: 3,497
- Total interior livable area: 3,497 sqft
- Finished area above ground: 2,944
- Finished area below ground: 553
Property
Parking
- Total spaces: 6
- Parking features: Attached, Garage Door Opener, Garage Faces Side, Paved Drive, Off Street, Paved
- Attached garage spaces: 2
- Uncovered spaces: 4
Features
- Patio & porch: Patio
- Exterior features: Patio, Rain Gutters, Storage, Screens, Stone Wall
- Frontage length: 200.00
Lot
- Size: 1.5 Acres
- Features: Wooded
Details
- Parcel number: M:007B B:0000 L:0082,1472364
- Zoning: R1
Construction
Type & style
- Home type: SingleFamily
- Architectural style: Colonial
- Property subtype: Single Family Residence
Materials
- Frame
- Foundation: Concrete Perimeter
- Roof: Shingle
Condition
- Year built: 1980
Utilities & green energy
- Electric: Generator, Circuit Breakers, 200+ Amp Service, Generator Connection
- Sewer: Private Sewer
- Water: Private
- Utilities for property: for Electric Range, for Electric Oven, for Electric Dryer, Washer Hookup, Generator Connection
Green energy
- Energy efficient items: Thermostat
Community & HOA
Community
- Features: Shopping, Tennis Court(s), Walk/Jog Trails, Stable(s), Golf, Medical Facility, Conservation Area, Highway Access, House of Worship, Public School
- Security: Security System
HOA
- Has HOA: No
Location
- Region: Bolton
Financial & listing details
- Price per square foot: $243/sqft
- Tax assessed value: $781,400
- Annual tax amount: $12,706
- Date on market: 9/23/2026
- Exclusions: Wood Shed & Swing Set Included; Washer & Dryer, Drapes & Basketball Hoop Excluded
- Road surface type: Paved
Estimated market value
$842,200
$800,000 - $884,000
$4,092/mo
Price history
| Date | Event | Price |
|---|---|---|
| 10/12/2026 | Listed for sale | $850,000$243/sqft |
Source: MLS PIN #73581428 Report a problem | ||
| 10/2/2026 | Contingent | $850,000$243/sqft |
Source: MLS PIN #73581428 Report a problem | ||
| 9/28/2026 | Price change | $850,000-2.2%$243/sqft |
Source: MLS PIN #73581428 Report a problem | ||
| 9/23/2026 | Listed for sale | $869,000+2%$248/sqft |
Source: MLS PIN #73581428 Report a problem | ||
| 11/5/2024 | Sold | $852,000+6.6%$244/sqft |
Source: MLS PIN #73295250 Report a problem | ||
| 10/2/2024 | Contingent | $799,000$228/sqft |
Source: MLS PIN #73295250 Report a problem | ||
| 9/26/2024 | Listed for sale | $799,000+70%$228/sqft |
Source: MLS PIN #73295250 Report a problem | ||
| 2/28/2014 | Sold | $470,000-2.1%$134/sqft |
Source: Public Record Report a problem | ||
| 1/27/2014 | Pending sale | $479,900$137/sqft |
Source: Coldwell Banker Residential Brokerage - Bolton #71574612 Report a problem | ||
| 11/10/2013 | Price change | $479,900-2%$137/sqft |
Source: Coldwell Banker Residential Brokerage - Bolton #71574612 Report a problem | ||
| 10/12/2013 | Price change | $489,900-2%$140/sqft |
Source: Coldwell Banker Residential Brokerage - Bolton #71574612 Report a problem | ||
| 8/27/2013 | Listed for sale | $499,900$143/sqft |
Source: Coldwell Banker Residential Brokerage - Bolton #71574612 Report a problem | ||
| 10/26/2001 | Sold | $499,900$143/sqft |
Source: Public Record Report a problem | ||
Public tax history
| Year | Property taxes | Tax assessment |
|---|---|---|
| 2025 | $13,050 +2.7% | $785,200 +0.5% |
| 2024 | $12,706 +4% | $781,400 +11.9% |
| 2023 | $12,219 +12.3% | $698,200 +27.5% |
| 2022 | $10,885 +0.4% | $547,800 +5.4% |
| 2021 | $10,845 +3.9% | $519,900 +1.6% |
| 2020 | $10,438 +2.7% | $511,900 +3.1% |
| 2019 | $10,161 +0.5% | $496,400 +1.4% |
| 2018 | $10,115 +2.9% | $489,600 +5.6% |
| 2017 | $9,828 +5.7% | $463,600 +4.2% |
| 2016 | $9,301 +0.2% | $444,800 +0.5% |
| 2015 | $9,286 -0.6% | $442,600 +0.5% |
| 2014 | $9,341 -0.1% | $440,600 -1.2% |
| 2013 | $9,346 +2.3% | $445,900 -3.4% |
| 2012 | $9,132 +1.7% | $461,700 -0.1% |
| 2011 | $8,976 +8.5% | $462,200 -1.6% |
| 2010 | $8,270 +7.3% | $469,600 -3.1% |
| 2009 | $7,708 +2.2% | $484,500 -3.3% |
| 2008 | $7,539 +4.1% | $500,900 -2.8% |
| 2007 | $7,245 +5.6% | $515,300 +1.9% |
| 2006 | $6,860 +0.2% | $505,900 +3.2% |
| 2005 | $6,847 +5.5% | $490,100 |
| 2004 | $6,489 +3.6% | $490,100 -0.5% |
| 2003 | $6,265 +4.8% | $492,500 +32.2% |
| 2001 | $5,980 +19.5% | $372,600 +24% |
| 1997 | $5,006 | $300,500 |
Find assessor info on the county website
Monthly payment
Est. payment
Payment breakdown
Explore the cost of this home by adjusting the details. Changes won't be saved.Climate risks
Neighborhood: 01740
Nearby schools
Schools provided by the listing agent
- Elementary: Florence Sawyer
- High: Nashoba
Source: MLS PIN. This data may not be complete. We recommend contacting the local school district to confirm school assignments for this home.
Similar homes
- $824,9004 bd3 ba2.1k sqft296 Berlin Rd, Bolton, MA 01740For Sale
 MLS ID #73587427, Team Darlene & Company, Lamacchia Realty, Inc.. MLS PIN
 - $950,0004 bd2 ba3.1k sqft921 Main St, Bolton, MA 01740For Sale
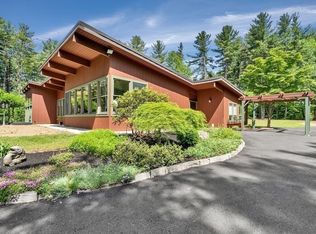 MLS ID #73573131, Peter Thompson, Keller Williams Realty-Merrimack. MLS PIN
 - $975,0005 bd4 ba3.8k sqft68 Vaughn Hill Rd, Bolton, MA 01740For Sale
 MLS ID #73557391, Jeffrey Incutto, BA Property & Lifestyle Advisors. MLS PIN
 - $950,0004 bd3 ba3.2k sqft149 Nourse Rd, Bolton, MA 01740For Sale
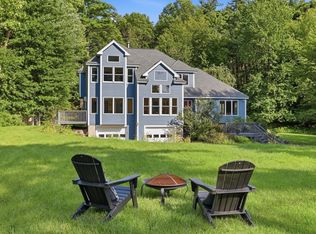 MLS ID #73579005, Kotlarz Group, Keller Williams Realty Boston Northwest. MLS PIN
