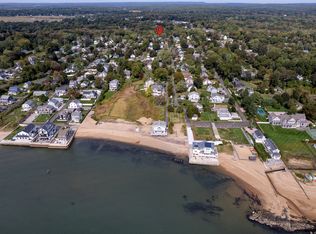
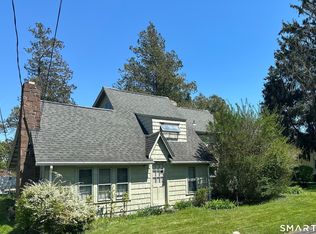
COASTAL CHARM MEETS MODERN LIVING ON NECK ROAD IN MADISON, CT. Welcome to this beautifully transformed 4-bedroom Cape, perfectly blending timeless 1949 character with a complete top-to-bottom renovation completed in 2015-2017. Bathed in natural light, the interior features an upscale Kitchen, Dining Room, Family Room w/ fireplace and a Living Room. There are pristine hardwood floors throughout, natural gas heat, central AC, and a functional layout designed for daily comfort. A 1st floor office with private door to the side yard is ideal. A dedicated mudroom offers seamless entry from the attached 2-car garage, while the spacious full basement provides abundant "hangout space" and storage. All 4 spacious bedrooms are located on the 2nd floor. Outside, the .31-acre property is an absolute backyard oasis enclosed by a full fence. Low-maintenance Hardie Plank siding ensures lasting durability. Relax on the patio, unwind in the private hot tub, enjoy the fire pit or wash away the sand in the convenient outdoor shower. The manicured grounds create an ideal setting for quiet relaxation, outdoor dining, or entertaining family and friends all year round. Location is everything; this home places you right at the heart of Madison's vibrant coastal lifestyle. Enjoy exclusive neighborhood access to Kelsey Place Beach for sunny summer days on Long Island Sound, along with quick proximity to downtown Madison. This property offers the complete coastal package.
Accepting backups
$1,225,000
51 Neck Road, Madison, CT 06443
4beds
2,644sqft
Single Family Residence
Built in 1949
0.31 Acres Lot
$1,248,700 Zestimate®
$463/sqft
$42/mo HOA
What's special
- 12 days
- 2,456
- 166
Zillow last checked:
Listing updated:
Listed by:
Kirsten Adams (203)500-4000,
William Pitt Sotheby's Int'l 203-245-6700
Source: Smart MLS,MLS#: 24212179
Facts & features
Interior
Bedrooms & bathrooms
- Bedrooms: 4
- Bathrooms: 3
- Full bathrooms: 3
Primary bedroom
- Features: Bedroom Suite, Full Bath, Hardwood Floor
- Level: Upper
- Area: 176 Square Feet
- Dimensions: 11 x 16
Bedroom
- Features: Hardwood Floor
- Level: Upper
- Area: 169 Square Feet
- Dimensions: 13 x 13
Bedroom
- Features: Hardwood Floor
- Level: Upper
- Area: 195 Square Feet
- Dimensions: 13 x 15
Bedroom
- Features: Hardwood Floor
- Level: Upper
- Area: 195 Square Feet
- Dimensions: 13 x 15
Dining room
- Features: High Ceilings, French Doors, Hardwood Floor
- Level: Main
- Area: 120 Square Feet
- Dimensions: 10 x 12
Family room
- Features: Gas Log Fireplace, Hardwood Floor
- Level: Main
- Area: 168 Square Feet
- Dimensions: 12 x 14
Kitchen
- Features: Granite Counters, Wet Bar, Kitchen Island, Hardwood Floor
- Level: Main
- Area: 198 Square Feet
- Dimensions: 11 x 18
Living room
- Features: Hardwood Floor
- Level: Main
- Area: 208 Square Feet
- Dimensions: 13 x 16
Office
- Features: Bookcases, Built-in Features, French Doors, Hardwood Floor
- Level: Main
- Area: 110 Square Feet
- Dimensions: 11 x 10
Heating
- Forced Air, Natural Gas
Cooling
- Central Air
Appliances
- Included: Oven/Range, Range Hood, Refrigerator, Dishwasher, Washer, Dryer, Gas Water Heater, Tankless Water Heater
- Laundry: Lower Level, Upper Level
Features
- Basement: Full,Unfinished,Interior Entry,Concrete
- Attic: Access Via Hatch
- Number of fireplaces: 1
Interior area
- Total structure area: 2,644
- Total interior livable area: 2,644 sqft
- Finished area above ground: 2,644
Property
Parking
- Total spaces: 4
- Parking features: Attached, Driveway, Garage Door Opener, Private, Paved
- Attached garage spaces: 2
- Has uncovered spaces: Yes
Features
- Patio & porch: Patio
- Exterior features: Rain Gutters, Underground Sprinkler
- Spa features: Heated
- Fencing: Full
- Waterfront features: Walk to Water, Water Community, Access
Lot
- Size: 0.31 Acres
- Features: Corner Lot, Dry, Level
Details
- Parcel number: 1154463
- Zoning: R-4
Construction
Type & style
- Home type: SingleFamily
- Architectural style: Cape Cod
- Property subtype: Single Family Residence
Materials
- HardiPlank Type
- Foundation: Concrete Perimeter
- Roof: Asphalt
Condition
- New construction: No
- Year built: 1949
Utilities & green energy
- Sewer: Septic Tank
- Water: Public
- Utilities for property: Cable Available
Community & HOA
HOA
- Has HOA: Yes
- Services included: Snow Removal, Road Maintenance
- HOA fee: $500 annually
Location
- Region: Madison
Financial & listing details
- Price per square foot: $463/sqft
- Tax assessed value: $581,400
- Annual tax amount: $13,407
- Date on market: 10/6/2026
Estimated market value
$1,248,700
$1.19M - $1.31M
$4,245/mo
Price history
| Date | Event | Price |
|---|---|---|
| 10/10/2026 | Listed for sale | $1,225,000+172.2%$463/sqft |
Source:  Smart MLS #24212179 Report a problem Smart MLS #24212179 Report a problem | ||
| 7/16/2015 | Sold | $450,000-5.2%$170/sqft |
Source: Smart MLS #N10032604 Report a problem | ||
| 6/15/2015 | Pending sale | $474,500$179/sqft |
Source: William Pitt and Julia B. Fee Sotheby's International Realty #N10032604 Report a problem | ||
| 5/1/2015 | Price change | $474,500-4.9%$179/sqft |
Source: William Pitt and Julia B. Fee Sotheby's International Realty #N10032604 Report a problem | ||
| 4/7/2015 | Listed for sale | $499,000-12.5%$189/sqft |
Source: William Pitt Sotheby's Int'l #N10032604 Report a problem | ||
| 7/11/2014 | Listing removed | $3,000$1/sqft |
Source: Coldwell Banker Residential Brokerage - Madison Office #M9148203 Report a problem | ||
| 6/11/2014 | Listed for rent | $3,000-33.3%$1/sqft |
Source: Coldwell Banker Residential Brokerage - Madison Office #M9148203 Report a problem | ||
| 5/9/2013 | Price change | $4,500-25%$2/sqft |
Source: Coldwell Banker Residential Brokerage - Madison Office #M9139941 Report a problem | ||
| 4/12/2013 | Listed for rent | $6,000$2/sqft |
Source: Coldwell Banker Residential Brokerage - Madison Office #M9139941 Report a problem | ||
| 8/7/2007 | Sold | $570,000+53%$216/sqft |
Source: Public Record Report a problem | ||
| 5/18/2004 | Sold | $372,500$141/sqft |
Source: Public Record Report a problem | ||
Public tax history
| Year | Property taxes | Tax assessment |
|---|---|---|
| 2025 | $13,041 +2% | $581,400 |
| 2024 | $12,791 +8.2% | $581,400 +47.4% |
| 2023 | $11,823 +1.9% | $394,500 |
| 2022 | $11,602 +1.9% | $394,500 |
| 2021 | $11,381 0% | $394,500 |
| 2020 | $11,381 +1.8% | $394,500 |
| 2019 | $11,184 +1.8% | $394,500 +0.7% |
| 2018 | $10,983 +2.7% | $391,700 |
| 2017 | $10,693 +22.6% | $391,700 +18.9% |
| 2016 | $8,723 +2.8% | $329,300 |
| 2015 | $8,483 -9.7% | $329,300 -11.8% |
| 2014 | $9,393 +23.4% | $373,200 |
| 2013 | $7,610 +3.1% | $373,200 |
| 2012 | $7,378 +2.4% | $373,200 |
| 2010 | $7,206 +3.7% | $373,200 0% |
| 2009 | $6,951 +4.4% | $373,300 |
| 2008 | $6,660 +15.1% | $373,300 +50.6% |
| 2007 | $5,786 +4.3% | $247,800 -0.4% |
| 2006 | $5,545 +20.2% | $248,900 +14.5% |
| 2005 | $4,615 +13.1% | $217,400 +1.8% |
| 2003 | $4,080 +9.2% | $213,500 +50% |
| 2001 | $3,737 | $142,300 |
Find assessor info on the county website
Monthly payment
Est. payment
Payment breakdown
Explore the cost of this home by adjusting the details. Changes won't be saved.Climate risks
Neighborhood: 06443
Nearby schools
Schools provided by the listing agent
- Elementary: Neck River
- High: Daniel Hand
Source: Smart MLS. This data may not be complete. We recommend contacting the local school district to confirm school assignments for this home.
Similar homes
- $1,149,0004 bd4 ba2.3k sqft148 Mungertown Road, Madison, CT 06443For Sale
 MLS ID #24205471, Allison Ciarcia, William Raveis Real Estate. Smart MLS
 - $670,0003 bd3 ba2.1k sqft67 Blakeman Road, Madison, CT 06443For Sale
 MLS ID #24172475, Todd Gould, William Pitt Sotheby's Int'l. Smart MLS
 - $1,625,0004 bd3 ba3k sqft55-69 Sawmill Road, Branford, CT 06405For Sale
 MLS ID #24213794, Michelle A. Wininger, William Pitt Sotheby's Int'l. Smart MLS
 - $999,0005 bd5 ba3.8k sqft1209 Durham Road, Madison, CT 06443For Sale
 MLS ID #24211566, Heather Clinton, Berkshire Hathaway NE Prop.. Smart MLS
 - $1,349,0004 bd4 ba2.9k sqft147 Boston Street, Guilford, CT 06437For SaleMLS ID #24155372, Vicky Welch, William Raveis Real Estate. Smart MLS
- $1,150,0003 bd4 ba3.6k sqft212 Mulberry Point Road, Guilford, CT 06437For SaleMLS ID #24198331, Steven D. Elek, RE/MAX Heritage. Smart MLS
- $995,0004 bd3 ba3.3k sqft155 Stony Creek Road, Branford, CT 06405For SaleMLS ID #24206793, Allison Bonito, William Pitt Sotheby's Int'l. Smart MLS
- $1,100,0005 bd3 ba2.8k sqft1640 Little Meadow Road, Guilford, CT 06437For SaleMLS ID #24187310, Steven T. Koleno, Beycome of Connecticut. Smart MLS
- $899,0004 bd3 ba2.9k sqft86 Laurel Ridge Trail, Killingworth, CT 06419For SaleMLS ID #24192918, Melanie Scull, William Pitt Sotheby's Int'l. Smart MLS
- $1,190,0003 bd3 ba1.9k sqft21 Fenbrook Road, Old Saybrook, CT 06475For SaleMLS ID #24211568, Joel Lucas, Coldwell Banker Realty. Smart MLS
- $995,0004 bd4 ba3.2k sqft12 Drummers Trail, Old Saybrook, CT 06475For SaleMLS ID #24211855, Jim A. Harrington, Carl Guild & Associates. Smart MLS
- $1,150,0007 bd4 ba3.8k sqft33 Church Street, Guilford, CT 06437For SaleMLS ID #24182499, Sean Krom, RE/MAX Alliance. Smart MLS
- $995,0004 bd3 ba3.6k sqft5 Sand Creek Drive, Old Saybrook, CT 06475For SaleMLS ID #24205576, Gigi Giordano, Compass Connecticut, LLC. Smart MLS
- $1,100,0003 bd2 ba2.9k sqft26 Willard Avenue, Old Saybrook, CT 06475For SaleMLS ID #24182151, Gigi Giordano, Compass Connecticut, LLC. Smart MLS
- $875,0004 bd2 ba2.8k sqft26 Chittenden Hill Road, Westbrook, CT 06498For SaleMLS ID #24203412, Camille Ackermann, Berkshire Hathaway NE Prop.. Smart MLS
- $1,200,0003 bd2 ba2.1k sqft3825 Stars Road, East Marion, NY 11939For Sale
 MLS ID #1053439, Sheri Winter Parker, Listing by: Corcoran. OneKey® MLS as distributed by MLS GRID
 - $639,0003 bd2 ba2.5k sqft11 Autumn Lane, Clinton, CT 06413For SaleMLS ID #24202401, Bonnie Fillion, Berkshire Hathaway NE Prop.. Smart MLS
- $619,9003 bd2 ba2.4k sqft433 Route 148, Killingworth, CT 06419For SaleMLS ID #24211881, Kalani R. Ladd, KW Legacy Partners. Smart MLS
- $895,0003 bd3 ba3k sqft24 Indian Drive, Clinton, CT 06413For SaleMLS ID #24181901, Bonnie Fillion, Berkshire Hathaway NE Prop.. Smart MLS
