This beautifully renovated ground-floor condo offers modern updates, an open-concept layout,& an enlarged bathroom designed for comfort and style. Originally configured as a two-bedroom unit, the condo can be converted back to its original layout. The 2nd bedroom has been transformed into an impressive, spacious dressing room, creating a unique touch of luxury. As an end unit conveniently located next to the pool, this condo offers both privacy & easy access to community amenities. On the back patio take in the fabulous views, the perfect setting for morning coffee, unwinding after work, or simply enjoying the peaceful surroundings. A new park is being built on site for an added amenity.
For sale
$269,000
512 Market St NE APT 8, Decatur, AL 35601
1beds
1,180sqft
Condominium
Built in ----
-- sqft lot
$257,100 Zestimate®
$228/sqft
$225/mo HOA
What's special
Beautifully renovated ground-floor condoModern updatesOpen-concept layoutImpressive spacious dressing room
- 1 day
- 121
- 3
Likely to sell faster than
Zillow last checked:
Listing updated:
Listed by:
Shannon Elliott 256-777-3311,
Dream Key
Source: ValleyMLS,MLS#: 21932460
Facts & features
Interior
Bedrooms & bathrooms
- Bedrooms: 1
- Bathrooms: 1
- Full bathrooms: 1
Rooms
- Room types: Master Bedroom, Living Room, Kitchen, Glabath, Special Room
Primary bedroom
- Features: Crown Molding, Recessed Lighting
- Level: First
- Area: 224
- Dimensions: 14 x 16
Bathroom 1
- Features: Crown Molding, Double Vanity
- Level: First
- Area: 144
- Dimensions: 9 x 16
Kitchen
- Features: Crown Molding, Eat-in Kitchen, Granite Counters, Recessed Lighting
- Level: First
- Area: 255
- Dimensions: 15 x 17
Living room
- Features: Crown Molding, Recessed Lighting
- Level: First
- Area: 336
- Dimensions: 14 x 24
Heating
- Central 1
Cooling
- Central 1
Features
- Has basement: No
- Number of fireplaces: 1
- Fireplace features: Electric, One
- Common walls with other units/homes: No One Below,End Unit
Interior area
- Total interior livable area: 1,180 sqft
Property
Parking
- Total spaces: 2
- Parking features: Carport
- Carport spaces: 2
Features
- Has private pool: Yes
- Has view: Yes
- View description: Water
- Has water view: Yes
- Water view: Water
- Waterfront features: River Front, Waterfront
- Body of water: Tennessee River
Details
- Parcel number: 0304172001001008
Construction
Type & style
- Home type: Condo
- Property subtype: Condominium
Materials
- Foundation: Slab
Condition
- New construction: No
Utilities & green energy
- Sewer: Public Sewer
- Water: Public
Community & HOA
Community
- Subdivision: River Bank
HOA
- Has HOA: Yes
- HOA fee: $225 monthly
- HOA name: New Town Landing
Location
- Region: Decatur
Financial & listing details
- Price per square foot: $228/sqft
- Tax assessed value: $176,900
- Annual tax amount: $665
- Date on market: 10/23/2026
Estimated market value
$257,100
$244,000 - $270,000
$1,201/mo
Price history
| Date | Event | Price |
|---|---|---|
| 10/23/2026 | Listed for sale | $269,000+88.1%$228/sqft |
Source:  ValleyMLS #21932460 Report a problem | ||
| 10/11/2016 | Sold | $143,000-4.6%$121/sqft |
Source: ValleyMLS #1047181 Report a problem | ||
| 6/13/2016 | Listed for sale | $149,900+15.3%$127/sqft |
Source: Re/Max Platinum #1047181 Report a problem | ||
| 8/24/2012 | Sold | $130,000$110/sqft |
Source: ValleyMLS #477628 Report a problem | ||
Public tax history
| Year | Property taxes | Tax assessment |
|---|---|---|
| 2025 | $665 | $17,700 |
| 2024 | $665 | $17,700 |
| 2023 | $665 | $17,700 |
| 2022 | $665 +12.8% | $17,700 +12.3% |
| 2021 | $590 | $15,760 |
| 2020 | $590 | $15,760 |
| 2019 | $590 +1.6% | $15,760 +12.6% |
| 2015 | $581 +0.8% | $14,000 +1.7% |
| 2014 | $576 | $13,760 -49.2% |
| 2013 | $576 -6.1% | $27,080 +100% |
| 2012 | $613 -2.9% | $13,540 -2.9% |
| 2010 | $631 | $13,940 |
Find assessor info on the county website
Monthly payment
Est. payment
Payment breakdown
Explore the cost of this home by adjusting the details. Changes won't be saved.Climate risks
Neighborhood: 35601
Nearby schools
Schools provided by the listing agent
- Elementary: Banks-Caddell
- Middle: Oak Park (Use Decatur Middle Sch
- High: Decatur High
Source: ValleyMLS. This data may not be complete. We recommend contacting the local school district to confirm school assignments for this home.
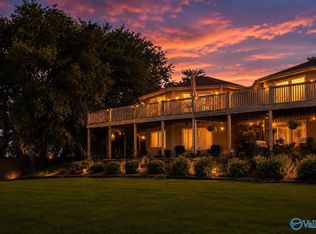

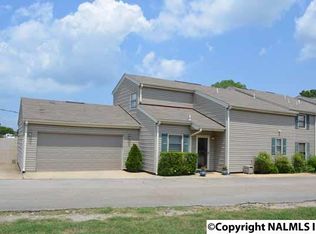
Similar homes
- $229,0003 bd2 ba1.3k sqft1508 13th Ave SE, Decatur, AL 35601For Sale
 MLS ID #21932464, Maegan Jones. ValleyMLS
- $--3 bd2 ba1.3k sqft323 Robinson St SW, Decatur, AL 35601Auction
 Auction.com 2
- $--3 bd2 ba1.3k sqft1009 14th Ave SW, Decatur, AL 35601Auction
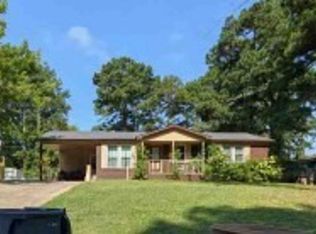 Xome
- $252,0003 bd2 ba1.6k sqft2018 Park St SE, Decatur, AL 35601For Sale
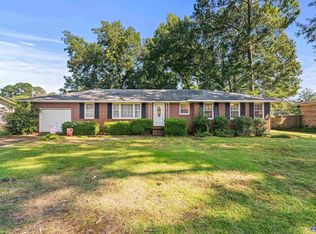 MLS ID #21926357, Tabitha Tittle. ValleyMLS
