Beautiful four-bedroom, 2.5-bath home conveniently located near Lake Decatur and the Country Club of Decatur. The spacious living room features lofty ceilings, a wall of windows, and a see-through gas fireplace shared with the updated kitchen. The kitchen offers granite countertops, a new refrigerator and microwave, plus an inviting breakfast nook with a sunny bay window. A separate dining room provides the perfect setting for formal meals.
The main-floor primary suite boasts high ceilings and large windows, along with a luxurious bath featuring dual vanities, jetted tub, step-in shower, and skylight. Upstairs you'll find three additional bedrooms and a full bath. The sizable basement offers versatile space for recreation, exercise, storage, or even a future theater room.
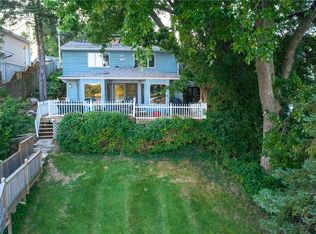
Step outside to enjoy the peace and privacy of the newly painted deck and fenced backyard. Additional highlights include an oversized three-car garage, security system, whole-house vacuum, and sprinkler system. Major updates include a new furnace and roof in 2025, with the AC and water heater serviced in 2025. Beautiful, spacious, and loaded with amenities—this home is ready to impress! - Pre inspection completed and available for serious buyers.
Under contract
$364,900
5135 Swashbuckler Ct, Decatur, IL 62521
4beds
2,496sqft
Single Family Residence
Built in 1999
0.71 Acres Lot
$-- Zestimate®
$146/sqft
$-- HOA
What's special
Fenced backyardLofty ceilingsMain-floor primary suiteWall of windowsOversized three-car garageSeparate dining roomGranite countertops
- 68 days
- 477
- 33
Zillow last checked:
Listing updated:
Listed by:
Jennifer Miller 217-422-3335,
Main Place Real Estate
Source: CIBR,MLS#: 6260273 Originating MLS: Central Illinois Board Of REALTORS
Originating MLS: Central Illinois Board Of REALTORSFacts & features
Interior
Bedrooms & bathrooms
- Bedrooms: 4
- Bathrooms: 3
- Full bathrooms: 2
- 1/2 bathrooms: 1
Primary bedroom
- Level: Main
Bedroom
- Level: Upper
Bedroom
- Level: Upper
Bedroom
- Level: Upper
Primary bathroom
- Level: Main
Basement
- Level: Lower
Dining room
- Level: Main
Other
- Level: Upper
Half bath
- Level: Main
Kitchen
- Level: Main
Laundry
- Level: Main
Living room
- Level: Main
Heating
- Forced Air, Gas
Cooling
- Central Air
Appliances
- Included: Dryer, Dishwasher, Electric Water Heater, Microwave, Oven, Range, Refrigerator, Washer
- Laundry: Main Level
Features
- Fireplace, Jetted Tub, Kitchen Island, Bath in Primary Bedroom, Main Level Primary
- Basement: Unfinished,Full
- Number of fireplaces: 1
- Fireplace features: Gas
Interior area
- Total structure area: 2,496
- Total interior livable area: 2,496 sqft
- Finished area above ground: 2,496
- Finished area below ground: 0
Property
Parking
- Total spaces: 3
- Parking features: Attached, Garage
- Attached garage spaces: 3
Features
- Levels: Two
- Stories: 2
- Patio & porch: Front Porch, Deck
- Exterior features: Deck, Fence, IrrigationSprinklers
- Fencing: Yard Fenced
Lot
- Size: 0.71 Acres
Details
- Parcel number: 091309303024
- Zoning: R-1
- Special conditions: None
Construction
Type & style
- Home type: SingleFamily
- Architectural style: Traditional
- Property subtype: Single Family Residence
Materials
- Brick, Wood Siding
- Foundation: Basement
- Roof: Asphalt,Shingle
Condition
- Year built: 1999
Utilities & green energy
- Sewer: Public Sewer
- Water: Public
Community & HOA
Community
- Security: Security System
- Subdivision: Buccaneers Point 02
Location
- Region: Decatur
Financial & listing details
- Price per square foot: $146/sqft
- Tax assessed value: $108,505
- Annual tax amount: $5,768
- Date on market: 8/12/2026
- Cumulative days on market: 70 days
- Road surface type: Concrete
Estimated market value
Not available
Estimated sales range
Not available
Not available
Price history
| Date | Event | Price |
|---|---|---|
| 10/9/2026 | Contingent | $364,900$146/sqft |
Source:  CIBR #6260273 Report a problem CIBR #6260273 Report a problem | ||
| 8/13/2026 | Listed for sale | $364,900+4.3%$146/sqft |
Source: CIBR #6260273 Report a problem | ||
| 6/4/2026 | Listing removed | $350,000$140/sqft |
Source: CIBR #6255367 Report a problem | ||
| 5/31/2026 | Pending sale | $350,000$140/sqft |
Source: CIBR #6255367 Report a problem | ||
| 5/13/2026 | Contingent | $350,000$140/sqft |
Source: CIBR #6255367 Report a problem | ||
| 5/13/2026 | Listed for sale | $350,000$140/sqft |
Source: CIBR #6255367 Report a problem | ||
| 4/28/2026 | Listing removed | $350,000$140/sqft |
Source: CIBR #6255367 Report a problem | ||
| 1/20/2026 | Price change | $350,000-1.1%$140/sqft |
Source: CIBR #6255367 Report a problem | ||
| 11/13/2025 | Price change | $354,000-1.7%$142/sqft |
Source: CIBR #6255367 Report a problem | ||
| 10/2/2025 | Listed for sale | $360,000+56.5%$144/sqft |
Source: CIBR #6255367 Report a problem | ||
| 10/26/2024 | Listing removed | $3,950$2/sqft |
Source: Zillow Rentals Report a problem | ||
| 10/1/2024 | Listed for rent | $3,950$2/sqft |
Source: Zillow Rentals Report a problem | ||
| 8/22/2018 | Sold | $230,000-4.2%$92/sqft |
Source: Public Record Report a problem | ||
| 7/24/2018 | Pending sale | $240,000$96/sqft |
Source: Re/Max Executives Plus #6173160 Report a problem | ||
| 6/6/2018 | Listed for sale | $240,000-5.8%$96/sqft |
Source: Re/Max Executives Plus #6173160 Report a problem | ||
| 7/6/2017 | Listing removed | $254,900$102/sqft |
Source: Brinkoetter & Associates #6164533 Report a problem | ||
| 5/22/2017 | Price change | $254,900-1.2%$102/sqft |
Source: Brinkoetter & Associates #6164533 Report a problem | ||
| 4/21/2017 | Listed for sale | $257,900+7.5%$103/sqft |
Source: Brinkoetter & Associates #6164533 Report a problem | ||
| 2/9/2009 | Sold | $240,000$96/sqft |
Source: Public Record Report a problem | ||
Public tax history
| Year | Property taxes | Tax assessment |
|---|---|---|
| 2024 | $10,905 +5% | $108,505 +7.6% |
| 2023 | $10,386 +11.2% | $100,822 +6.4% |
| 2022 | $9,343 +5.3% | $94,798 +5.5% |
| 2021 | $8,870 -2.8% | $89,871 +2.6% |
| 2020 | $9,129 +4.7% | $87,602 +2% |
| 2019 | $8,716 +10.6% | $85,892 +2.2% |
| 2018 | $7,882 +1.5% | $84,010 +1.2% |
| 2017 | $7,766 +8.1% | $82,973 +7.1% |
| 2016 | $7,182 -2.5% | $77,442 +1.3% |
| 2015 | $7,363 +6.6% | $76,448 |
| 2014 | $6,905 +0.5% | $76,448 |
| 2013 | $6,873 +2.4% | $76,448 |
| 2012 | $6,715 | $76,448 |
| 2011 | -- | $76,448 -4.4% |
| 2010 | -- | $80,000 |
| 2009 | -- | $80,000 -10% |
| 2006 | -- | $88,898 |
| 2005 | -- | $88,898 |
Find assessor info on the county website
Monthly payment
Est. payment
Payment breakdown
Explore the cost of this home by adjusting the details. Changes won't be saved.Climate risks
Neighborhood: 62521
Nearby schools
Schools provided by the listing agent
- District: Decatur Dist 61
Source: CIBR. This data may not be complete. We recommend contacting the local school district to confirm school assignments for this home.
Similar homes
- $345,0003 bd3 ba2.8k sqft6711 Raintree Ln, Decatur, IL 62521For Sale
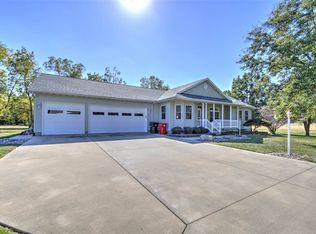 MLS ID #6261174, Austin Deaton. CIBR
 - $295,0003 bd2 ba2.1k sqft3135 Turpin Rd, Decatur, IL 62521For Sale
 MLS ID #6261123, Valerie Wallace. CIBR
 - $--3 bd2 ba1.7k sqft7025 E Us Route 36, Decatur, IL 62522Auction
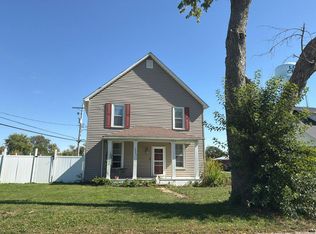 Auction.com 2
 - $289,9003 bd2 ba2.1k sqft4271 E Lake Shore Dr, Decatur, IL 62521For Sale
 MLS ID #6260613, Chris Harrison. CIBR
