Catch leaf peeping season and never leave your house! Laid back luxury meets rustic charm with this beautiful log home located on 25+ private acres. Magnificent mountain views from the open living room and primary suite will not disappoint no matter what time of year it is. Primary suite with private full bath plus two additional bedrooms and full bath all on main level. In addition, there’s an open loft with endless possibilities. Family/Game/Rec Room in the partially finished basement with a half bath. Laundry facilities are adjacent in a separate room. Attached over-sized, 2 car garage. The two story barn is ready for your ideas! Apple trees, blueberry bushes and wild strawberries on the property. Nordic ski or hike the trails right on your very own land. Privacy surrounds, yet minutes to dining, shopping and I89.
Active under contract
Listed by: Elevation Realty • DeeDee Browning • 802-255-4156
$699,000
529 Cutler Corner Road, Barre Town, VT 05641
3beds
2,271sqft
Single Family Residence
Built in 1998
25.57 Acres Lot
$681,200 Zestimate®
$308/sqft
$-- HOA
What's special
Beautiful log homeOpen loftPrivacy surrounds
- 70 days
- 374
- 5
Zillow last checked:
Listing updated:
Listed by:
DeeDee Browning,
Elevation Realty 802-255-4156
Source: PrimeMLS,MLS#: 5104072
Facts & features
Interior
Bedrooms & bathrooms
- Bedrooms: 3
- Bathrooms: 3
- Full bathrooms: 2
- 1/2 bathrooms: 1
Heating
- Baseboard, Gas Stove
Cooling
- None
Appliances
- Included: Gas Cooktop, Dishwasher, Disposal, Dryer, Other, Double Oven, Refrigerator, Washer, Gas Stove, Electric Water Heater, Exhaust Fan, Vented Exhaust Fan, Water Heater
- Laundry: Laundry Hook-ups, In Basement
Features
- Cathedral Ceiling(s), Ceiling Fan(s), Dining Area, Kitchen/Dining, Primary BR w/ BA, Natural Light, Indoor Storage, Vaulted Ceiling(s), Programmable Thermostat, Smart Thermostat
- Flooring: Carpet, Ceramic Tile, Hardwood, Wood
- Windows: Blinds, Screens
- Basement: Concrete,Concrete Floor,Full,Partially Finished,Interior Stairs,Walkout,Interior Access,Exterior Entry,Walk-Out Access
- Attic: Attic with Hatch/Scuttle
Interior area
- Total structure area: 3,213
- Total interior livable area: 2,271 sqft
- Finished area above ground: 1,705
- Finished area below ground: 566
Property
Parking
- Total spaces: 2
- Parking features: Gravel, Right-Of-Way (ROW), Direct Entry, Storage Above, Driveway, Garage, Barn, Attached, Detached
- Garage spaces: 2
- Has uncovered spaces: Yes
Features
- Levels: Two
- Stories: 2
- Patio & porch: Covered Porch
- Exterior features: Balcony, Deck, Garden, Natural Shade, Other, Storage
- Has view: Yes
- View description: Mountain(s)
Lot
- Size: 25.57 Acres
- Features: Country Setting, Field/Pasture, Landscaped, Level, Open Lot, Other, Trail/Near Trail, Views, Walking Trails, Wooded, Near Shopping, Near Snowmobile Trails, Near Hospital, Near School(s)
Details
- Additional structures: Barn(s), Outbuilding
- Parcel number: 3901211098
- Zoning description: LDR
- Special conditions: Standard
Construction
Type & style
- Home type: SingleFamily
- Property subtype: Single Family Residence
Materials
- Log Home, Wood Frame, Log Exterior
- Foundation: Concrete
- Roof: Metal,Standing Seam
Condition
- New construction: No
- Year built: 1998
Utilities & green energy
- Electric: 200+ Amp Service, Circuit Breakers
- Sewer: Septic Tank
- Utilities for property: Cable at Site, Cable Available, Propane, Gas On-Site, Fiber Optic Internt Avail
Community & HOA
Community
- Security: Carbon Monoxide Detector(s), Smoke Detector(s), Battery Smoke Detector
Location
- Region: Barre
Financial & listing details
- Price per square foot: $308/sqft
- Tax assessed value: $464,290
- Annual tax amount: $11,231
- Date on market: 8/8/2026
- Road surface type: Paved
Estimated market value
$681,200
$647,000 - $715,000
$3,403/mo
Price history
| Date | Event | Price |
|---|---|---|
| 8/8/2026 | Listed for sale | $699,000-1.7%$308/sqft |
Source:  PrimeMLS #5104072 Report a problem PrimeMLS #5104072 Report a problem | ||
| 8/5/2026 | Listing removed | $711,000$313/sqft |
Source: PrimeMLS #5081198 Report a problem | ||
| 4/24/2026 | Price change | $711,000-11%$313/sqft |
Source: PrimeMLS #5081198 Report a problem | ||
| 3/29/2026 | Listed for sale | $799,000+14.1%$352/sqft |
Source: PrimeMLS #5081198 Report a problem | ||
| 11/21/2022 | Sold | $700,000-6.7%$308/sqft |
Source: PrimeMLS #4922805 Report a problem | ||
| 9/30/2022 | Contingent | $750,000$330/sqft |
Source: PrimeMLS #4922805 Report a problem | ||
| 7/28/2022 | Price change | $750,000+0%$330/sqft |
Source: PrimeMLS #4922805 Report a problem | ||
| 6/4/2022 | Price change | $749,900+7.1%$330/sqft |
Source: Owner Report a problem | ||
| 5/11/2022 | Listed for sale | $700,000+2233.3%$308/sqft |
Source: Owner Report a problem | ||
| 2/27/2021 | Listing removed | -- |
Source: Owner Report a problem | ||
| 5/1/2020 | Listing removed | $2,495$1/sqft |
Source: Owner Report a problem | ||
| 4/29/2020 | Listed for rent | $2,495+38.6%$1/sqft |
Source: Owner Report a problem | ||
| 2/16/2018 | Listing removed | $1,800$1/sqft |
Source: Owner Report a problem | ||
| 1/29/2018 | Listed for rent | $1,800-10%$1/sqft |
Source: Owner Report a problem | ||
| 6/8/2017 | Listing removed | $2,000$1/sqft |
Source: Owner Report a problem | ||
| 5/21/2017 | Price change | $2,000+11.1%$1/sqft |
Source: Owner Report a problem | ||
| 4/6/2017 | Listed for rent | $1,800$1/sqft |
Source: Owner Report a problem | ||
| 3/22/2005 | Sold | $30,000$13/sqft |
Source: Public Record Report a problem | ||
Public tax history
| Year | Property taxes | Tax assessment |
|---|---|---|
| 2024 | -- | $464,290 |
| 2023 | -- | $464,290 +2.2% |
| 2022 | -- | $454,430 |
| 2021 | -- | $454,430 +35.3% |
| 2020 | -- | $335,800 |
| 2019 | -- | $335,800 |
| 2018 | -- | $335,800 0% |
| 2017 | $9,121 | $335,810 +0% |
| 2016 | -- | $335,800 +15115.2% |
| 2015 | $2,094 | $2,207 +0.2% |
| 2014 | -- | $2,202 |
| 2013 | -- | $2,202 0% |
| 2012 | -- | $2,203 +0.1% |
| 2011 | -- | $2,201 +0% |
| 2010 | -- | $2,200 0% |
| 2009 | -- | $2,201 -0.3% |
| 2008 | -- | $2,207 -0.1% |
| 2007 | -- | $2,209 -8.3% |
| 2006 | -- | $2,410 +64.7% |
| 2003 | $3,716 | $1,463 |
Find assessor info on the county website
Monthly payment
Est. payment
Payment breakdown
Explore the cost of this home by adjusting the details. Changes won't be saved.Climate risks
Neighborhood: 05641
Nearby schools
Similar homes
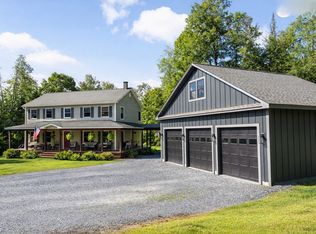
- $649,9004 bd4 ba3.3k sqft740 East Barre Road, Barre Town, VT 05641Active
 MLS ID #5108964, Michelle Gosselin. PrimeMLS
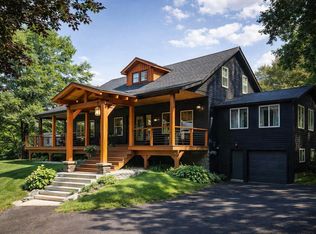
 - $825,0003 bd3 ba2.2k sqft166 Mitchell Road, Barre Town, VT 05641-8348Active
 MLS ID #5109632, David Pembroke. PrimeMLS
 - $619,0005 bd4 ba2.4k sqft80 Phelps Road, Barre Town, VT 05641Active
 MLS ID #5106520, David Pembroke. PrimeMLS
 - $539,0003 bd1 ba1.8k sqft4614 Brook Road, Plainfield, VT 05667Active
 MLS ID #5087335, Sue Aldrich. PrimeMLS
