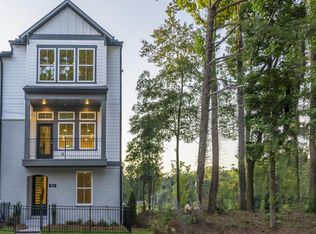
Welcome to this beautifully upgraded, detached single-family home in one of the best locations within this popular City of Decatur community, tucked onto a corner/end homesite overlooking the neighborhood green space. Built by David Weekley Homes in 2022, the popular Poppy floor plan at Hargrove offers 4 bedrooms, 3.5 baths and 2,741 square feet. The light-filled living level was designed for entertaining, with an open-concept kitchen, dining and family room that flow seamlessly together. The kitchen is anchored by an oversized island and features stainless steel appliances, abundant cabinetry and a corner pantry, while a tucked-away built-in desk creates the perfect work-from-home or homework spot. Just off the living area, a covered balcony overlooks the green space for morning coffee. Upstairs, the spacious primary suite features a custom walk-in closet and well-appointed bath with dual vanities, soaking tub and separate shower. Two additional bedrooms share an upgraded secondary bath with double vanity, and the conveniently located laundry room completes the upper level. The terrace level offers something especially valuable: a private guest suite with its own full bath, closet and separate exterior entry, creating an ideal space for overnight guests, a home office, gym or flexible living space. A large two-car garage provides additional storage space and everyday convenience. Upgraded features throughout the home include hardwood floors (no carpet!), custom closets and window blinds - you can just move right in! Last but not least, the location is hard to beat! Enjoy the neighborhood green space right outside your door, plus the PATH and 77-acre Legacy Park across the street, with its walking trails, lake, community garden, track, picnic areas and abundant outdoor space. All just minutes from downtown Decatur Square, MARTA, and the shops, restaurants and greenspace of Avondale Estates. Walk or Bike to the sought after City of Decatur schools, as well as The Friends School of Atlanta almost next door! Modern, low-maintenance living, thoughtful upgrades and a prime setting - Welcome Home! (interior photos coming soon)
Pending
$675,000
539 Hargrove Ln, Decatur, GA 30030
4beds
2,741sqft
Single Family Residence
Built in 2022
1,742 Square Feet Lot
$671,000 Zestimate®
$246/sqft
$145/mo HOA
What's special
Spacious primary suiteOversized islandLight-filled living levelStainless steel appliancesCorner pantryAbundant cabinetryTucked-away built-in desk
- 21 days
- 906
- 65
Zillow last checked:
Listing updated:
Listed by:
Sara Lee Parker 678-575-2258,
Keller Williams Realty
Source: GAMLS,MLS#: 10853818
Facts & features
Interior
Bedrooms & bathrooms
- Bedrooms: 4
- Bathrooms: 4
- Full bathrooms: 3
- 1/2 bathrooms: 1
Rooms
- Room types: Family Room, Foyer
Dining room
- Features: Separate Room
Kitchen
- Features: Breakfast Bar, Kitchen Island, Pantry, Solid Surface Counters
Heating
- Central, Zoned
Cooling
- Ceiling Fan(s), Central Air, Electric
Appliances
- Included: Cooktop, Dishwasher, Disposal, Microwave, Oven, Refrigerator, Stainless Steel Appliance(s)
- Laundry: In Hall, Upper Level
Features
- Double Vanity, High Ceilings, Roommate Plan, Separate Shower, Soaking Tub, Tile Bath, Tray Ceiling(s), Walk-In Closet(s)
- Flooring: Hardwood, Tile
- Windows: Double Pane Windows, Window Treatments
- Basement: None
- Has fireplace: No
- Common walls with other units/homes: End Unit,No Common Walls
Interior area
- Total structure area: 2,741
- Total interior livable area: 2,741 sqft
- Finished area above ground: 2,741
- Finished area below ground: 0
Property
Parking
- Total spaces: 2
- Parking features: Attached, Garage, Garage Door Opener, Side/Rear Entrance
- Has attached garage: Yes
Features
- Levels: Three Or More
- Stories: 3
- Patio & porch: Porch
- Exterior features: Balcony
- Fencing: Front Yard
- Body of water: None
Lot
- Size: 1,742 Square Feet
- Features: Corner Lot, Level
- Residential vegetation: Cleared
Details
- Parcel number: 15 216 10 117
Construction
Type & style
- Home type: SingleFamily
- Architectural style: Craftsman,Traditional
- Property subtype: Single Family Residence
- Attached to another structure: Yes
Materials
- Brick, Wood Siding
- Foundation: Slab
- Roof: Composition
Condition
- Resale
- New construction: No
- Year built: 2022
Utilities & green energy
- Sewer: Public Sewer
- Water: Public
- Utilities for property: Cable Available, Electricity Available, High Speed Internet, Natural Gas Available, Sewer Connected, Underground Utilities, Water Available
Green energy
- Energy efficient items: Insulation, Thermostat
- Water conservation: Low-Flow Fixtures
Community & HOA
Community
- Features: Park, Playground, Sidewalks, Street Lights, Near Public Transport, Walk To Schools, Near Shopping
- Security: Carbon Monoxide Detector(s), Smoke Detector(s)
- Subdivision: Hargrove
HOA
- Has HOA: Yes
- Services included: Maintenance Grounds, Reserve Fund
- HOA fee: $1,740 annually
Location
- Region: Decatur
Financial & listing details
- Price per square foot: $246/sqft
- Tax assessed value: $624,500
- Annual tax amount: $10,057
- Date on market: 9/30/2026
- Cumulative days on market: 18 days
- Listing agreement: Exclusive Agency
- Electric utility on property: Yes
Estimated market value
$671,000
$637,000 - $705,000
$3,909/mo
Price history
| Date | Event | Price |
|---|---|---|
| 10/16/2026 | Pending sale | $675,000$246/sqft |
Source:  GAMLS #10853818 Report a problem | ||
| 9/30/2026 | Listed for sale | $675,000-8.7%$246/sqft |
Source: GAMLS #10853818 Report a problem | ||
| 5/31/2022 | Sold | $739,530$270/sqft |
Source: Public Record Report a problem | ||
Public tax history
| Year | Property taxes | Tax assessment |
|---|---|---|
| 2025 | $15,097 +2.8% | $249,800 +2.3% |
| 2024 | $14,691 +11975.8% | $244,200 +3.4% |
| 2023 | $122 | $236,200 +490.5% |
| 2022 | -- | $40,000 |
| 2021 | $400 -8.6% | $40,000 |
| 2020 | $438 | $40,000 |
Find assessor info on the county website
Monthly payment
Est. payment
Payment breakdown
Explore the cost of this home by adjusting the details. Changes won't be saved.Climate risks
Neighborhood: 30030
Nearby schools
Schools provided by the listing agent
- Elementary: Winnona Park
- Middle: Beacon Hill
- High: Decatur
Source: GAMLS. This data may not be complete. We recommend contacting the local school district to confirm school assignments for this home.


Similar homes
- $689,0004 bd4 ba2.4k sqft2846 Haven Ln, Decatur, GA 30030Active
 MLS ID #10841539, Molly Slesnick, eXp Realty. GAMLS
- $660,0004 bd4 ba2.3k sqft822 Grove Bnd, Decatur, GA 30030Active
 MLS ID #10816230, Tanya Emerson, Atlanta InTown Real Estate. GAMLS
- $--3 bd2 ba1.5k sqft1035 Ashbury Dr, Decatur, GA 30030Auction
 Auction.com 2
- $699,0005 bd3 ba2.8k sqft1392 Rupert Rd, Decatur, GA 30030Active
 MLS ID #10816677, Sara Lee Parker, Keller Williams Realty. GAMLS
- $599,9003 bd2 ba1.6k sqft1241 Oldfield Rd, Decatur, GA 30030ActiveMLS ID #10856507, Rosanne Dorfman, Bolst. GAMLS
- $585,0004 bd3 ba2.2k sqft1347 Dorothy Dr, Decatur, GA 30030ActiveMLS ID #10839134, Joy Gilliam, Coldwell Banker Realty. GAMLS
- $750,0004 bd3 ba2.4k sqft320 Lockwood Ter, Decatur, GA 30030Active Under ContractMLS ID #10868011, Thomas H McCullough, Knapp Realty. GAMLS
- $474,0003 bd2 ba1.6k sqft1188 Russell Dr, Decatur, GA 30030ActiveMLS ID #10874452, Ruth Parisca, Serhant Georgia. GAMLS
- $749,0004 bd3 ba3.1k sqft120 S Candler St, Decatur, GA 30030ActiveMLS ID #10764490, Silas Adams, Adams Realtors. GAMLS
- $600,0003 bd2 ba1.6k sqft538 S Candler St, Decatur, GA 30030For Sale
 MLS ID #7847250, Natalie Martinez, Paragraph Homes. FMLS GA
- $715,0005 bd3 ba2.8k sqft1120 Bromley Rd, Avondale Estates, GA 30002ActiveMLS ID #10872802, Erica Woodford, Knapp Realty. GAMLS
- $549,9004 bd3 ba1.5k sqft1413 Thomas Rd, Decatur, GA 30030ActiveMLS ID #10816691, Martha Sanchez, Global Partners Realty Group. GAMLS
- $750,0004 bd3 ba2k sqft1086 Chatsworth Dr, Avondale Est, GA 30002ActiveMLS ID #10869755, William Bedgood, Peachtree Town & Country. GAMLS
- $475,0003 bd2 ba1.3k sqft1250 Carter Rd, Decatur, GA 30030ActiveMLS ID #10871530, Marcelle Smith, Peach State Realty. GAMLS
- $450,0004 bd3 ba1.6k sqft955 Columbia Dr, Decatur, GA 30030ActiveMLS ID #10848261, James Stern, eXp Realty. GAMLS
- $415,0004 bd3 ba1.7k sqft1319 Dorothy Dr, Decatur, GA 30030ActiveMLS ID #10873173, Lucretia Ramsey, Ramsey Realty Service. GAMLS
- $625,0003 bd2 ba1.5k sqft136 Bucher Dr, Decatur, GA 30030For SaleMLS ID #7585603, DEREK A BOMBACH, HomeSmart. FMLS GA
- $749,5004 bd4 ba2k sqft1014 Braeburn Ln, Decatur, GA 30030ActiveMLS ID #10842631, Mark E Lewis, Atlanta InTown Real Estate. GAMLS
- $899,0004 bd3 ba2.2k sqft244 Winnona Dr, Decatur, GA 30030For SaleMLS ID #7841278, Lisa Cronic, Atlanta Fine Homes Sotheby's International. FMLS GA
- $719,0005 bd3 ba2.5k sqft2598 E Tupelo St SE, Atlanta, GA 30317For SaleMLS ID #7795678, Mandi Robertson, Compass. FMLS GA
