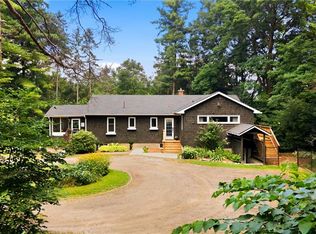
First time offered! This wonderful 1400 sq bungalow sits on a 200’ x 218 ‘lot and is full of upgrades , offers privacy along with amazing sky views and lookout over adjoining farm fields! Another 1100 sq ft finished in the lower level with walk out gives lots of space for family living. Built in 2004 this home features three bedrooms on the main floor, two baths, family room in lower, playroom or office in lower level. custom mouldings, trims, shiplap and country decor make this home shine! Custom kitchen with plenty of cupboards, large windows, electric fireplace, pot lights, kitchen island Central vac, Central air, high end water system for 115' deep well. Roof shingles in 2019. 200 amp electrical. Back deck, above ground pool and lovely finishings including crown mouldings, custom trims, beautiful main floor bath. One storage shed. The setting is fabulous, set back off road, picturesque views in all directions!
For sale
C$929,900
542 Woodhill Rd, Hamilton, ON L0R 2B0
4beds
1,400sqft
Single Family Residence, Residential
Built in 2002
0.96 Acres Lot
$-- Zestimate®
C$664/sqft
C$-- HOA
What's special
Amazing sky viewsTwo bathsLarge windowsElectric fireplacePot lightsKitchen islandCentral vac
- 3 hours |
- 4 |
- 0 |
Zillow last checked:
Listing updated:
Listed by:
Teri Davidson, Broker,
Century 21 Heritage Group Ltd
Source: ITSO,MLS®#: 40857699Originating MLS®#: Brantford Regional Real Estate Association Inc.
Facts & features
Interior
Bedrooms & bathrooms
- Bedrooms: 4
- Bathrooms: 3
- Full bathrooms: 2
- 1/2 bathrooms: 1
- Main level bathrooms: 2
- Main level bedrooms: 3
Bedroom
- Level: Main
Bedroom
- Description: mirrored wall, closet
- Level: Main
Other
- Level: Main
Bedroom
- Level: Lower
Bathroom
- Description: shiplap and nice vanity. slate floors
- Features: 2-Piece
- Level: Main
Bathroom
- Description: large room with double vanities.
- Features: 4-Piece
- Level: Main
Bathroom
- Description: bathroom is roughed in. not complete
- Features: 3-Piece
- Level: Lower
Den
- Description: playroom, office or den
- Level: Lower
Eat in kitchen
- Description: lovely kitchen, double sinks, island and look through bar to living room
- Level: Main
Family room
- Description: large room with fireplace
- Level: Lower
Living room
- Level: Main
Mud room
- Description: side mudroom/ laundry room with 2pc bath off. slate floors
- Level: Main
Mud room
- Description: lower mudroom with doo walkout to backyard
- Level: Lower
Office
- Description: open to family room
- Level: Lower
Heating
- Forced Air, Oil
Cooling
- Central Air
Appliances
- Included: Dishwasher, Dryer, Stove, Washer
Features
- Ceiling Fan(s), Central Vacuum
- Basement: Full,Partially Finished
- Number of fireplaces: 1
Interior area
- Total structure area: 2,500
- Total interior livable area: 1,400 sqft
- Finished area above ground: 1,400
- Finished area below ground: 1,100
Property
Parking
- Total spaces: 8
- Parking features: Private Drive Triple+ Wide
- Uncovered spaces: 8
Features
- Stories: 1
- Patio & porch: Deck, Porch
- Exterior features: Landscaped
- Has private pool: Yes
- Pool features: Above Ground
- Frontage type: East
- Frontage length: 200.00
Lot
- Size: 0.96 Acres
- Dimensions: 200 x 217
- Features: Rural, Ample Parking, Hobby Farm, Landscaped
Details
- Parcel number: 175550262
- Zoning: A1
Construction
Type & style
- Home type: SingleFamily
- Architectural style: Bungalow
- Property subtype: Single Family Residence, Residential
Materials
- Vinyl Siding
- Roof: Asphalt Shing
Condition
- 16-30 Years
- New construction: No
- Year built: 2002
Utilities & green energy
- Sewer: Septic Tank
- Water: Drilled Well
Community & HOA
Community
- Security: Smoke Detector
Location
- Region: Hamilton
Financial & listing details
- Price per square foot: C$664/sqft
- Annual tax amount: C$6,081
- Date on market: 8/23/2026
- Inclusions: Dishwasher, Dryer, Smoke Detector, Stove, Washer
- Exclusions: Freezer Does Not Stay. Office Building ( White) Out Back D0es Not Stay And Will Be Removed By Sell Prior To Closing
Price history
| Date | Event | Price |
|---|---|---|
| 8/23/2026 | Listed for sale | C$929,900C$664/sqft |
Source: ITSO #40857699 Report a problem | ||
Public tax history
Tax history is unavailable.
Climate risks
Neighborhood: L0R
Nearby schools
GreatSchools rating
No schools nearby
We couldn't find any schools near this home.
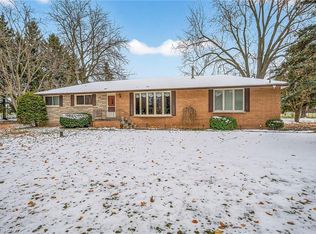
- C$990,0003 bd1 ba1.2k sqft580 Woodhill Rd, Hamilton, ON L0R2B0Sold
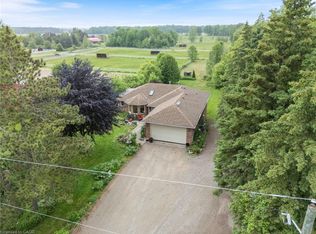
- C$860,0006 bd3 ba1.4k sqft1743 2nd Concession Rd W, Flamborough, ON L0R1T0Sold
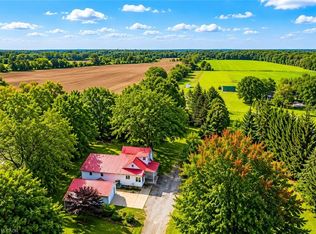
- C$1,490,0005 bd3 ba1.7k sqft1705 2nd Concession Rd, Hamilton, ON L0R1T0For Sale
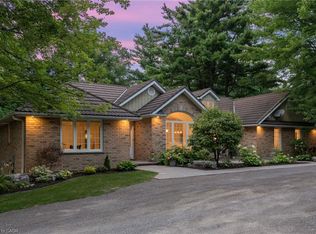
- C$2,070,0005 bd3 ba1.8k sqft362 Lynden Rd, Hamilton, ON L0R1T0Sold
- C$---- bd-- ba-- sqft857 Kirkwall Rd, Hamilton, ON L9H5E1Off Market
- C$2,299,0004 bd5 ba5.5k sqft861 Kirkwall Rd, Hamilton, ON L9H5E1Sold
- C$---- bd-- ba-- sqft56 Gatepost Pl, Hamilton, ON L0R1T0Off Market
- C$---- bd-- ba-- sqft17 Beverlyglen Dr, Hamilton, ON L0R1T0Off Market
Similar homes
- C$1,149,9005 bd2 ba1.6k sqft1282 Governors Rd, Hamilton, ON L9H 5E3For Sale
 MLS ID #40857384, Scarlett Strati, Salesperson, RE/MAX Real Estate Centre Inc.. ITSO
 - C$899,9994 bd4 ba1.6k sqft2147 Governors Rd, Hamilton, ON L0R 1J0For Sale
 MLS ID #40844464, Wendy Wolfe, Salesperson, Century 21 Heritage Group Ltd.. ITSO
 - C$999,9004 bd2 ba1k sqft1131 Old Governors Rd, Hamilton, ON L9H 5E3For Sale
 MLS ID #40851210, Daniel Carrol, Salesperson, Real Broker Ontario Ltd.. ITSO
 - C$854,9004 bd3 ba1.1k sqft23 Kipling Rd, Hamilton, ON L8S 3X2For Sale
 MLS ID #40854511, Craig Maclean, Salesperson, Chestnut Park Real Estate Ltd.. ITSO
 - C$1,199,9994 bd3 ba1.6k sqft22 Rosebough St, Hamilton, ON L9H 5C5For SaleMLS ID #40848521, Drew Woolcott, Broker, RE/MAX Escarpment Realty Inc.. ITSO
- C$924,8505 bd2 ba1.3k sqft6543 Chippewa Rd E, Hamilton, ON L0R 1W0For SaleMLS ID #40836914, Peter Papousek, Salesperson, RE/MAX REALTY ENTERPRISES INC. ITSO
- C$1,099,9004 bd4 ba1.7k sqft214 Miles Rd, Hamilton, ON L8W 1E3For SaleMLS ID #40854682, Svetlana Khmelyova, Salesperson, Homelife Professionals Realty Inc.. ITSO
- C$973,0005 bd2 ba2k sqft949 Upper Paradise Rd, Hamilton, ON L9B 2M9For SaleMLS ID #40835981, Richard Maclean, Salesperson, Royal LePage State Realty. ITSO
- C$929,9905 bd2 ba1k sqft12 Maitland Ave, Hamilton, ON L9A 3J3For SaleMLS ID #40843254, Ajay Mahajan, Salesperson, HOMELIFE MIRACLE REALTY LTD. ITSO
- C$879,9003 bd2 ba1.5k sqft149 Tollgate Rd, Brantford, ON N3R 4Z9For SaleMLS ID #40853207, Tamara Cupoli, Broker, Century 21 Heritage House LTD. ITSO
- C$899,9003 bd2 ba1.2k sqft394 Charlton Ave W, Hamilton, ON L8P 2E7For SaleMLS ID #40850407, Mike Heddle, Broker, Royal LePage State Realty Inc.. ITSO
- C$799,9004 bd2 ba1.3k sqft328 E 19th St, Hamilton, ON L9A 4S8For SaleMLS ID #40851310, Jess Fabrizio, Salesperson, RE/MAX Escarpment Realty Inc.. ITSO
- C$999,9995 bd4 ba1.4k sqft7 Spitfire Dr, Hamilton, ON L0R 1W0For SaleMLS ID #40851225, Mary Stringer, Salesperson, Coldwell Banker-Burnhill Realty. ITSO
- C$799,0006 bd3 ba1k sqft6540 20th Rd E, Hamilton, ON L0R 1P0For SaleMLS ID #40840870, Jaskarn Jk Sahota, Salesperson, ROYAL STAR REALTY BRAMPTON. ITSO
- C$949,9003 bd2 ba1.2k sqft107 Rosslinn Rd, Cambridge, ON N1S 3K3For SaleMLS ID #40835469, Chris Pimentel, Salesperson, RE/MAX TWIN CITY REALTY INC.. ITSO
- C$869,9003 bd2 ba1.3k sqft25 Seneca Cres, Brantford, ON N3R 1K3For SaleMLS ID #40850789, Brendon Aasla, Salesperson, Re/Max Twin City Realty Inc.. ITSO
- C$949,9005 bd2 ba1.4k sqft22 Long Ln, Brant, ON N3L 4E9For SaleMLS ID #40843854, Jessica Van Sickle, Salesperson, Re/Max Twin City Realty Inc.. ITSO
- C$849,7773 bd2 ba1.8k sqft93 Cloverdale Ave, Hamilton, ON L8K 4M2For SaleMLS ID #40853958, Sandra Gibson, Salesperson, International Realty Firm Inc.. ITSO
- C$906,9004 bd2 ba860 sqft945 Glen View Ave, Burlington, ON L7T 3Y7For SaleMLS ID #40831593, Tara Todorovic, Salesperson, eXp Realty. ITSO
- C$729,9995 bd2 ba1.2k sqft56 Lower Horning Rd, Hamilton, ON L8S 3G3For SaleMLS ID #40851810, Erin Holowach, Salesperson, ComFree. ITSO
