Newton's best buy - priced for immediate sale below assessment. A dream! As seen on TV's Chronicle, this is a historic masterpiece of scale, splendor and gorgeous grounds in one of Newton's premier locations. Stunningly gracious and spacious landmark Queen Anne Victorian, built as a luxury home/retreat for visiting international missionaries, boasts character and detail throughout. Set back on a dramatic, ultra-rare three-quarter-acre-plus lot for an impressive presence. Magnificent entertaining spaces—both inside and out—have effortlessly hosted gatherings and events for over 200 guests. Breathtaking character, multiple intricate fireplaces, oversized rooms with stunning rounded walls and a mesmerizing collection of custom-stained-glass windows. Four generous bedrooms can be found on the second floor, with three to four additional spacious rooms upstairs. Brilliant, self-contained first-floor wing is an ideal home office with private entrance. Perfectly positioned on a gorgeous, tree-lined cul-de-sac, minutes from the best of shpping, dining a quick 25 minute commuter rail ride to Boston.
For sale
$1,995,000
379 Central St, Newton, MA 02466
8beds
5,822sqft
:
Get pre-qualified$11,863/mo
Single Family Residence
Built in 1893
0.77 Acres Lot
$2,166,900 Zestimate®
$343/sqft
$-- HOA
What's special
Breathtaking characterFour generous bedroomsDramatic ultra-rare three-quarter-acre-plus lotMultiple intricate fireplacesBrilliant self-contained first-floor wing
- 2 days |
- 534 |
- 17 |
Zillow last checked:
Listing updated:
Listed by:
Todd Glaskin 617-843-5685,
Coldwell Banker Realty - Newton 617-969-2447
Source: MLS PIN,MLS#: 73563322
Facts & features
Interior
Bedrooms & bathrooms
- Bedrooms: 8
- Bathrooms: 6
- Full bathrooms: 3
- 1/2 bathrooms: 3
Primary bedroom
- Level: Second
Bedroom 2
- Level: Second
Bedroom 3
- Features: Fireplace
- Level: Second
Bedroom 4
- Level: Second
Bedroom 5
- Level: Third
Bathroom 1
- Features: Bathroom - Half
- Level: First
Bathroom 2
- Features: Bathroom - Full
- Level: Second
Bathroom 3
- Features: Bathroom - Full
- Level: Second
Dining room
- Level: First
Family room
- Level: First
Kitchen
- Level: First
Living room
- Level: First
Office
- Level: First
Heating
- Central, Fireplace(s)
Cooling
- None
Appliances
- Included: Dishwasher, Range, Refrigerator, Freezer
- Laundry: Second Floor
Features
- Bonus Room, Bedroom, Home Office-Separate Entry, Entry Hall
- Flooring: Wood
- Basement: Full
- Number of fireplaces: 4
- Fireplace features: Dining Room, Family Room, Living Room, Bedroom
Interior area
- Total structure area: 5,822
- Total interior livable area: 5,822 sqft
- Finished area above ground: 5,822
Property
Parking
- Total spaces: 5
- Parking features: Paved Drive, Off Street, Paved
- Uncovered spaces: 5
Features
- Patio & porch: Deck
- Exterior features: Deck, Professional Landscaping, Garden
Lot
- Size: 0.77 Acres
Details
- Parcel number: 692020
- Zoning: SR-3
Construction
Type & style
- Home type: SingleFamily
- Architectural style: Victorian
- Property subtype: Single Family Residence
Materials
- Foundation: Other
Condition
- Year built: 1893
Utilities & green energy
- Sewer: Public Sewer
- Water: Public
Community & HOA
Community
- Features: Public Transportation, Shopping, Walk/Jog Trails, Highway Access, Public School, University
HOA
- Has HOA: No
Location
- Region: Newton
Financial & listing details
- Price per square foot: $343/sqft
- Tax assessed value: $2,113,000
- Annual tax amount: $20,475
- Date on market: 8/13/2026
Estimated market value
$2,166,900
$2.06M - $2.28M
$5,574/mo
Price history
| Date | Event | Price |
|---|---|---|
| 8/13/2026 | Listed for sale | $1,995,000+199499900%$343/sqft |
Source: MLS PIN #73563322 Report a problem | ||
| 2/1/1994 | Sold | $1 |
Source: Agent Provided Report a problem | ||
Public tax history
| Year | Property taxes | Tax assessment |
|---|---|---|
| 2025 | $19,722 +3.4% | $2,012,400 +3% |
| 2024 | $19,069 +3.6% | $1,953,800 +8.1% |
| 2023 | $18,402 +4.5% | $1,807,700 +8% |
| 2022 | $17,608 +3.6% | $1,673,800 +6% |
| 2021 | $16,991 +3.1% | $1,579,100 |
| 2020 | $16,486 +2.9% | $1,579,100 +3% |
| 2019 | $16,021 +2.7% | $1,533,100 +6.3% |
| 2018 | $15,600 +3.1% | $1,441,800 +6% |
| 2017 | $15,125 +4.6% | $1,360,200 +7% |
| 2016 | $14,466 +4.9% | $1,271,200 +7% |
| 2015 | $13,793 +0.2% | $1,188,000 +4.6% |
| 2014 | $13,770 +26.3% | $1,136,100 +19.7% |
| 2013 | $10,906 +2.9% | $949,200 |
| 2012 | $10,603 +5.3% | $949,200 +2.7% |
| 2011 | $10,072 +2.6% | $924,000 -2% |
| 2010 | $9,816 +2.4% | $942,900 -2% |
| 2009 | $9,583 +2.7% | $962,100 |
| 2008 | $9,332 +2.5% | $962,100 -1.4% |
| 2007 | $9,105 | $975,900 |
Find assessor info on the county website
Monthly payment
Est. payment
Payment breakdown
Explore the cost of this home by adjusting the details. Changes won't be saved.Climate risks
Neighborhood: Auburndale
Nearby schools
GreatSchools rating
- 9/10Williams Elementary SchoolGrades: K-5Distance: 0.3 mi
- 10/10Charles E Brown Middle SchoolGrades: 6-8Distance: 4 mi
- 10/10Newton South High SchoolGrades: 9-12Distance: 4 mi
Schools provided by the listing agent
- Elementary: Williams
- Middle: Brown
- High: Newton South
Source: MLS PIN. This data may not be complete. We recommend contacting the local school district to confirm school assignments for this home.

- $1,596,8003 bd1 ba3.7k sqft371 Central St, Auburndale, MA 02466Off Market
- $1,853,5003 bd1 ba-- sqft369 Central St, Newton, MA 02466Off Market
- $2,007,2005 bd4 ba3.7k sqft378 Central St, Newton, MA 02466Off Market
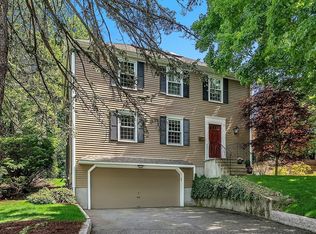
- $1,799,0004 bd3 ba2.8k sqft372 Central St, Newton, MA 02466Sold
- $1,879,0006 bd4 ba3.7k sqft387-389 Central St, Newton, MA 02466Off Market
- $1,044,5003 bd2 ba1.5k sqft10 Central Close, Auburndale, MA 02466Off Market
- $2,212,4005 bd4 ba3.1k sqft400 Central St, Newton, MA 02466Off Market
- $1,700,1003 bd4 ba2.2k sqft366 Central St, Newton, MA 02466Off Market
Similar homes
- $1,898,0005 bd5 ba4.6k sqft107 Rowe St, Newton, MA 02466For Sale
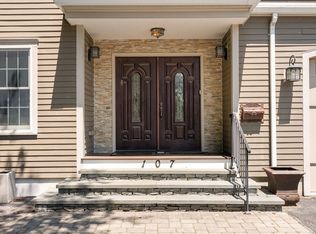 MLS ID #73547255, The Kennedy Lynch Team, Hammond Residential Real Estate. MLS PIN
 - $2,299,0008 bd4 ba5.6k sqft40 Columbus St, Newton, MA 02461For Sale
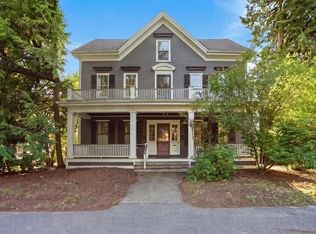 MLS ID #73561961, Judy Korzenowski, Coldwell Banker Realty - Newton. MLS PIN
 - $1,989,0006 bd4 ba3.3k sqft15 Agawam Rd, Newton, MA 02468For Sale
 MLS ID #73525304, The Drucker Group, Compass. MLS PIN
 - $1,999,0005 bd6 ba5.7k sqft250 Meadowbrook Rd, Dedham, MA 02026For Sale
 MLS ID #73499697, Elena Price, Coldwell Banker Realty - Westwood. MLS PIN
 - $2,250,0008 bd6 ba5.5k sqft9-11 Hampden St, Wellesley, MA 02482For SaleMLS ID #73503038, Jill Boudreau, eXp Realty LLC - Corporate Office. MLS PIN
- $1,997,0005 bd4 ba4.3k sqft32 Webster Rd, Lexington, MA 02421For SaleMLS ID #73534716, Perla Walling-Sotolongo, Coldwell Banker Realty - Lexington. MLS PIN
- $2,300,0006 bd5 ba4.5k sqft189 Mount Vernon St, Newton, MA 02465For SaleMLS ID #73547776, The Margie and Jon Team, Gibson Sotheby's International Realty. MLS PIN
- $1,999,0005 bd4 ba3.7k sqft74 Spring Valley Rd, Belmont, MA 02478For SaleMLS ID #73541511, Christine Pomer, Coldwell Banker Realty - Lexington. MLS PIN
- $2,149,0005 bd4 ba6k sqft36 Cutler Farm Rd, Sudbury, MA 01776For SaleMLS ID #73534661, Susan Smith, Coldwell Banker Realty - Sudbury. MLS PIN
- $1,885,0005 bd3 ba3.4k sqft14 October Ln, Weston, MA 02493For SaleMLS ID #73513256, Steven In, RE/MAX Culture. MLS PIN
- $2,295,0006 bd6 ba5.8k sqft55 Glezen Ln, Wayland, MA 01778For SaleMLS ID #73510940, Peace Nguyen, Engel & Volkers Wellesley. MLS PIN
- $1,995,0008 bd5 ba4.5k sqft147 Canton Ave, Milton, MA 02186For SaleMLS ID #73509983, Kevin G. Keating, Keating Brokerage. MLS PIN
- $1,499,0005 bd4 ba4k sqft36 Dexter Rd, Newton, MA 02460For SaleMLS ID #73511750, Mary Ann Figoni, Centre Realty Group. MLS PIN
- $2,450,0005 bd8 ba6.8k sqft9 Buttercup Ln, Dover, MA 02030For SaleMLS ID #73557790, John Hughes, Dover Country Properties Inc.. MLS PIN
- $2,795,0005 bd4 ba4.8k sqft231 Waverley Ave, Newton, MA 02458For SaleMLS ID #73542510, Taylor Blacker, Luxury Residential Group, LLC. MLS PIN
- $2,250,0008 bd5 ba5.5k sqft9-11 Hampden Street, Wellesley, MA 02482For SaleMLS ID #73503039, Jill Boudreau. eXp Realty
- $2,360,0005 bd6 ba5.8k sqft124 Deborah Rd, Newton, MA 02459For SaleMLS ID #73480211, Nova Group, Hooli Homes Boston. MLS PIN
- $1,998,5006 bd4 ba4k sqft42 Old Mystic St, Arlington, MA 02474For SaleMLS ID #73540563, Dorothea Feffer, Churchill Properties. MLS PIN
- $2,100,0005 bd4 ba5.4k sqft51 Atkinson Ln, Sudbury, MA 01776For SaleMLS ID #73519365, Denise Garzone, William Raveis R.E. & Home Services. MLS PIN
- $2,299,0007 bd5 ba4.9k sqft42 Wildwood St, Winchester, MA 01890For SaleMLS ID #73556122, Carolyn Walsh, Better Homes and Gardens Real Estate - The Shanahan Group. MLS PIN
