292 Clinton Road is a timeless Victorian residence, built in 1892 and prominently situated in Brookline’s Fisher Hill neighborhood. Rich in architectural detail, this meticulous home has been thoughtfully updated while preserving elegance and craftsmanship. A welcoming front porch leads to a gracious foyer with soaring ceilings, abundant natural light and original woodwork. Designed for grand entertaining and comfortable everyday living, the first floor features a fireplaced living room, dining room, family room with a bay window, a renovated Chef’s kitchen, pantry, mudroom and half bath. A stunning staircase leads to the second level, with a charming sun-drenched landing and a wall of glass. The primary suite offers a custom walk-in closet, and renovated en-suite bath, accompanied by two additional good-sized bedrooms with en-suite baths and a second-floor laundry room. The third floor offers flexibility with three additional bedrooms, a full bath, and a spacious room ideal for a home office.
For sale
$3,700,000
292 Clinton Rd, Brookline, MA 02445
6beds
4,350sqft
Single Family Residence
Built in 1892
7,688 Square Feet Lot
$3,516,200 Zestimate®
$851/sqft
$-- HOA
What's special
Original woodworkCharming sun-drenched landingDining roomRich in architectural detailPrimary suiteWelcoming front porchSecond-floor laundry room
- 4 days |
- 787 |
- 37 |
Zillow last checked:
Listing updated:
Listed by:
Luan White 617-224-8427,
Coldwell Banker Realty - Brookline 617-731-2447,
Jayne Friedberg 617-899-2111
Source: MLS PIN,MLS#: 73561991
Facts & features
Interior
Bedrooms & bathrooms
- Bedrooms: 6
- Bathrooms: 5
- Full bathrooms: 4
- 1/2 bathrooms: 1
- Main level bathrooms: 1
Primary bedroom
- Features: Bathroom - Full, Bathroom - Double Vanity/Sink, Walk-In Closet(s), Closet/Cabinets - Custom Built, Flooring - Stone/Ceramic Tile, Recessed Lighting, Remodeled
- Level: Second
- Area: 224
- Dimensions: 14 x 16
Bedroom 2
- Features: Bathroom - Full, Closet, Flooring - Hardwood, Flooring - Stone/Ceramic Tile
- Level: Second
- Area: 234
- Dimensions: 18 x 13
Bedroom 3
- Features: Bathroom - Full, Closet, Flooring - Hardwood
- Level: Second
- Area: 247
- Dimensions: 13 x 19
Bedroom 4
- Features: Closet, Flooring - Hardwood
- Level: Third
- Area: 270
- Dimensions: 15 x 18
Bedroom 5
- Features: Closet, Flooring - Hardwood
- Level: Third
- Area: 176
- Dimensions: 16 x 11
Primary bathroom
- Features: Yes
Bathroom 1
- Features: Bathroom - Half, Flooring - Stone/Ceramic Tile, Remodeled
- Level: Main,First
Bathroom 2
- Features: Bathroom - Full, Bathroom - Double Vanity/Sink, Bathroom - With Shower Stall, Bathroom - With Tub, Walk-In Closet(s), Flooring - Stone/Ceramic Tile, Countertops - Upgraded, Dressing Room, Recessed Lighting, Remodeled
- Level: Second
Bathroom 3
- Features: Bathroom - Full, Flooring - Stone/Ceramic Tile
- Level: Second
Dining room
- Features: Flooring - Hardwood, Window(s) - Bay/Bow/Box
- Level: Main,First
- Area: 280
- Dimensions: 14 x 20
Family room
- Features: Flooring - Hardwood, Window(s) - Bay/Bow/Box
- Level: Main,First
- Area: 323
- Dimensions: 17 x 19
Kitchen
- Features: Skylight, Flooring - Wood, Window(s) - Picture, Dining Area, Countertops - Stone/Granite/Solid, Countertops - Upgraded, Recessed Lighting, Remodeled, Stainless Steel Appliances
- Level: Main,First
Living room
- Features: Flooring - Hardwood, Window(s) - Bay/Bow/Box
- Level: Main,First
- Area: 238
- Dimensions: 14 x 17
Heating
- Forced Air, Natural Gas, Fireplace
Cooling
- Central Air
Appliances
- Included: Gas Water Heater, Range, Dishwasher, Disposal, Microwave, Refrigerator, Washer, Dryer, Range Hood
- Laundry: Electric Dryer Hookup, Washer Hookup, Second Floor
Features
- Closet, Wainscoting, Bathroom - Full, Bathroom - With Shower Stall, Bathroom - With Tub, Entrance Foyer, Sitting Room, Bathroom, Bedroom
- Flooring: Wood, Hardwood, Stone / Slate, Flooring - Hardwood
- Windows: Picture
- Basement: Full
- Number of fireplaces: 3
- Fireplace features: Living Room, Bedroom
Interior area
- Total structure area: 4,350
- Total interior livable area: 4,350 sqft
- Finished area above ground: 4,350
- Finished area below ground: 1,260
Property
Parking
- Total spaces: 3
- Parking features: Oversized, Paved Drive, Shared Driveway, Off Street, Paved
- Has garage: Yes
- Uncovered spaces: 3
Accessibility
- Accessibility features: No
Features
- Patio & porch: Deck - Exterior, Porch
- Exterior features: Porch, Storage, Sprinkler System
Lot
- Size: 7,688 Square Feet
Details
- Parcel number: M:0240 B:0003 L:0000,38625
- Zoning: S10
Construction
Type & style
- Home type: SingleFamily
- Architectural style: Victorian
- Property subtype: Single Family Residence
Materials
- Frame
- Foundation: Stone
- Roof: Shingle
Condition
- Year built: 1892
Utilities & green energy
- Electric: 200+ Amp Service
- Sewer: Public Sewer
- Water: Public
- Utilities for property: for Gas Range
Community & HOA
Community
- Features: Public Transportation, Shopping, Pool, Tennis Court(s), Park, Walk/Jog Trails, Golf, Medical Facility, Laundromat, Bike Path, Conservation Area, Highway Access, House of Worship, Private School, Public School, T-Station, University, Other
HOA
- Has HOA: No
Location
- Region: Brookline
Financial & listing details
- Price per square foot: $851/sqft
- Tax assessed value: $2,677,800
- Annual tax amount: $23,786
- Date on market: 8/11/2026
- Listing terms: Contract
- Road surface type: Paved
Estimated market value
$3,516,200
$3.34M - $3.69M
$7,760/mo
Price history
| Date | Event | Price |
|---|---|---|
| 8/11/2026 | Listed for sale | $3,700,000-7.5%$851/sqft |
Source: MLS PIN #73561991 Report a problem | ||
| 6/17/2026 | Listing removed | $4,000,000$920/sqft |
Source: MLS PIN #73527771 Report a problem | ||
| 6/1/2026 | Listed for sale | $4,000,000+216.2%$920/sqft |
Source: MLS PIN #73527771 Report a problem | ||
| 5/15/2003 | Sold | $1,265,000$291/sqft |
Source: LINK #4122 Report a problem | ||
Public tax history
| Year | Property taxes | Tax assessment |
|---|---|---|
| 2025 | $24,930 +5% | $2,525,800 +3.9% |
| 2024 | $23,744 +12.5% | $2,430,300 +14.8% |
| 2023 | $21,113 +2.7% | $2,117,700 +5% |
| 2022 | $20,551 +8.1% | $2,016,800 +4% |
| 2021 | $19,005 +8.9% | $1,939,300 +5% |
| 2020 | $17,448 +6.9% | $1,846,400 +6% |
| 2019 | $16,315 -0.2% | $1,741,200 +0.8% |
| 2018 | $16,344 +1.5% | $1,727,700 +6% |
| 2017 | $16,103 +1.4% | $1,629,900 +7% |
| 2016 | $15,873 +4.5% | $1,523,300 +7.1% |
| 2015 | $15,196 -0.2% | $1,422,800 +6.4% |
| 2014 | $15,226 +0.7% | $1,336,800 +3% |
| 2013 | $15,121 +2.2% | $1,297,900 |
| 2012 | $14,796 +3.4% | $1,297,900 +2.5% |
| 2011 | $14,305 +3% | $1,265,900 |
| 2010 | $13,887 +2.8% | $1,265,900 +0.1% |
| 2009 | $13,514 -0.1% | $1,264,200 -4.8% |
| 2008 | $13,525 +3.5% | $1,328,600 -1.1% |
| 2007 | $13,066 +1.9% | $1,342,900 |
| 2006 | $12,825 -8.5% | $1,342,900 -1.9% |
| 2005 | $14,009 +3.9% | $1,369,400 +8% |
| 2004 | $13,478 +4.3% | $1,267,900 +10% |
| 2003 | $12,922 +3.9% | $1,152,700 +19.6% |
| 2002 | $12,432 +19% | $963,700 +56% |
| 1999 | $10,449 | $617,900 |
Find assessor info on the county website
Monthly payment
Est. payment
Payment breakdown
Explore the cost of this home by adjusting the details. Changes won't be saved.Climate risks
Neighborhood: Fisher Hill
Nearby schools
GreatSchools rating
- 8/10John D Runkle SchoolGrades: PK-8Distance: 0.2 mi
- 8/10Brookline High SchoolGrades: 9-12Distance: 0.9 mi
Schools provided by the listing agent
- Elementary: Runkle
- High: Brookline
Source: MLS PIN. This data may not be complete. We recommend contacting the local school district to confirm school assignments for this home.
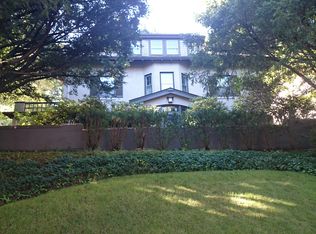
- $3,493,3005 bd3 ba4k sqft286 Clinton Rd, Brookline, MA 02445Off Market
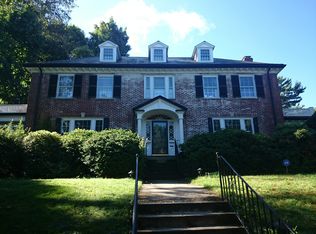
- $3,363,5005 bd3 ba3.3k sqft300 Clinton Rd, Brookline, MA 02445Off Market
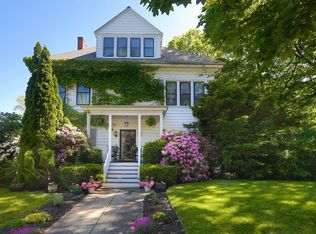
- $2,913,0005 bd4 ba5.2k sqft247 Fisher Ave, Brookline, MA 02445Sold
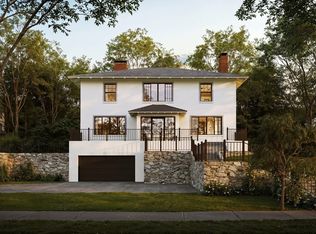
- $6,700,0005 bd7 ba6.6k sqft278 Clinton Rd, Brookline, MA 02445Sold
- $2,300,0005 bd4 ba2.9k sqft289 Clinton Rd, Brookline, MA 02445Sold
- $418,800-- bd-- ba-- sqft239 Fisher Ave, Brookline, MA 02445Off Market
- $4,619,5005 bd5 ba5.1k sqft255 Fisher Ave, Brookline, MA 02445Off Market
- $2,846,3006 bd3 ba3.2k sqft295 Clinton Rd, Brookline, MA 02445Off Market
A local agent can set up tours, give advice and negotiate with sellers.
A local lender can help you make sure your offer is ready when you are.
Similar homes
- $3,350,0009 bd5 ba4.6k sqft37-39 Beaconsfield Rd, Brookline, MA 02445For Sale
 MLS ID #73561142, Collin Bray, Century 21 Cityside. MLS PIN
 - $2,698,0005 bd4 ba3.7k sqft140 Dudley St, Brookline, MA 02445For Sale
 MLS ID #73492578, Deborah M. Gordon, Coldwell Banker Realty - Brookline. MLS PIN
 - $3,695,0005 bd5 ba6.3k sqft1 Croftdale Rd, Newton, MA 02459For Sale
 MLS ID #73516648, John Schwagerl, Northeastern Realty Group. MLS PIN
 - $3,675,0006 bd7 ba6.4k sqft99 Littlefield Rd, Newton, MA 02459For Sale
 MLS ID #73525069, Petrone-Hunter Realty Group, Coldwell Banker Realty - Wellesley. MLS PIN
 - $3,800,0006 bd5 ba5.9k sqft269 Franklin St, Newton, MA 02458For SaleMLS ID #73476834, Donna Scott Group, Coldwell Banker Realty - Wellesley. MLS PIN
- $3,595,0006 bd6 ba5.5k sqft524 Ward St, Newton, MA 02459For SaleMLS ID #73488665, Allison Avramovich, Sumner Realty LLC. MLS PIN
- $2,700,0005 bd4 ba3.4k sqft91 University Rd APT 2, Brookline, MA 02445For SaleMLS ID #73519268, Yukiko Oyama-Morris, Oyama Investments, Ltd.. MLS PIN
- $3,600,0005 bd5 ba5.1k sqft43 Prentiss Ln, Belmont, MA 02478For SaleMLS ID #73510028, The Roach & Sherman Team, Compass. MLS PIN
- $3,195,0005 bd6 ba5k sqft24 Radcliff Rd, Waban, MA 02468For SaleMLS ID #73508699, Gore Lietzke Group, William Raveis R.E. & Home Services. MLS PIN
- $1,995,0008 bd6 ba5.8k sqft379 Central St, Newton, MA 02466For SaleMLS ID #73563322, Todd Glaskin, Coldwell Banker Realty - Newton. MLS PIN
- $2,795,0005 bd4 ba4.8k sqft231 Waverley Ave, Newton, MA 02458For SaleMLS ID #73542510, Taylor Blacker, Luxury Residential Group, LLC. MLS PIN
- $3,500,0005 bd6 ba5k sqft218 Follen Rd, Lexington, MA 02421For SaleMLS ID #73558883, Karen M. Lovett, Compass. MLS PIN
- $2,995,0005 bd5 ba5.5k sqft31 Winthrop Rd, Lexington, MA 02421For SaleMLS ID #73561551, Elizabeth P. Crampton, Coldwell Banker Realty - Lexington. MLS PIN
- $4,000,0005 bd4 ba5k sqft157 Grove St, Westwood, MA 02090For SaleMLS ID #73542491, Bell Property Partners, Compass. MLS PIN
- $3,400,0005 bd5 ba4.3k sqft1632 Canton Ave, Milton, MA 02186For SaleMLS ID #73511555, Julianne Bridgeman, Ceres Real Estate. MLS PIN
- $4,250,0006 bd6 ba4.8k sqft53 Winslow Rd, Brookline, MA 02446For SaleMLS ID #73493346, Mary Lochner, Coldwell Banker Realty - Brookline. MLS PIN
- $3,995,0005 bd4 ba3.3k sqft14 Pinckney St, Boston, MA 02114For SaleMLS ID #73519571, Rebecca Davis Tulman and Leslie Singleton Adam, Gibson Sotheby's International Realty. MLS PIN
- $2,799,0006 bd6 ba4.7k sqft28 Homer Rd, Belmont, MA 02478For SaleMLS ID #73540381, Andersen Group Realty, Keller Williams Realty Boston Northwest. MLS PIN
- $2,150,0004 bd3 ba2.4k sqft1272 Beacon St APT 2, Brookline, MA 02446For SaleMLS ID #73561839, Scott Goldsmith, Gibson Sotheby's International Realty. MLS PIN
- $2,300,0006 bd5 ba4.5k sqft189 Mount Vernon St, Newton, MA 02465For SaleMLS ID #73547776, The Margie and Jon Team, Gibson Sotheby's International Realty. MLS PIN
