Rare opportunity to own a private 11.46 acre retreat in a highly desirable southwest Rochester neighborhood, with the potential to subdivide into two parcels for an additional homesite! Featuring mature woodlands, open pasture, and beautiful natural scenery, this remarkable property offers exceptional privacy in a peaceful, park-like setting. The open pasture and pole shed/horse barn provide an ideal setting for horses and equestrian pursuits, while the wooded acreage offers opportunities for hunting and outdoor recreation. As part of the Cairnbrae Homeowners Association, owners also enjoy access to 39 acres of shared HOA land, further enhancing the property's recreational appeal. The potential to create a separate homesite for a custom home or future investment property adds to the property's unique appeal, offering the tranquility of country living just minutes from downtown Rochester.
This distinctive Mid-Century home features 5 bedrooms, 3 bathrooms, more than 4,700 square feet of living space, a screened porch, and a full walkout lower level. Vaulted wood ceilings with exposed fir beams, expansive windows, tiled floors, a beautiful brick fireplace, distinctive foyer trellis details, and unique light fixtures showcase the home's timeless architectural character. Abundant natural light fills the main living areas, highlighting spectacular sunrises and picturesque views of the surrounding landscape. The dining area opens directly to the screened porch, creating an inviting space for entertaining, while wood-burning fireplaces add warmth and character throughout the home.
The spacious walkout lower level offers additional living and entertaining space, providing flexibility for a variety of needs and lifestyles.
A truly unique property combining distinctive architecture, exceptional privacy, recreational opportunities, and the potential for an additional homesite. Whether you're seeking an equestrian retreat, a private hunting property, or a peaceful country estate with future development potential, this exceptional acreage offers many possibilities.
Active
Price cut: $220K (10/27)
$980,000
5730 Heather Dr SW, Rochester, MN 55902
5beds
4,369sqft
Single Family
Built in 1973
11.46 Acres Lot
$945,700 Zestimate®
$224/sqft
$-- HOA
What's special
Screened porchTiled floorsBeautiful brick fireplaceMature woodlandsDistinctive foyer trellis detailsExpansive windowsUnique light fixtures
- 16 days
- 1,479
- 73
Zillow last checked:
Listing updated:
Listed by:
Arlene Schuman 507-398-5062,
Re/Max Results
Source: NorthstarMLS as distributed by MLS GRID,MLS#: 7159663
Facts & features
Interior
Bedrooms & bathrooms
- Bedrooms: 5
- Bathrooms: 3
- Full bathrooms: 2
- 1/2 bathrooms: 1
Bedroom
- Level: Upper
Bedroom 2
- Level: Lower
Bedroom 3
- Level: Lower
Bedroom 4
- Level: Lower
Bedroom 5
- Level: Lower
Den
- Level: Upper
Dining room
- Level: Main
Family room
- Level: Lower
Great room
- Level: Upper
Kitchen
- Level: Main
Laundry
- Level: Main
Living room
- Level: Main
Heating
- Baseboard, Boiler
Cooling
- Central Air
Appliances
- Included: Cooktop, Dishwasher, Double Oven, Dryer, Gas Water Heater, Refrigerator, Washer, Water Softener Owned
- Laundry: Main Level
Features
- Basement: Block,Daylight,Finished,Full,Walk-Out Access
- Number of fireplaces: 2
- Fireplace features: Brick, Wood Burning
Interior area
- Total structure area: 4,769
- Total interior livable area: 4,369 sqft
- Finished area above ground: 2,484
- Finished area below ground: 1,885
Property
Parking
- Total spaces: 2
- Parking features: Attached, Asphalt, Heated Garage, Insulated Garage
- Attached garage spaces: 2
- Details: Garage Dimensions (25x29)
Accessibility
- Accessibility features: None
Features
- Levels: Four or More Level Split
- Patio & porch: Deck, Screened
Lot
- Size: 11.46 Acres
- Features: Irregular Lot, Tree Coverage - Heavy
Details
- Additional structures: Arena, Pole Building, Stable(s)
- Foundation area: 2285
- Parcel number: 641834042386
- Zoning description: Residential-Single Family
Construction
Type & style
- Home type: SingleFamily
- Property subtype: Single Family
Materials
- Frame
- Roof: Asphalt
Condition
- New construction: No
- Year built: 1973
Utilities & green energy
- Electric: Circuit Breakers
- Gas: Natural Gas
- Sewer: Septic System Compliant - No
- Water: Well
Community & HOA
Community
- Subdivision: Cairnbrae Farms
HOA
- Has HOA: No
Location
- Region: Rochester
Financial & listing details
- Price per square foot: $224/sqft
- Tax assessed value: $771,500
- Annual tax amount: $8,552
- Date on market: 10/14/2026
- Road surface type: Paved
Estimated market value
$945,700
$898,000 - $993,000
$3,414/mo
Price history
| Date | Event | Price |
|---|---|---|
| 10/27/2026 | Price change | $980,000-18.3%$224/sqft |
Source:  NorthstarMLS as distributed by MLS GRID #7159663 Report a problem | ||
| 10/14/2026 | Listed for sale | $1,200,000$275/sqft |
Source: NorthstarMLS as distributed by MLS GRID #7159663 Report a problem | ||
Public tax history
| Year | Property taxes | Tax assessment |
|---|---|---|
| 2025 | $8,338 +12.2% | $771,500 +4.2% |
| 2024 | $7,434 | $740,600 +2.3% |
| 2023 | -- | $723,700 +16.4% |
| 2022 | $6,410 +5.7% | $621,900 +8.5% |
| 2021 | $6,062 -4.3% | $573,300 +4% |
| 2020 | $6,336 +13.3% | $551,300 +8.1% |
| 2019 | $5,590 | $510,100 +5% |
| 2017 | $5,590 -0.6% | $486,000 |
| 2016 | $5,626 | $486,000 +6.9% |
| 2015 | $5,626 +5.2% | $454,500 -0.7% |
| 2014 | $5,348 +6.6% | $457,800 -0.5% |
| 2012 | $5,018 | $460,200 -0.4% |
| 2011 | -- | $462,100 -0.6% |
| 2010 | $4,868 -1.9% | $465,100 -1.7% |
| 2008 | $4,962 | $473,100 |
Find assessor info on the county website
Monthly payment
Est. payment
Payment breakdown
Explore the cost of this home by adjusting the details. Changes won't be saved.Climate risks
Neighborhood: 55902
Nearby schools
Schools provided by the listing agent
- Elementary: Bamber Valley
- Middle: John Adams
- High: Mayo
Source: NorthstarMLS as distributed by MLS GRID. This data may not be complete. We recommend contacting the local school district to confirm school assignments for this home.
Similar homes
- $850,0005 bd3 ba3.8k sqft5720 Glencroft Ln SW, Rochester, MN 55902For Sale
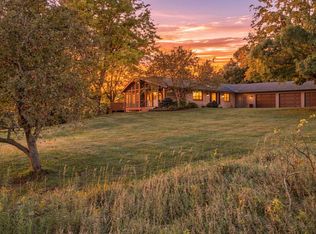
 MLS ID #7128651, Tracy Feran, Pemberton RE. NorthstarMLS as distributed by MLS GRID
- $850,0005 bd4 ba4.8k sqft1406 Weatherhill Ct SW, Rochester, MN 55902For Sale
 MLS ID #7059893, Donna Johanns, Edina Realty Rochester. NorthstarMLS as distributed by MLS GRID
- $800,0005 bd4 ba3.9k sqft3015 Valleywood Dr SW, Rochester, MN 55902For Sale
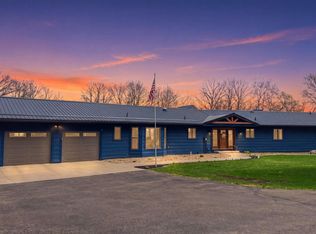 MLS ID #7136226, Phillip Thomas, Re/Max Results. NorthstarMLS as distributed by MLS GRID
- $999,9005 bd5 ba4.7k sqft2011 Merrihills Dr SW, Rochester, MN 55902For Sale
 MLS ID #6796688, Nita Khosla, Edina Realty Rochester. NorthstarMLS as distributed by MLS GRID
- $850,0004 bd3 ba3.6k sqft2631 Hawk Hill Ln SW, Rochester, MN 55902For SaleMLS ID #7153732, Robin Gwaltney, Re/Max Results. NorthstarMLS as distributed by MLS GRID
- $1,100,0004 bd4 ba4.7k sqft1320 Wicklow Ln SW, Rochester, MN 55902For SaleMLS ID #7097219, Rami Hansen, Edina Realty Rochester. NorthstarMLS as distributed by MLS GRID
- $889,0004 bd3 ba3.1k sqft2221 Hillside Ln SW, Rochester, MN 55902For SaleMLS ID #7151536, Wendy Byers-Danen, Edina Realty Rochester. NorthstarMLS as distributed by MLS GRID
- $1,250,0004 bd4 ba4.5k sqft4720 55th Ave SW, Rochester, MN 55902For SaleMLS ID #7148964, Kara Gyarmaty, Edina Realty Rochester. NorthstarMLS as distributed by MLS GRID
- $999,9005 bd5 ba4.1k sqft4066 Autumn Lake Ct SW, Rochester, MN 55902For SaleMLS ID #7041124, Nita Khosla, Edina Realty Rochester. NorthstarMLS as distributed by MLS GRID
- $1,050,0004 bd3 ba3.4k sqft1280 Fox Grove Pl SW, Rochester, MN 55902For SaleMLS ID #7133213, Denel Ihde-Sparks, Re/Max Results. NorthstarMLS as distributed by MLS GRID
- $850,0005 bd4 ba2.8k sqft1810 Mayowood Rd SW, Rochester, MN 55902For SaleMLS ID #7149585, Jadee Hegland, Dwell Realty Group LLC. NorthstarMLS as distributed by MLS GRID
- $950,0005 bd4 ba3.6k sqft1118 Plummer Cir SW, Rochester, MN 55902For SaleMLS ID #7060683, Adam Howell, Coldwell Banker Realty. NorthstarMLS as distributed by MLS GRID
- $875,0005 bd5 ba4.7k sqft1157 Taro Ln SW, Rochester, MN 55902For SaleMLS ID #7097017, Marion Kleinberg, Edina Realty Rochester. NorthstarMLS as distributed by MLS GRID
- $899,9006 bd4 ba4k sqft2930 4th St SW, Rochester, MN 55902For SaleMLS ID #7153577, Trina Solano, Edina Realty Rochester. NorthstarMLS as distributed by MLS GRID
- $1,449,0004 bd3 ba3.6k sqft2010 Merrihills Dr SW, Rochester, MN 55902For SaleMLS ID #7138662, Lyle Andreen, Edina Realty Rochester. NorthstarMLS as distributed by MLS GRID
- $625,0004 bd4 ba2.8k sqft1424 Windsor Chase Dr SW, Rochester, MN 55902For SaleMLS ID #7160943, Robin Gwaltney, Re/Max Results. NorthstarMLS as distributed by MLS GRID
- $875,0004 bd4 ba3.9k sqft2098 Hagen Ln SW, Rochester, MN 55902For SaleMLS ID #7131651, Staci Amundson, Re/Max Results. NorthstarMLS as distributed by MLS GRID
- $598,9005 bd4 ba3.8k sqft2901 Bambi Ct SW, Rochester, MN 55902For SaleMLS ID #7115882, Justin Schwirtz, Edina Realty Rochester. NorthstarMLS as distributed by MLS GRID
- $789,9006 bd4 ba4.1k sqft3019 Thaddeus Rd SW, Rochester, MN 55902For SaleMLS ID #7143711, Jim Miner, Plaza Realty of Rochester,Inc.. NorthstarMLS as distributed by MLS GRID
