This remarkable, custom two-story sets itself apart from the rest! No upgrade was overlooked in the construction of this like-new home on a beautiful, private and wooded lot. The heart of the home is the stunning chef's kitchen, featuring premium appliances, abundant custom cabinetry by Traditional Wood Builders, a large walk-in pantry and quartz countertops throughout. The ten foot center island is sure to impress! The open concept main floor is perfect for hosting and entertaining, with effortless flow among the kitchen, living room, dining and outdoor space. The main floor living room boasts more built-in cabinetry, large windows overlooking the wooded backyard and a gas fireplace. A dedicated home office and mudroom complete the main floor. The walk-out lower level features a second gas fireplace and full wet bar, comfortable guest space including a full bathroom, and finished storage space for exceptional organization and flexibility. Homeowner will enjoy the primary bedroom with wooded lot views, luxurious ensuite bathroom with heated tile floors and generous closet space. The list of amenities continues into the oversized, insulated and heated garage with EV charging station, and into the yard, which is equipped with in-ground irrigation, established landscaping, maintenance-free decking and large patio. All of this, nestled on the end of a cul-de-sac, close to every day conveniences and with highly sought-after neighborhood schools, is exactly what you have been waiting for!
Active
Price cut: $14K (10/14)
$875,000
2098 Hagen Ln SW, Rochester, MN 55902
4beds
3,973sqft
Single Family
Built in 2022
0.42 Acres Lot
$-- Zestimate®
$220/sqft
$-- HOA
What's special
- 58 days
- 645
- 38
Zillow last checked:
Listing updated:
Listed by:
Staci Amundson 612-385-0032,
Re/Max Results
Source: NorthstarMLS as distributed by MLS GRID,MLS#: 7131651
Facts & features
Interior
Bedrooms & bathrooms
- Bedrooms: 4
- Bathrooms: 4
- Full bathrooms: 3
- 1/2 bathrooms: 1
Heating
- Forced Air, Fireplace(s)
Cooling
- Central Air
Appliances
- Included: Air-To-Air Exchanger, Dishwasher, Double Oven, Dryer, Exhaust Fan, Humidifier, Gas Water Heater, Microwave, Range, Refrigerator, Stainless Steel Appliance(s), Wall Oven, Washer, Water Softener Owned
Features
- Basement: Egress Window(s),Finished,Full,Sump Pump,Walk-Out Access
- Number of fireplaces: 2
- Fireplace features: Gas
Interior area
- Total structure area: 3,973
- Total interior livable area: 3,973 sqft
- Finished area above ground: 2,601
- Finished area below ground: 1,372
Property
Parking
- Total spaces: 3
- Parking features: Attached, Concrete, Electric Vehicle Charging Station(s), Garage, Heated Garage
- Attached garage spaces: 3
Accessibility
- Accessibility features: None
Features
- Levels: Two
- Stories: 2
Lot
- Size: 0.42 Acres
- Features: Tree Coverage - Heavy
Details
- Foundation area: 1372
- Parcel number: 642221084824
- Zoning description: Residential-Single Family
Construction
Type & style
- Home type: SingleFamily
- Property subtype: Single Family
Materials
- Roof: Age 8 Years or Less
Condition
- New construction: No
- Year built: 2022
Utilities & green energy
- Gas: Electric, Natural Gas
- Sewer: City Sewer/Connected
- Water: City Water/Connected
Community & HOA
HOA
- Has HOA: No
Location
- Region: Rochester
Financial & listing details
- Price per square foot: $220/sqft
- Tax assessed value: $828,000
- Annual tax amount: $12,376
- Date on market: 8/24/2026
Estimated market value
Not available
Estimated sales range
Not available
Not available
Price history
| Date | Event | Price |
|---|---|---|
| 10/14/2026 | Price change | $875,000-1.6%$220/sqft |
Source:  NorthstarMLS as distributed by MLS GRID #7131651 Report a problem NorthstarMLS as distributed by MLS GRID #7131651 Report a problem | ||
| 9/18/2026 | Price change | $889,000-1.1%$224/sqft |
Source: NorthstarMLS as distributed by MLS GRID #7131651 Report a problem | ||
| 8/26/2026 | Listed for sale | $899,000+7%$226/sqft |
Source: NorthstarMLS as distributed by MLS GRID #7131651 Report a problem | ||
| 3/7/2023 | Listing removed | -- |
Source:  Edina Realty Report a problem Edina Realty Report a problem | ||
| 12/6/2022 | Sold | $840,000-1.2%$211/sqft |
Source: NorthstarMLS as distributed by MLS GRID #6263900 Report a problem | ||
| 12/6/2022 | Pending sale | $849,900$214/sqft |
Source: Edina Realty #6263900 Report a problem | ||
| 12/6/2022 | Listing removed | -- |
Source: Edina Realty Report a problem | ||
| 11/1/2022 | Pending sale | $849,900$214/sqft |
Source: NorthstarMLS as distributed by MLS GRID #6263900 Report a problem | ||
| 10/21/2022 | Listed for sale | $849,900$214/sqft |
Source: NorthstarMLS as distributed by MLS GRID #6263900 Report a problem | ||
| 10/21/2022 | Pending sale | $849,900$214/sqft |
Source: NorthstarMLS as distributed by MLS GRID #6263900 Report a problem | ||
| 10/13/2022 | Price change | $849,900-2.3%$214/sqft |
Source: NorthstarMLS as distributed by MLS GRID #6263900 Report a problem | ||
| 9/23/2022 | Listed for sale | $869,900+757%$219/sqft |
Source: NorthstarMLS as distributed by MLS GRID #6263900 Report a problem | ||
| 5/6/2019 | Sold | $101,504$26/sqft |
Source: NorthstarMLS as distributed by MLS GRID #5205306 Report a problem | ||
Public tax history
| Year | Property taxes | Tax assessment |
|---|---|---|
| 2025 | $12,098 +10.3% | $828,000 +3% |
| 2024 | $10,964 | $803,500 -0.2% |
| 2023 | -- | $805,100 +705.1% |
| 2022 | $1,672 +0.1% | $100,000 |
| 2021 | $1,670 +1013.3% | $100,000 |
| 2020 | $150 | $100,000 |
Find assessor info on the county website
Monthly payment
Est. payment
Payment breakdown
Explore the cost of this home by adjusting the details. Changes won't be saved.Climate risks
Neighborhood: 55902
Nearby schools
Schools provided by the listing agent
- Elementary: Bamber Valley
- Middle: Willow Creek
- High: Mayo
Source: NorthstarMLS as distributed by MLS GRID. This data may not be complete. We recommend contacting the local school district to confirm school assignments for this home.
Similar homes
- $889,0004 bd3 ba3.1k sqft2221 Hillside Ln SW, Rochester, MN 55902For Sale
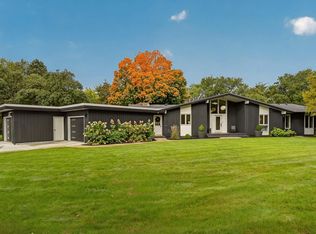
 MLS ID #7151536, Wendy Byers-Danen, Edina Realty Rochester. NorthstarMLS as distributed by MLS GRID
 - $850,0004 bd3 ba3.6k sqft2631 Hawk Hill Ln SW, Rochester, MN 55902For Sale
 MLS ID #7153732, Robin Gwaltney, Re/Max Results. NorthstarMLS as distributed by MLS GRID
 - $730,9995 bd4 ba3.3k sqft3222 Woodstone Dr SW, Rochester, MN 55902For Sale By Owner

- $850,0005 bd4 ba2.8k sqft1810 Mayowood Rd SW, Rochester, MN 55902For Sale
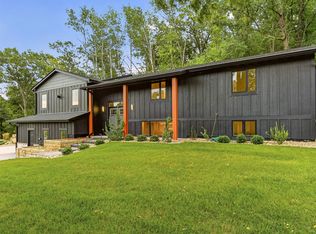 MLS ID #7149585, Jadee Hegland, Dwell Realty Group LLC. NorthstarMLS as distributed by MLS GRID
 - $800,0005 bd4 ba3.9k sqft3015 Valleywood Dr SW, Rochester, MN 55902For SaleMLS ID #7136226, Phillip Thomas, Re/Max Results. NorthstarMLS as distributed by MLS GRID
- $789,9006 bd4 ba4.1k sqft3019 Thaddeus Rd SW, Rochester, MN 55902For SaleMLS ID #7143711, Jim Miner, Plaza Realty of Rochester,Inc.. NorthstarMLS as distributed by MLS GRID
- $875,0005 bd5 ba4.7k sqft1157 Taro Ln SW, Rochester, MN 55902For SaleMLS ID #7097017, Marion Kleinberg, Edina Realty Rochester. NorthstarMLS as distributed by MLS GRID
- $899,9006 bd4 ba4k sqft2930 4th St SW, Rochester, MN 55902For SaleMLS ID #7153577, Trina Solano, Edina Realty Rochester. NorthstarMLS as distributed by MLS GRID
- $625,0004 bd4 ba2.8k sqft1424 Windsor Chase Dr SW, Rochester, MN 55902For SaleMLS ID #7160943, Robin Gwaltney, Re/Max Results. NorthstarMLS as distributed by MLS GRID
- $675,0004 bd4 ba3.5k sqft1441 Echo Ridge Rd SW, Rochester, MN 55902For SaleMLS ID #7133510, Nathan Smith, Coldwell Banker Realty. NorthstarMLS as distributed by MLS GRID
- $930,0004 bd4 ba2.9k sqft814 10th Ave SW, Rochester, MN 55902For SaleMLS ID #7132527, Melissa Barbour, Edina Realty Rochester. NorthstarMLS as distributed by MLS GRID
- $849,9005 bd4 ba3.5k sqft2442 14th Ave SW, Rochester, MN 55902New ConstructionMLS ID #7152852, Kyle Swanson, eXp Realty. NorthstarMLS as distributed by MLS GRID
- $699,9005 bd4 ba3.7k sqft1721 Echo Ridge St SW, Rochester, MN 55902For SaleMLS ID #7070793, Michael Grob, Re/Max Results. NorthstarMLS as distributed by MLS GRID
- $850,0005 bd4 ba4.8k sqft1406 Weatherhill Ct SW, Rochester, MN 55902For SaleMLS ID #7059893, Donna Johanns, Edina Realty Rochester. NorthstarMLS as distributed by MLS GRID
- $999,9005 bd5 ba4.7k sqft2011 Merrihills Dr SW, Rochester, MN 55902For SaleMLS ID #6796688, Nita Khosla, Edina Realty Rochester. NorthstarMLS as distributed by MLS GRID
- $692,0006 bd3 ba3.9k sqft2211 Lenwood Dr SW, Rochester, MN 55902For SaleMLS ID #7113518, Sandra Reid, Re/Max Results. NorthstarMLS as distributed by MLS GRID
- $699,9004 bd4 ba3.5k sqft2418 5th St SW, Rochester, MN 55902For SaleMLS ID #7097573, Donna Johanns, Edina Realty Rochester. NorthstarMLS as distributed by MLS GRID
- $950,0005 bd4 ba3.6k sqft1118 Plummer Cir SW, Rochester, MN 55902For SaleMLS ID #7060683, Adam Howell, Coldwell Banker Realty. NorthstarMLS as distributed by MLS GRID
- $598,9005 bd4 ba3.8k sqft2901 Bambi Ct SW, Rochester, MN 55902For SaleMLS ID #7115882, Justin Schwirtz, Edina Realty Rochester. NorthstarMLS as distributed by MLS GRID
