A true Somers showstopper, this beautifully maintained Colonial blends timeless New England charm with thoughtful updates and exceptional versatility. The impressive family room is the heart of the home, featuring soaring vaulted ceilings, exposed beams, and a dramatic brick fireplace wall that creates a stunning focal point. Filled with natural light, this remarkable space offers an airy, open feel while seamlessly bringing the outdoors in. The updated eat-in kitchen showcases butcher-block countertops, refreshed cabinetry, and ample space for everyday living and entertaining. A formal dining room is ready for holiday gatherings and celebrations, while an additional living room provides flexibility for a home office, study, or sitting room. A desirable first-floor bedroom and full bath offer options for guests, multigenerational living, or convenient one-level living. Hardwood floors, central air, a newer roof, and a full basement further enhance the home's appeal. Outside, enjoy a level corner lot with mature landscaping, a patio, and plenty of room to relax or entertain. The attached garage plus a rare two-story detached garage/workshop provides exceptional space for hobbyists, contractors, entrepreneurs, collectors, or car enthusiasts. Move-in ready and filled with character, warmth, and functionality, this distinctive property offers a rare combination of charm, flexibility, and workshop potential. Schedule now... this is one you won't want to miss.
For sale
Price cut: $20K (10/14)
$465,000
58 Four Bridges Road, Somers, CT 06071
4beds
2,192sqft
Single Family Residence
Built in 1967
0.95 Acres Lot
$458,700 Zestimate®
$212/sqft
$-- HOA
What's special
- 16 days
- 2,474
- 136
Zillow last checked:
Listing updated:
Listed by:
Kim L. Mauro (860)967-5838,
Coldwell Banker Realty 860-644-2461
Source: Smart MLS,MLS#: 24209224
Facts & features
Interior
Bedrooms & bathrooms
- Bedrooms: 4
- Bathrooms: 2
- Full bathrooms: 2
Primary bedroom
- Level: Upper
Bedroom
- Level: Main
Bedroom
- Level: Upper
Bedroom
- Level: Upper
Dining room
- Level: Main
Living room
- Level: Main
Heating
- Hot Water, Propane
Cooling
- Ceiling Fan(s), Central Air
Appliances
- Included: Oven/Range, Refrigerator, Dishwasher, Water Heater
Features
- Basement: Full,Unfinished
- Attic: Walk-up
- Number of fireplaces: 2
Interior area
- Total structure area: 2,192
- Total interior livable area: 2,192 sqft
- Finished area above ground: 2,192
Property
Parking
- Total spaces: 2
- Parking features: Attached
- Attached garage spaces: 2
Features
- Patio & porch: Porch, Patio
Lot
- Size: 0.95 Acres
- Features: Corner Lot, Few Trees, Level
Details
- Additional structures: Shed(s), Barn(s)
- Parcel number: 1635846
- Zoning: A-1
Construction
Type & style
- Home type: SingleFamily
- Architectural style: Colonial
- Property subtype: Single Family Residence
Materials
- Vinyl Siding
- Foundation: Concrete Perimeter
- Roof: Asphalt
Condition
- New construction: No
- Year built: 1967
Utilities & green energy
- Sewer: Septic Tank
- Water: Well
Community & HOA
Community
- Features: Health Club, Library, Medical Facilities, Park, Playground, Shopping/Mall
HOA
- Has HOA: No
Location
- Region: Somers
Financial & listing details
- Price per square foot: $212/sqft
- Tax assessed value: $196,600
- Annual tax amount: $6,360
- Date on market: 9/30/2026
Estimated market value
$458,700
$436,000 - $482,000
$2,689/mo
Price history
| Date | Event | Price |
|---|---|---|
| 10/14/2026 | Price change | $465,000-4.1%$212/sqft |
Source:  Smart MLS #24209224 Report a problem Smart MLS #24209224 Report a problem | ||
| 10/9/2026 | Listed for sale | $485,000+72%$221/sqft |
Source: Smart MLS #24209224 Report a problem | ||
| 8/14/2020 | Sold | $282,000+17%$129/sqft |
Source: Public Record Report a problem | ||
| 10/2/2013 | Sold | $241,000+4.8%$110/sqft |
Source: Smart MLS #G646098 Report a problem | ||
| 6/15/2001 | Sold | $229,900$105/sqft |
Source: Smart MLS #G254255 Report a problem | ||
Public tax history
| Year | Property taxes | Tax assessment |
|---|---|---|
| 2025 | $5,939 +4.3% | $196,600 |
| 2024 | $5,694 +2.3% | $196,600 |
| 2023 | $5,566 +2.7% | $196,600 |
| 2022 | $5,418 +3.4% | $196,600 |
| 2021 | $5,241 +4.6% | $196,600 +7.4% |
| 2020 | $5,011 +6.6% | $183,100 +6.6% |
| 2019 | $4,702 | $171,800 |
| 2018 | $4,702 +7.4% | $171,800 |
| 2017 | $4,376 +5.2% | $171,800 |
| 2016 | $4,161 | $171,800 |
Find assessor info on the county website
Monthly payment
Est. payment
Payment breakdown
Explore the cost of this home by adjusting the details. Changes won't be saved.Climate risks
Neighborhood: Central Somers
Nearby schools
Schools provided by the listing agent
- Elementary: Somers
- Middle: Avery
- High: Somers
Source: Smart MLS. This data may not be complete. We recommend contacting the local school district to confirm school assignments for this home.
Similar homes
- $439,9003 bd2 ba1.9k sqft77 Bridle Path Drive, Somers, CT 06071For Sale
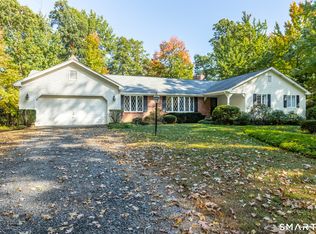
 MLS ID #24208599, Peter J. Vamvilis, Coldwell Banker Realty. Smart MLS
 - $489,0005 bd4 ba2.5k sqft52 Beverly Drive, Somers, CT 06071For Sale
 MLS ID #24211316, Dean Haselden, Advise Realty Services. Smart MLS
 - $469,9004 bd3 ba2.5k sqft522 Springfield Road, Somers, CT 06071For Sale
 MLS ID #24197939, Kristin Birkenshaw, Realty One Group Cutting Edge. Smart MLS
 - $485,0004 bd2 ba2.2k sqft35 North Street, Enfield, CT 06082For Sale
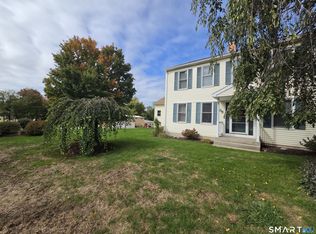 MLS ID #24214018, Kevin M. Bennett, Irving Group Realty. Smart MLS
 - $429,9004 bd2 ba2.4k sqft21 Crescent Beach Drive, Enfield, CT 06082For SaleMLS ID #24214273, Debra A. Colli, Realty One Group Cutting Edge. Smart MLS
- $429,9003 bd3 ba2.2k sqft9 Boyer Road, Stafford, CT 06076For SaleMLS ID #24214063, Todd Hany, Sentry Real Estate. Smart MLS
- $619,9004 bd4 ba2.4k sqft21 Parson Road, Somers, CT 06071For SaleMLS ID #24187498, Dave Leal, KW Legacy Partners. Smart MLS
- $600,0003 bd2 ba3k sqft160 South Road, Somers, CT 06071For SaleMLS ID #24207934, Katherine A. Niver, BHHS Realty Professionals. Smart MLS
- $399,9002 bd2 ba2.1k sqft596 Main Street, Somers, CT 06071For SaleMLS ID #24186399, Lisa Burns, KW Legacy Partners. Smart MLS
- $343,9004 bd2 ba1.5k sqft37 Hall Hill Road, Somers, CT 06071For SaleMLS ID #24197748, Tricia Sherwin, Berkshire Hathaway NE Prop.. Smart MLS
- $419,9004 bd2 ba1.6k sqft19 Van Buren Road, Enfield, CT 06082For SaleMLS ID #24210565, Kimberly Amundarain, Better Homes and Gardens Real Estate Executive Real Estate. Smart MLS
- $435,0005 bd2 ba2.7k sqft8 Pettersson Circle, Stafford, CT 06076For SaleMLS ID #24211208, Kraig S. Arvisais, Trend 2000 Real Estate. Smart MLS
- $369,9004 bd2 ba1.5k sqft15 Sapphire Street, Enfield, CT 06082For SaleMLS ID #24210674, Elaine Smith, Century 21 AllPoints Realty. Smart MLS
- $449,0003 bd2 ba1.9k sqft2 Acorn Drive, Stafford, CT 06076For SaleMLS ID #24206732, Kathy Geryk, Coldwell Banker Realty. Smart MLS
