Beautifully maintained 4 bedroom-2.5 bath Contemporary home set on private two acre home site in country set neighborhood. Just 5 minutes to EZ RT 2 E-W commuter access. This home features 2090 SF of living area-true open 1st floor plan flowing natural sunlight via planned placement of casement windows & light finished HW floors blended to yield exceptional light, bright, & airy living areas! A covered front porch leads to tile floored open foyer entry. Kitchen w/open daily dining area, two walls of cabinets/counter space plus a serving peninsula counter! The Daily Dining Area is open to kitchen & family room w/ French doors leading to a private 340 SF rear deck & ground level 10'x10' Patio! 1st floor family room offers flush floor masonry fireplace & HW floors-open to daily dining area & kitchen! Balance of the 1st floor is an open L-arranged dining room & living room w/cathedral ceilings, skylights, & HW floors. The 2nd floor center hallway plan consists of 4 bedrooms all w/light finish hardwood floors. Spacious 18'11"x 15'10" primary bedroom has HW floors, sliders to covered second floor porch, shower stall bath, & double closets! Three additional bedrooms w/HW floors one of which offers 7'0 x 10'6 walk in closet/attic storage and shares remodeled full bath! Lower level w/260 SF finished home office/exercise room! Heat by highly efficient Buderus Oil fired boiler, combination cooling w/central a/c, mini split,& OH fans! Home centered on 2 Acres w/tree ringed perimeter!
For sale
$519,900
106 Senate Brook Drive, Hebron, CT 06231
4beds
2,350sqft
Single Family Residence
Built in 1987
2 Acres Lot
$-- Zestimate®
$221/sqft
$-- HOA
What's special
- 4 days
- 935
- 81
Zillow last checked:
Listing updated:
Listed by:
James Celio (860)463-2563,
Century 21 AllPoints Realty 860-228-9425
Source: Smart MLS,MLS#: 24205267
Facts & features
Interior
Bedrooms & bathrooms
- Bedrooms: 4
- Bathrooms: 3
- Full bathrooms: 2
- 1/2 bathrooms: 1
Primary bedroom
- Features: Balcony/Deck, Ceiling Fan(s), Full Bath, Stall Shower, Sliders, Hardwood Floor
- Level: Upper
- Area: 273.46 Square Feet
- Dimensions: 15.1 x 18.11
Bedroom
- Features: Ceiling Fan(s), Hardwood Floor
- Level: Upper
- Area: 124.55 Square Feet
- Dimensions: 9.5 x 13.11
Bedroom
- Features: Ceiling Fan(s), Walk-In Closet(s), Hardwood Floor
- Level: Upper
- Area: 166.37 Square Feet
- Dimensions: 12.7 x 13.1
Bedroom
- Features: Ceiling Fan(s), Hardwood Floor
- Level: Upper
- Area: 106.92 Square Feet
- Dimensions: 8.1 x 13.2
Primary bathroom
- Features: Double-Sink, Full Bath, Stall Shower, Tile Floor
- Level: Upper
- Area: 54.08 Square Feet
- Dimensions: 5.2 x 10.4
Bathroom
- Features: Tile Floor
- Level: Main
- Area: 27.6 Square Feet
- Dimensions: 4.6 x 6
Bathroom
- Features: Remodeled, Full Bath, Stall Shower, Whirlpool Tub, Tile Floor
- Level: Upper
- Area: 61.32 Square Feet
- Dimensions: 7.3 x 8.4
Dining room
- Features: Ceiling Fan(s), French Doors, Hardwood Floor
- Level: Main
- Area: 132.08 Square Feet
- Dimensions: 12.7 x 10.4
Dining room
- Features: Skylight, High Ceilings, Cathedral Ceiling(s), Hardwood Floor
- Level: Main
- Area: 145.18 Square Feet
- Dimensions: 11.9 x 12.2
Family room
- Features: Fireplace, Hardwood Floor
- Level: Main
- Area: 179.07 Square Feet
- Dimensions: 12.7 x 14.1
Kitchen
- Features: Breakfast Nook, Ceiling Fan(s), Dining Area, French Doors, Tile Floor
- Level: Main
- Area: 133.35 Square Feet
- Dimensions: 12.7 x 10.5
Living room
- Features: 2 Story Window(s), Skylight, High Ceilings, Cathedral Ceiling(s), Ceiling Fan(s), Hardwood Floor
- Level: Main
- Area: 365.19 Square Feet
- Dimensions: 14.1 x 25.9
Office
- Features: Engineered Wood Floor
- Level: Lower
- Area: 290.08 Square Feet
- Dimensions: 14.8 x 19.6
Heating
- Hot Water, Oil
Cooling
- Ceiling Fan(s), Central Air, Ductless
Appliances
- Included: Oven/Range, Microwave, Range Hood, Refrigerator, Dishwasher, Washer, Dryer, Water Heater
- Laundry: Main Level
Features
- Sound System, Open Floorplan
- Doors: French Doors
- Windows: Thermopane Windows
- Basement: Full,Partially Finished
- Attic: Storage,Finished,Floored
- Number of fireplaces: 1
Interior area
- Total structure area: 2,350
- Total interior livable area: 2,350 sqft
- Finished area above ground: 2,090
- Finished area below ground: 260
Property
Parking
- Total spaces: 6
- Parking features: Attached, Paved, Off Street, Driveway, Private
- Attached garage spaces: 2
- Has uncovered spaces: Yes
Features
- Patio & porch: Porch, Deck, Patio
- Exterior features: Sidewalk, Rain Gutters
- Fencing: Wood,Partial,Fenced
Lot
- Size: 2 Acres
- Features: Subdivided, Few Trees, Level, Cul-De-Sac
Details
- Additional structures: Shed(s)
- Parcel number: 1625248
- Zoning: R-2
Construction
Type & style
- Home type: SingleFamily
- Architectural style: Contemporary
- Property subtype: Single Family Residence
Materials
- Vertical Siding, Wood Siding
- Foundation: Concrete Perimeter
- Roof: Asphalt
Condition
- New construction: No
- Year built: 1987
Utilities & green energy
- Sewer: Septic Tank
- Water: Well
- Utilities for property: Cable Available
Green energy
- Energy efficient items: Windows
Community & HOA
Community
- Features: Golf, Health Club, Library, Medical Facilities, Paddle Tennis, Park, Public Rec Facilities, Shopping/Mall
- Security: Security System
- Subdivision: Amston
HOA
- Has HOA: No
Location
- Region: Amston
Financial & listing details
- Price per square foot: $221/sqft
- Tax assessed value: $229,810
- Annual tax amount: $8,494
- Date on market: 9/14/2026
Estimated market value
Not available
Estimated sales range
Not available
Not available
Price history
| Date | Event | Price |
|---|---|---|
| 9/19/2026 | Listed for sale | $519,900+42%$221/sqft |
Source:  Smart MLS #24205267 Report a problem Smart MLS #24205267 Report a problem | ||
| 4/24/2009 | Sold | $366,000-3.7%$156/sqft |
Source: Smart MLS #G517445 Report a problem | ||
| 4/17/2009 | Listed for sale | $379,900$162/sqft |
Source: NCI #G517445 Report a problem | ||
| 2/25/2009 | Listing removed | $379,900$162/sqft |
Source: Listhub #G517445 Report a problem | ||
| 2/18/2009 | Price change | $379,900-2.6%$162/sqft |
Source: Listhub #G517445 Report a problem | ||
| 1/12/2009 | Listed for sale | $389,900+31.1%$166/sqft |
Source: Listhub #G517445 Report a problem | ||
| 10/22/2002 | Sold | $297,500+16.6%$127/sqft |
Source: Smart MLS #G293687 Report a problem | ||
| 9/30/1988 | Sold | $255,200$109/sqft |
Source: Public Record Report a problem | ||
Public tax history
| Year | Property taxes | Tax assessment |
|---|---|---|
| 2025 | $8,468 +6.8% | $229,810 |
| 2024 | $7,928 +3.9% | $229,810 |
| 2023 | $7,627 +4.7% | $229,810 |
| 2022 | $7,285 -5.8% | $229,810 +8% |
| 2021 | $7,731 | $212,810 |
| 2020 | $7,731 -2% | $212,810 |
| 2019 | $7,885 -1% | $212,810 |
| 2018 | $7,968 +1.2% | $212,810 |
| 2017 | $7,874 -0.6% | $212,810 -4.2% |
| 2016 | $7,921 -1% | $222,250 |
| 2015 | $8,001 +0.7% | $222,250 |
| 2014 | $7,945 +3% | $222,250 |
| 2013 | $7,712 -27.6% | $222,250 -30% |
| 2012 | $10,652 +51% | $317,500 +36.2% |
| 2011 | $7,054 +4.6% | $233,120 |
| 2010 | $6,746 +2.7% | $233,120 |
| 2009 | $6,567 +3.6% | $233,120 |
| 2008 | $6,341 +3.5% | $233,120 |
| 2007 | $6,124 -1.4% | $233,120 +31% |
| 2006 | $6,209 +5% | $177,950 |
| 2005 | $5,915 +5.6% | $177,950 |
| 2004 | $5,602 +3.8% | $177,950 |
| 2003 | $5,399 +22.8% | $177,950 +19.4% |
| 1997 | $4,397 | $149,090 |
Find assessor info on the county website
Monthly payment
Est. payment
Payment breakdown
Explore the cost of this home by adjusting the details. Changes won't be saved.Climate risks
Neighborhood: Amston
Nearby schools
Schools provided by the listing agent
- Middle: RHAM
- High: RHAM
Source: Smart MLS. This data may not be complete. We recommend contacting the local school district to confirm school assignments for this home.
Similar homes
- $549,0004 bd3 ba2.1k sqft23 Pepperbush Drive, Hebron, CT 06231For Sale

 MLS ID #24204049, Stephano Stravoravdis, Real Broker CT, LLC. Smart MLS
 - $525,0004 bd3 ba2.3k sqft109 Cannon Drive, Hebron, CT 06231For Sale
 MLS ID #24192721, James Celio, Century 21 AllPoints Realty. Smart MLS
 - $489,8884 bd3 ba1.9k sqft61 Isleib Road, Marlborough, CT 06447For Sale
 MLS ID #24206220, Lisa Cozzi, Century 21 AllPoints Realty. Smart MLS
 - $439,9003 bd2 ba1.5k sqft285 Jones Street, Hebron, CT 06231For Sale
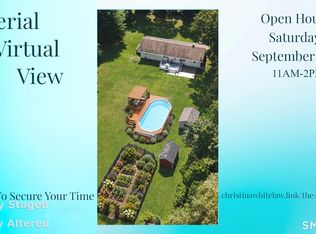 MLS ID #24202732, Christina A. Whitelaw, eXp Realty. Smart MLS
 - $529,9003 bd2 ba2.2k sqft10 Staeth Road, East Hampton, CT 06424For SaleMLS ID #24207807, Adrian Scarpa, Marino Realty LLC. Smart MLS
- $599,9003 bd2 ba2.4k sqft27 Millstone Drive, Marlborough, CT 06447For SaleMLS ID #24208105, Agnes Nawrocki, William Raveis Real Estate. Smart MLS
- $524,9004 bd3 ba2.1k sqft177 Bull Hill Road, Colchester, CT 06415For SaleMLS ID #24201715, Jack J. Faski, Carl Guild & Associates. Smart MLS
- $540,0003 bd2 ba1.9k sqft82 Depot Hill Road, East Hampton, CT 06424For SaleMLS ID #24206383, Olivia D. Evans, KEY Real Estate Services LLC. Smart MLS
- $624,9003 bd4 ba3k sqft389 Old Colchester Road, Hebron, CT 06231For SaleMLS ID #24186125, Robert T. Bell, Coldwell Banker Realty. Smart MLS
- $549,9003 bd2 ba2.4k sqft30 Marjorie Circle, Hebron, CT 06248For SaleMLS ID #24199508, James Celio, Century 21 AllPoints Realty. Smart MLS
- $489,9003 bd2 ba1.8k sqft116 Bascom Road, Lebanon, CT 06249For SaleMLS ID #24205904, Diana M. Brown, William Raveis Real Estate. Smart MLS
- $449,0003 bd2 ba1.5k sqft291 Cabin Road, Colchester, CT 06415For SaleMLS ID #24208125, Jessica Duhaime, William Raveis Real Estate. Smart MLS
- $610,0004 bd4 ba3.3k sqft61 West Road, Marlborough, CT 06447For SaleMLS ID #24206671, Ken A. Hjulstrom, William Raveis Real Estate. Smart MLS
- $500,0005 bd2 ba2k sqft94 Town Farm Road, East Haddam, CT 06423For SaleMLS ID #24204015, Alissa White, Real Broker CT, LLC. Smart MLS
- $569,9004 bd3 ba1.8k sqft38 Tarragon Drive, East Hampton, CT 06424For SaleMLS ID #24207055, Adrian S. Price, Sunset Creek Realty, LLC. Smart MLS
- $549,9003 bd3 ba3.4k sqft8 Pond View Road, Bolton, CT 06043For SaleMLS ID #24207096, Linda A. Edelwich, William Raveis Real Estate. Smart MLS
- $574,9005 bd3 ba2.9k sqft159 Bear Swamp Road, East Hampton, CT 06424For SaleMLS ID #24202081, Carl J. Guild, Carl Guild & Associates. Smart MLS
- $560,0003 bd3 ba1.7k sqft67 Chimney Sweep Hill Road, Glastonbury, CT 06033For SaleMLS ID #24207583, Jeffrey King, Carl Guild & Associates. Smart MLS
- $599,9005 bd4 ba2.6k sqft83 Niles Road, Hebron, CT 06231For SaleMLS ID #24204066, Cathyann M. Schulte, Countryside Realty. Smart MLS
