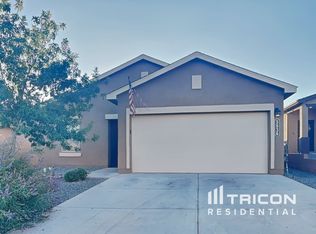
Welcome home to comfort, style, and an inviting open floor plan! This charming Rio Rancho home offers a desirable layout with the kitchen seamlessly opening to the dining and living areas, creating the perfect setting for everyday living and entertaining. The well-appointed kitchen features beautiful granite countertops, a gas range, microwave, and neutral-toned painted cabinetry. Retreat to the spacious primary suite, complete with a walk-in closet and convenient linen storage in the bathroom. Attractive tile flooring extends throughout the main living areas, with comfortable carpeting in the bedrooms and connecting hallway. Refrigerated air keeps you cool and comfortable during New Mexico's warm summer days! Step outside to enjoy the east-facing backyard, offering welcome afternoon and evening shade, along with partial views of the Sandia Mountains. Just another wonderful neighborhood highlight is the nearby park, featuring lush green grass, swings, a covered picnic area, and a BBQ grill--perfect for outdoor gatherings and recreation. With its functional floor plan, inviting features, and enjoyable outdoor spaces, this home offers a wonderful opportunity to enjoy Rio Rancho living!
For sale
$329,000
5852 Colfax Pl NE, Rio Rancho, NM 87144
3beds
1,564sqft
Single Family Residence
Built in 2019
4,791 Square Feet Lot
$327,000 Zestimate®
$210/sqft
$40/mo HOA
What's special
Well-appointed kitchenInviting open floor planFunctional floor planSpacious primary suiteWalk-in closetEast-facing backyardBeautiful granite countertops
- 2 days
- 164
- 15
Likely to sell faster than
Zillow last checked:
Listing updated:
Listed by:
Remington Properties LLC 505-977-2004,
Realty One of New Mexico 505-883-9400
Source: SWMLS,MLS#: 1114164
Facts & features
Interior
Bedrooms & bathrooms
- Bedrooms: 3
- Bathrooms: 2
- Full bathrooms: 1
- 3/4 bathrooms: 1
Heating
- Forced Air, Natural Gas
Cooling
- Refrigerated
Appliances
- Included: Dishwasher, Free-Standing Gas Range, Microwave, Refrigerator
- Laundry: Washer Hookup, Electric Dryer Hookup, Gas Dryer Hookup
Features
- Breakfast Bar, Ceiling Fan(s), Entrance Foyer, Kitchen Island, Living/Dining Room, Main Level Primary, Pantry, Shower Only, Separate Shower, Walk-In Closet(s)
- Flooring: Carpet, Tile
- Windows: Thermal Windows, Vinyl
- Has basement: No
- Has fireplace: No
Interior area
- Total structure area: 1,564
- Total interior livable area: 1,564 sqft
Property
Parking
- Total spaces: 2
- Parking features: Attached, Garage
- Attached garage spaces: 2
Accessibility
- Accessibility features: None
Features
- Levels: One
- Stories: 1
- Patio & porch: Covered, Patio
Lot
- Size: 4,791 Square Feet
- Features: Landscaped
Details
- Parcel number: 1016076022259
- Zoning description: R-1
Construction
Type & style
- Home type: SingleFamily
- Architectural style: Ranch
- Property subtype: Single Family Residence
Materials
- Frame, Stucco
- Foundation: Slab
- Roof: Pitched,Shingle
Condition
- Resale
- New construction: No
- Year built: 2019
Details
- Builder name: Centex Homes
Utilities & green energy
- Sewer: Public Sewer
- Water: Public
- Utilities for property: Electricity Connected, Natural Gas Connected, Sewer Connected, Water Connected
Green energy
- Energy generation: None
Community & HOA
Community
- Subdivision: Enchanted Hills Unit 11B
HOA
- Has HOA: Yes
- Services included: Common Areas
- HOA fee: $40 monthly
- HOA name: Enchanted Hills Unit 11b Hoa Inc.,
- HOA phone: 505-896-9037
Location
- Region: Rio Rancho
Financial & listing details
- Price per square foot: $210/sqft
- Tax assessed value: $300,684
- Annual tax amount: $4,873
- Date on market: 11/18/2026
- Listing terms: Cash,Conventional,FHA,VA Loan
- Road surface type: Paved
Estimated market value
$327,000
$311,000 - $343,000
$2,338/mo
Price history
| Date | Event | Price |
|---|---|---|
| 11/18/2026 | Listed for sale | $329,000-0.3%$210/sqft |
Source:  SWMLS #1114164 Report a problem | ||
| 10/9/2024 | Listing removed | $1,945$1/sqft |
Source: Zillow Rentals Report a problem | ||
| 10/8/2024 | Price change | $1,945-2.5%$1/sqft |
Source: Zillow Rentals Report a problem | ||
| 9/30/2024 | Price change | $1,995-3.9%$1/sqft |
Source: Zillow Rentals Report a problem | ||
| 9/23/2024 | Listed for rent | $2,075$1/sqft |
Source: Zillow Rentals Report a problem | ||
| 7/26/2022 | Sold | -- |
Source: SWMLS #219009_1017620 Report a problem | ||
| 6/27/2022 | Pending sale | $330,000$211/sqft |
Source: SWMLS #1017620 Report a problem | ||
| 6/24/2022 | Listed for sale | $330,000$211/sqft |
Source: SWMLS #1017620 Report a problem | ||
| 6/11/2021 | Sold | -- |
Source: SWMLS #991312 Report a problem | ||
| 6/18/2020 | Sold | -- |
Source: SWMLS #964513 Report a problem | ||
Public tax history
| Year | Property taxes | Tax assessment |
|---|---|---|
| 2025 | $4,771 +0.1% | $100,228 +3% |
| 2024 | $4,768 +2.2% | $97,309 +3% |
| 2023 | $4,666 +11.2% | $94,475 +13.9% |
| 2022 | $4,194 +65.2% | $82,928 +22.1% |
| 2021 | $2,539 +12.8% | $67,944 +12.8% |
| 2020 | $2,250 +418.8% | $60,233 +482.9% |
| 2019 | $434 | $10,333 |
Find assessor info on the county website
Monthly payment
Est. payment
Payment breakdown
Explore the cost of this home by adjusting the details. Changes won't be saved.Climate risks
Neighborhood: 87144
Nearby schools
Schools provided by the listing agent
- Elementary: Vista Grande
- Middle: Mountain View
- High: V. Sue Cleveland
Source: SWMLS. This data may not be complete. We recommend contacting the local school district to confirm school assignments for this home.
Similar homes
- $335,0003 bd2 ba1.6k sqft5725 Colfax Ct NE, Rio Rancho, NM 87144For Sale
 MLS ID #1111556, Jason Wesley Dencklau, Coldwell Banker Legacy. SWMLS
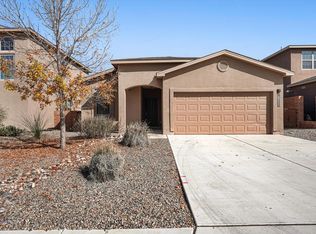
- $330,0003 bd2 ba1.3k sqft6934 Mountain Hawk Loop NE, Rio Rancho, NM 87144For Sale
 MLS ID #1113628, Alyssa Renee Gonzales, EXP Realty LLC. SWMLS
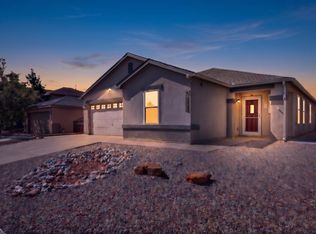
- $409,9003 bd2 ba2.1k sqft6466 Hurley Ct NE, Rio Rancho, NM 87144For Sale
 MLS ID #1114206, Regina K McKinney, Realty One of New Mexico. SWMLS
- $340,0003 bd2 ba1.3k sqft6391 Red Falcon Dr NE, Rio Rancho, NM 87144For Sale
 MLS ID #1106014, K2 Omni Group, EXP Realty, LLC. SWMLS
