Welcome to 212 Mulberry Point Road, a distinctive contemporary coastal retreat in a cul-de-sac neighborhood offering rare acreage in one of Guilford's most coveted shoreline areas. Beautifully landscaped, with an emphasis on privacy, the property is designed for exceptional indoor-outdoor living, with a large in-ground pool, separate all season hot tub, expansive decking, and an outdoor fireplace under a gazebo. The property is ideal for entertaining, dining, and relaxing. Inside, a sophisticated yet comfortable layout has unique architectural character throughout. The spacious primary suite features its own private loft, creating the perfect setting for a home office, reading nook, or sitting area. The finished lower level expands the living space with a generous recreation room, dedicated gym area, and wine cellar- as well as a 3-car garage. The house also boasts 3 functional fireplaces. A rare combination of land, privacy, amenities, and coastal location, this home offers a resort-like lifestyle just moments from Guilford's shoreline, village center, beaches, and all that this sought-after community provides.
For sale
$1,200,000
212 Mulberry Point Road, Guilford, CT 06437
3beds
3,645sqft
Single Family Residence
Built in 1978
0.92 Acres Lot
$-- Zestimate®
$329/sqft
$-- HOA
What's special
- 4 days |
- 1,922 |
- 99 |
Zillow last checked:
Listing updated:
Listed by:
Steven D. Elek (203)843-6767,
RE/MAX Heritage 203-646-2380
Source: Smart MLS,MLS#: 24198331
Facts & features
Interior
Bedrooms & bathrooms
- Bedrooms: 3
- Bathrooms: 4
- Full bathrooms: 3
- 1/2 bathrooms: 1
Primary bedroom
- Level: Main
Bedroom
- Level: Main
Bedroom
- Level: Main
Primary bathroom
- Level: Main
Bathroom
- Level: Lower
Bathroom
- Level: Upper
Bathroom
- Level: Main
Dining room
- Level: Main
Living room
- Level: Main
Loft
- Level: Upper
Rec play room
- Level: Lower
Heating
- Forced Air, Propane
Cooling
- Central Air
Appliances
- Included: Gas Cooktop, Cooktop, Oven, Microwave, Refrigerator, Dishwasher, Washer, Dryer, Water Heater, Tankless Water Heater
- Laundry: Main Level
Features
- Central Vacuum, Open Floorplan, Smart Thermostat
- Basement: Full,Finished,Garage Access
- Attic: Crawl Space,Storage,Access Via Hatch
- Number of fireplaces: 3
Interior area
- Total structure area: 3,645
- Total interior livable area: 3,645 sqft
- Finished area above ground: 2,445
- Finished area below ground: 1,200
Property
Parking
- Total spaces: 3
- Parking features: Attached, Garage Door Opener
- Attached garage spaces: 3
Features
- Has private pool: Yes
- Pool features: Heated, Vinyl, Salt Water, In Ground
- Waterfront features: Walk to Water
Lot
- Size: 0.92 Acres
- Features: Few Trees, Level, Landscaped
Details
- Parcel number: 1114269
- Zoning: R-5
Construction
Type & style
- Home type: SingleFamily
- Architectural style: Contemporary,Ranch
- Property subtype: Single Family Residence
Materials
- Shingle Siding, Vinyl Siding
- Foundation: Concrete Perimeter
- Roof: Asphalt
Condition
- New construction: No
- Year built: 1978
Utilities & green energy
- Sewer: Septic Tank
- Water: Well
Community & HOA
HOA
- Has HOA: No
Location
- Region: Guilford
Financial & listing details
- Price per square foot: $329/sqft
- Tax assessed value: $492,590
- Annual tax amount: $13,620
- Date on market: 8/11/2026
Estimated market value
Not available
Estimated sales range
Not available
Not available
Price history
| Date | Event | Price |
|---|---|---|
| 8/14/2026 | Listed for sale | $1,200,000+79.1%$329/sqft |
Source:  Smart MLS #24198331 Report a problem Smart MLS #24198331 Report a problem | ||
| 3/17/2016 | Sold | $670,000$184/sqft |
Source: Smart MLS #N10104514 Report a problem | ||
Public tax history
| Year | Property taxes | Tax assessment |
|---|---|---|
| 2025 | $13,620 +4.2% | $492,590 +0.2% |
| 2024 | $13,067 +2.7% | $491,610 |
| 2023 | $12,723 +26.4% | $491,610 +62.4% |
| 2022 | $10,066 +2.8% | $302,730 +0.8% |
| 2021 | $9,794 +1% | $300,260 |
| 2020 | $9,701 +0.9% | $300,260 |
| 2019 | $9,617 +2.4% | $300,260 |
| 2018 | $9,392 +22.5% | $300,260 +15% |
| 2017 | $7,667 +4% | $261,150 |
| 2015 | $7,375 +3% | $261,150 |
| 2014 | $7,161 -5.4% | $261,150 -20.5% |
| 2013 | $7,571 +3.1% | $328,300 |
| 2012 | $7,341 +3.9% | $328,300 |
| 2011 | $7,065 +3.3% | $328,300 |
| 2010 | $6,838 +3.9% | $328,300 |
| 2009 | $6,579 +52.2% | $328,300 +45.7% |
| 2008 | $4,324 -21.1% | $225,310 |
| 2007 | $5,480 +5% | $225,310 |
| 2006 | $5,218 +4% | $225,310 |
| 2005 | $5,018 +5.2% | $225,310 +0% |
| 2003 | $4,770 -22.2% | $225,300 +16.7% |
| 2001 | $6,131 | $193,100 |
Find assessor info on the county website
Monthly payment
Est. payment
Payment breakdown
Explore the cost of this home by adjusting the details. Changes won't be saved.Climate risks
Neighborhood: 06437
Nearby schools
GreatSchools rating
- 7/10A. W. Cox SchoolGrades: K-4Distance: 1.4 mi
- 8/10E. C. Adams Middle SchoolGrades: 7-8Distance: 1.8 mi
- 9/10Guilford High SchoolGrades: 9-12Distance: 3.4 mi
- $800,0003 bd3 ba3.2k sqft224 Mulberry Point Rd, Guilford, CT 06437Sold
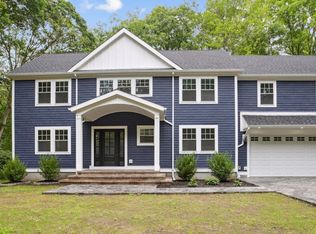
- $518,3003 bd2 ba1.2k sqft219 Mulberry Point Rd, Guilford, CT 06437Off Market
- $529,8003 bd2 ba1.2k sqft188 Mulberry Point Rd, Guilford, CT 06437Off Market
- $760,0003 bd2 ba2.1k sqft201 Mulberry Point Rd, Guilford, CT 06437Sold
- $587,8003 bd2 ba1.4k sqft234 Mulberry Point Rd, Guilford, CT 06437Off Market
- $555,2003 bd2 ba1.2k sqft43 Huckleberry Ct, Guilford, CT 06437Off Market
- $547,6003 bd2 ba1.2k sqft32 Huckleberry Ct, Guilford, CT 06437Off Market
- $502,3003 bd1 ba1.2k sqft235 Mulberry Point Rd, Guilford, CT 06437Off Market
A local agent can set up tours, give advice and negotiate with sellers.
Similar homes
- $1,100,0005 bd3 ba2.8k sqft1640 Little Meadow Road, Guilford, CT 06437For Sale
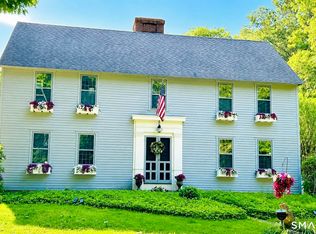
 MLS ID #24187310, Steven T. Koleno, Beycome of Connecticut. Smart MLS
 - $1,150,0003 bd3 ba2.9k sqft189 Three Mile Course, Guilford, CT 06437New Construction
 MLS ID #24180122, Debbie L. Rowe, William Raveis Real Estate. Smart MLS
 - $1,075,0004 bd4 ba2.3k sqft51 Pearl Street, Guilford, CT 06437For Sale
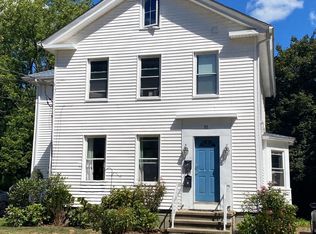 MLS ID #24122847, Philip Warner, William Pitt Sotheby's Int'l. Smart MLS
 - $999,0003 bd3 ba3k sqft607 Lake Drive, Guilford, CT 06437For Sale
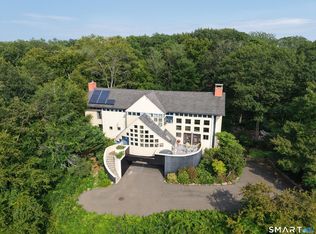 MLS ID #24192154, Liz Zakrzewski, Coldwell Banker Realty. Smart MLS
 - $1,100,0004 bd3 ba2.4k sqft177 Warpas Road, Madison, CT 06443For SaleMLS ID #24196398, Margaret Muir, William Pitt Sotheby's Int'l. Smart MLS
- $650,0004 bd3 ba2.3k sqft289 South Hoop Pole Road, Guilford, CT 06437For SaleMLS ID #24195110, Lisa P. Rollins, Compass Connecticut, LLC. Smart MLS
- $1,200,0004 bd4 ba2.3k sqft148 Mungertown Road, Madison, CT 06443For SaleMLS ID #24190199, Allison Ciarcia, William Raveis Real Estate. Smart MLS
- $1,200,0005 bd6 ba3.8k sqft1209 Durham Road, Madison, CT 06443For SaleMLS ID #24187090, Heather Clinton, Berkshire Hathaway NE Prop.. Smart MLS
- $1,150,0004 bd3 ba3k sqft450 Bluff View Drive, Guilford, CT 06437New ConstructionMLS ID #24192596, Dori Degennaro, William Raveis Real Estate. Smart MLS
- $--4 bd4 ba2.8k sqft49 Meadow Ln, Durham, CT 06422AuctionAuction.com 2
- $989,0004 bd3 ba2.8k sqft0 Long Hill Road, Guilford, CT 06437New ConstructionMLS ID #24156467, Dori Degennaro, William Raveis Real Estate. Smart MLS
- $1,300,0005 bd4 ba4.7k sqft77 Silo Hill, Madison, CT 06443For SaleMLS ID #24183446, Cathy Lynch, Coldwell Banker Realty. Smart MLS
- $799,0003 bd3 ba2.1k sqft23 Cow Hill Road, Killingworth, CT 06419For SaleMLS ID #24196082, Eileen Boulay, William Pitt Sotheby's Int'l. Smart MLS
- $1,399,0003 bd4 ba4.6k sqft84 Sawmill Road, Branford, CT 06405For SaleMLS ID #24184976, Vicky Welch, William Raveis Real Estate. Smart MLS
- $1,175,0003 bd2 ba2.9k sqft26 Willard Avenue, Old Saybrook, CT 06475For SaleMLS ID #24182151, Gigi Giordano, Compass Connecticut, LLC. Smart MLS
- $975,0004 bd3 ba3.3k sqft328 Saybrook Road, Orange, CT 06477For SaleMLS ID #24195627, Patricia Moreggi, Coldwell Banker Realty. Smart MLS
- $695,0004 bd3 ba2.1k sqft161 Leetes Island Road, Branford, CT 06405For SaleMLS ID #24197989, Bill H. Mooney, William Raveis Real Estate. Smart MLS
- $1,200,0004 bd2 ba3.5k sqft166 Rocky Top Rd, Hamden, CT 06514For Sale By Owner
- $769,9004 bd4 ba3k sqft2125 Durham Road, Madison, CT 06443For SaleMLS ID #24195345, Jane Cardarelli, William Raveis Real Estate. Smart MLS
- $915,0004 bd3 ba2.9k sqft86 Laurel Ridge Trail, Killingworth, CT 06419For SaleMLS ID #24192918, Melanie Scull, William Pitt Sotheby's Int'l. Smart MLS
