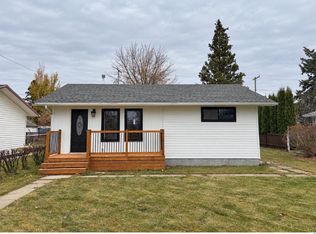
Welcome to 2011 9th St in the welcoming community of Rosthern. This charming 1294sq ft bungalow is a perfect place to raise a family, or enjoy the slower pace of small town living. The main floor features an open kitchen layout with ample cabinet and counter space, two bedrooms, a 4 piece bath and the convenience of main floor laundry. Downstairs, your living space is expanded with 2 bedrooms, a den which is currently being used as a bedroom, a family room and second bathroom.
This home is situated on a mature, fully fenced lot, with back alley access and a single detached garage. Relax and enjoy the back yard, complete with a deck and hot tub!
Active
C$369,900
2011 9th Street, Rosthern, SK S0K 3R0
4beds
2baths
1,294sqft
Single Family Residence
Built in 1969
5,998 Square Feet Lot
$-- Zestimate®
C$286/sqft
C$-- HOA
What's special
Open kitchen layoutMain floor laundryMature fully fenced lotBack alley accessSingle detached garageHot tub
- 20 hours
- 3
- 0
Zillow last checked:
Listing updated:
Listed by:
Dianne Peters,
Century 21 Fusion
Source: Saskatchewan REALTORS® Association,MLS®#: SK052262Originating MLS®#: Saskatchewan REALTORS Association
Facts & features
Interior
Bedrooms & bathrooms
- Bedrooms: 4
- Bathrooms: 2
Bedroom
- Description: Flooring: Laminate
- Level: Main
- Dimensions: 10.70 x 11.90
Bedroom
- Description: Flooring: Laminate
- Level: Main
- Dimensions: 9.00 x 16.00
Bedroom
- Description: Flooring: Laminate
- Level: Basement
- Dimensions: 10.70 x 12.70
Bedroom
- Description: Flooring: Laminate
- Level: Basement
- Dimensions: 11.00 x 12.80
Bathroom
- Description: Flooring: Ceramic Tile
- Features: Four Piece Bathroom
- Level: Main
- Dimensions: 4.90 x 8.50
Bathroom
- Description: Flooring: Laminate
- Features: Three Piece Bathroom
- Level: Basement
- Dimensions: 6.70 x 7.70
Den
- Description: Flooring: Laminate
- Level: Basement
- Dimensions: 10.80 x 12.00
Dining room
- Description: Flooring: Laminate
- Level: Main
- Dimensions: 10.00 x 7.10
Family room
- Description: Flooring: Laminate
- Level: Basement
- Dimensions: 12.40 x 14.70
Kitchen
- Description: Flooring: Laminate
- Level: Main
- Dimensions: 11.00 x 11.50
Laundry
- Description: Flooring: Laminate
- Level: Main
- Dimensions: 8.60 x 9.70
Living room
- Description: Flooring: Laminate
- Level: Main
- Dimensions: 12.10 x 17.00
Storage room
- Description: Flooring: Concrete
- Level: Basement
- Dimensions: 12.70 x 15.40
Heating
- Forced Air
Cooling
- Wall/Window Unit(s)
Appliances
- Included: Gas Water Heater, Water Softener, Dryer, Dishwasher, Refrigerator, Stove, Washer
Features
- Hot Tub/Spa, Kitchen Exhaust Fan
- Basement: Block,Full,Partially Finished
Interior area
- Total interior livable area: 1,294 sqft
Property
Parking
- Total spaces: 2
- Parking features: Driveway, Detached, One Car Garage, Gravel
- Garage spaces: 1
- Has uncovered spaces: Yes
- Details: Gravel Drive, Garage Door Remote Num:0
Features
- Patio & porch: Deck
- Has spa: Yes
- Spa features: Hot Tub
- Fencing: Fenced
Lot
- Size: 5,998 Square Feet
- Dimensions: 50.00 x 120
- Features: Rectangular, Rectangular Lot, Back Yard, Front Yard, Garden, Trees
Details
- Additional structures: Shed(s)
Construction
Type & style
- Home type: SingleFamily
- Architectural style: Bungalow
- Property subtype: Single Family Residence
Materials
- Wood Siding, Wood Frame
- Foundation: Concrete Perimeter
- Roof: Asphalt,Shingle
Condition
- Year built: 1969
Community & HOA
Location
- Region: Rosthern
Financial & listing details
- Price per square foot: C$286/sqft
- Annual tax amount: C$3,894
- Date on market: 10/30/2026
- Ownership: Freehold
Price history
| Date | Event | Price |
|---|---|---|
| 10/30/2026 | Listed for sale | C$369,900C$286/sqft |
Source: Saskatchewan REALTORS® Association #SK052262 Report a problem | ||
Public tax history
Tax history is unavailable.
Climate risks
Neighborhood: S0K
Nearby schools
GreatSchools rating
No schools nearby
We couldn't find any schools near this home.
Similar homes
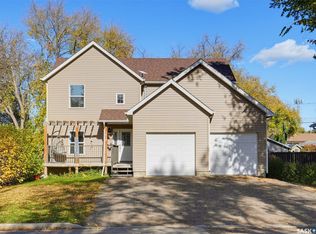
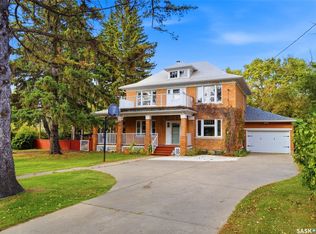
- C$374,9005 bd2 ba1.1k sqft2017 9th Street, Rosthern, SK S0K 4R0For Sale
 MLS ID #SK051278, Mark Neudorf, RE/MAX North Country. Saskatchewan REALTORS® Association
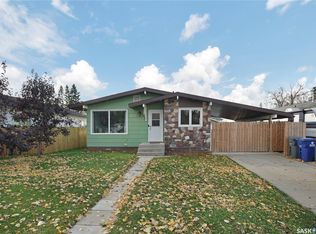
- C$380,0004 bd2 ba1.2k sqft1005 10th Street, Rosthern, SK S0K 3R0For Sale
 MLS ID #SK043167, Kelly Reimer, RE/MAX North Country. Saskatchewan REALTORS® Association
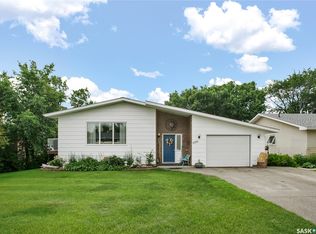
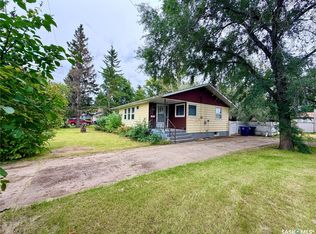
- C$335,0003 bd2 ba936 sqft1006 3rd Street, Rosthern, SK S0K 3R0For Sale
 MLS ID #SK052115, Jesse Derksen, Rosthern Agencies. Saskatchewan REALTORS® Association
- C$339,9004 bd2 ba1.2k sqft6011 5th Street W, Rosthern, SK S0K 2H0For Sale
 MLS ID #SK048669, Danielle Siemens, Century 21 Fusion. Saskatchewan REALTORS® Association
