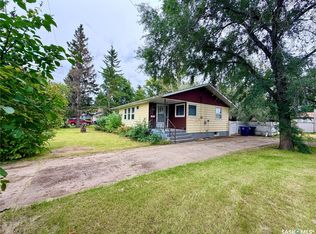
More Space, More Updates, More to Love! This transformed 5-bedroom, 2-bathroom bungalow with a smart floor plan maximizes every square foot. The bright, open-concept kitchen, dining and living area features new windows that fill the space with natural light. Downstairs, the fully developed basement nearly doubles the home's living space, providing a spacious family area for relaxing, entertaining or giving the kids room to play. A convenient kitchenette adds flexibility for extended family or a potential mother-in-law setup.
Outside, the fully fenced backyard offers a large deck, raised garden area and plenty of room for kids and pets to enjoy. The insulated detached garage is equipped with multiple 30-amp plugs, ideal for hobbyists or those needing additional workspace. Numerous upgrades in recent years include the furnace, water heater, plumbing, electrical, shingles, kitchen, flooring and windows.
With five bedrooms, versatile living space and extensive updates, this home offers exceptional functionality and value. The photos are impressive, but this property is even better in person. Book your private viewing today!
Active under contract
C$374,900
2017 9th Street, Rosthern, SK S0K 4R0
5beds
2baths
1,110sqft
Single Family Residence
Built in 1975
5,998 Square Feet Lot
$-- Zestimate®
C$338/sqft
C$-- HOA
What's special
Convenient kitchenetteFully fenced backyardLarge deckRaised garden areaInsulated detached garage
- 5 days
- 39
- 0
Zillow last checked:
Listing updated:
Listed by:
Mark Neudorf,
RE/MAX North Country
Source: Saskatchewan REALTORS® Association,MLS®#: SK051278Originating MLS®#: Saskatchewan REALTORS Association
Facts & features
Interior
Bedrooms & bathrooms
- Bedrooms: 5
- Bathrooms: 2
Bedroom
- Description: Flooring: Laminate
- Level: Main
- Dimensions: 10.60 x 9.00
Bedroom
- Description: Flooring: Laminate
- Level: Main
- Dimensions: 12.00 x 10.00
Bedroom
- Description: Flooring: Laminate
- Level: Main
- Dimensions: 13.60 x 10.60
Bedroom
- Description: Flooring: Plank,Vinyl
- Level: Basement
- Dimensions: 12.00 x 11.60
Bedroom
- Description: Flooring: Plank,Vinyl
- Level: Basement
- Dimensions: 13.00 x 13.00
Bathroom
- Description: Flooring: Tile
- Features: Four Piece Bathroom
- Level: Main
Bathroom
- Description: Flooring: Plank,Vinyl
- Features: Four Piece Bathroom
- Level: Basement
Dining room
- Description: Flooring: Linoleum
- Level: Main
- Dimensions: 8.60 x 9.00
Family room
- Description: Flooring: Laminate
- Level: Main
- Dimensions: 16.00 x 14.00
Game room
- Description: Flooring: Plank,Vinyl
- Level: Basement
- Dimensions: 24.00 x 15.00
Kitchen
- Description: Flooring: Linoleum
- Level: Main
- Dimensions: 11.00 x 10.00
Heating
- Forced Air, Natural Gas
Cooling
- Central Air
Appliances
- Included: Gas Water Heater, Dryer, Microwave Hood Fan, Refrigerator, Stove, Washer
Features
- Central Vacuum Rough-In, Window Treatments
- Windows: Window Treatments
- Basement: Full,Finished
Interior area
- Total interior livable area: 1,110 sqft
Property
Parking
- Total spaces: 6
- Parking features: Concrete, Carport, Driveway, Detached, One Car Garage
- Garage spaces: 1
- Has carport: Yes
- Has uncovered spaces: Yes
- Details: Concrete Drive, Double Drive,
Features
- Patio & porch: Deck
- Fencing: Fenced
Lot
- Size: 5,998 Square Feet
- Dimensions: 50.00 x 120
- Features: Rectangular, Rectangular Lot, Back Yard, Front Yard, Garden, Trees
Details
- Additional structures: Shed(s)
Construction
Type & style
- Home type: SingleFamily
- Architectural style: Bungalow
- Property subtype: Single Family Residence
Materials
- Stone, Wood Frame
- Foundation: Concrete Perimeter
- Roof: Fiberglass,Shingle
Condition
- Year built: 1975
Community & HOA
Location
- Region: Rosthern
Financial & listing details
- Price per square foot: C$338/sqft
- Annual tax amount: C$4,206
- Date on market: 10/16/2026
- Ownership: Freehold
Price history
| Date | Event | Price |
|---|---|---|
| 10/16/2026 | Contingent | C$374,900C$338/sqft |
Source: Saskatchewan REALTORS® Association #SK051278 Report a problem | ||
| 10/16/2026 | Listed for sale | C$374,900C$338/sqft |
Source: Saskatchewan REALTORS® Association #SK051278 Report a problem | ||
Public tax history
Tax history is unavailable.
Climate risks
Neighborhood: S0K
Nearby schools
GreatSchools rating
No schools nearby
We couldn't find any schools near this home.

Similar homes
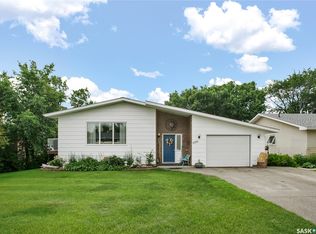
- C$399,9004 bd2 ba1.2k sqft1005 10th Street, Rosthern, SK S0K 3R0For Sale
 MLS ID #SK043167, Kelly Reimer, RE/MAX North Country. Saskatchewan REALTORS® Association
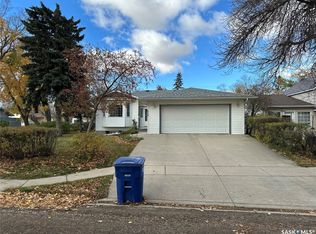
- C$429,0004 bd3 ba1.2k sqft418 Railway Avenue, Rosthern, SK S0K 3R0For Sale
 MLS ID #SK051204, Ed Peters, Rosthern Agencies. Saskatchewan REALTORS® Association
- C$369,0004 bd2 ba1k sqft2001 2nd Street, Rosthern, SK S0K 3R0For Sale
 MLS ID #SK047883, Kelly Reimer, RE/MAX North Country. Saskatchewan REALTORS® Association
- C$349,9004 bd2 ba1.2k sqft6011 5th Street W, Rosthern, SK S0K 2H0For Sale
 MLS ID #SK048669, Danielle Siemens, Century 21 Fusion. Saskatchewan REALTORS® Association
