SERENE RETREAT in Northern York School District! Welcome to this exceptional 3,464-square-foot home nestled on 1.85 private acres in the Northern York School District. Situated on a peaceful cul-de-sac, this spacious 4-bedroom, 3½-bath home offers the perfect blend of comfort, versatility, and natural beauty. One of the home's standout features is its TWO PRIMARY SUITES. The first-floor primary suite offers the perfect setup for a private guest suite or multigenerational living, while the second primary suite is located on the upper level, providing exceptional flexibility and privacy for family or guests. The finished basement offers even more living space, providing additional room for a family room, recreation area, home office, exercise space, or whatever best suits your lifestyle. The four-season room provides another wonderful space to sit back, relax, and enjoy the beauty of the property throughout the year. With a zoned heating system, you can enjoy personalized comfort throughout the home. When it comes to entertaining, this property truly shines. There are so many inviting spaces to gather with family and friends, including a beautiful brick patio with a built-in grill—the perfect setting for summer cookouts, evening gatherings, and making memories under the stars. The spacious, private backyard offers plenty of room to relax, play, entertain, and enjoy the peaceful surroundings. A 2-car attached garage provides everyday convenience, while the additional oversized garage with a covered porch offers endless possibilities for vehicles, hobbies, storage, a workshop, or entertaining. Step outside and discover the natural beauty this property has to offer. The pond and private backyard create a serene setting where you can slow down, unwind, and enjoy all that nature provides. Whether you're relaxing by the water, gathering around the grill, or simply taking in the peaceful surroundings, this is a property designed to be enjoyed in every season. If you're looking for a home where you can appreciate not only the beauty and comfort of the interior, but also the privacy, space, and tranquility of the outdoors, this exceptional property is ready to welcome you home. Come experience the space, versatility, and peaceful setting for yourself—you won't want to miss it!
For sale
$599,000
35 Old Dominion Rd, Wellsville, PA 17365
5beds
3,464sqft
Single Family Residence
Built in 1976
1.85 Acres Lot
$578,000 Zestimate®
$173/sqft
$-- HOA
What's special
First-floor primary suiteSpacious private backyardFour-season roomPeaceful cul-de-sacTwo primary suitesZoned heating system
- 1 day |
- 389 |
- 36 |
Zillow last checked:
Listing updated:
Listed by:
DENISE AMIG 717-554-8611,
RSR, REALTORS, LLC (717) 763-1212
Source: Bright MLS,MLS#: PAYK2109318
Facts & features
Interior
Bedrooms & bathrooms
- Bedrooms: 5
- Bathrooms: 4
- Full bathrooms: 3
- 1/2 bathrooms: 1
- Main level bathrooms: 2
- Main level bedrooms: 2
Rooms
- Room types: Living Room, Dining Room, Primary Bedroom, Bedroom 3, Bedroom 4, Kitchen, Family Room, Sun/Florida Room, In-Law/auPair/Suite, Office, Primary Bathroom, Full Bath, Half Bath
Primary bedroom
- Level: Upper
Bedroom 3
- Level: Upper
Bedroom 4
- Level: Upper
Primary bathroom
- Level: Upper
Dining room
- Level: Main
Family room
- Level: Main
Family room
- Level: Lower
Other
- Level: Upper
Half bath
- Level: Main
Other
- Level: Main
Kitchen
- Level: Main
Living room
- Level: Main
Office
- Level: Main
Other
- Level: Main
Heating
- Hot Water, Oil
Cooling
- Central Air, Electric
Appliances
- Included: Water Heater
Features
- Basement: Partially Finished
- Number of fireplaces: 1
Interior area
- Total structure area: 3,464
- Total interior livable area: 3,464 sqft
- Finished area above ground: 3,464
- Finished area below ground: 0
Property
Parking
- Total spaces: 4
- Parking features: Garage Faces Rear, Storage, Oversized, Attached, Detached
- Attached garage spaces: 4
Accessibility
- Accessibility features: None
Features
- Levels: Two
- Stories: 2
- Pool features: None
Lot
- Size: 1.85 Acres
Details
- Additional structures: Above Grade, Below Grade
- Parcel number: 49000LD0012B000000
- Zoning: RA
- Zoning description: Residential Agricultural
- Special conditions: Standard
Construction
Type & style
- Home type: SingleFamily
- Architectural style: Colonial
- Property subtype: Single Family Residence
Materials
- Frame, Masonry
- Foundation: Block
Condition
- New construction: No
- Year built: 1976
Utilities & green energy
- Sewer: On Site Septic
- Water: Well
Community & HOA
Community
- Subdivision: None Available
HOA
- Has HOA: No
Location
- Region: Wellsville
- Municipality: WARRINGTON TWP
Financial & listing details
- Price per square foot: $173/sqft
- Tax assessed value: $246,760
- Annual tax amount: $7,133
- Date on market: 8/23/2026
- Listing agreement: Exclusive Right To Sell
- Inclusions: Refrigerator, Pool Table, Workout Bench In Basement
- Ownership: Fee Simple
Estimated market value
$578,000
$549,000 - $607,000
$2,855/mo
Price history
| Date | Event | Price |
|---|---|---|
| 8/23/2026 | Listed for sale | $599,000+286.5%$173/sqft |
Source:  Bright MLS #PAYK2109318 Report a problem Bright MLS #PAYK2109318 Report a problem | ||
| 10/22/1986 | Sold | $155,000$45/sqft |
Source: Agent Provided Report a problem | ||
Public tax history
| Year | Property taxes | Tax assessment |
|---|---|---|
| 2025 | $6,723 +1.1% | $246,760 |
| 2024 | $6,649 | $246,760 |
| 2023 | $6,649 +11.5% | $246,760 |
| 2022 | $5,961 -2.8% | $246,760 |
| 2021 | $6,130 +5.4% | $246,760 |
| 2020 | $5,819 +2.6% | $246,760 |
| 2019 | $5,673 +2.2% | $246,760 |
| 2018 | $5,551 +318.9% | $246,760 |
| 2017 | $1,325 | $246,760 |
| 2016 | -- | $246,760 |
| 2015 | -- | $246,760 |
| 2014 | -- | $246,760 |
| 2013 | -- | $246,760 +4.2% |
| 2012 | -- | $236,760 |
| 2011 | -- | $236,760 |
| 2010 | -- | $236,760 |
| 2009 | -- | $236,760 |
| 2008 | -- | $236,760 |
| 2007 | -- | $236,760 +5.8% |
| 2006 | -- | $223,680 +29.6% |
| 2005 | -- | $172,560 |
| 2004 | -- | $172,560 |
| 2003 | -- | $172,560 |
| 2002 | -- | $172,560 |
| 2000 | -- | $172,560 |
| 1999 | -- | $172,560 |
Find assessor info on the county website
Monthly payment
Est. payment
Payment breakdown
Explore the cost of this home by adjusting the details. Changes won't be saved.Climate risks
Neighborhood: 17365
Nearby schools
GreatSchools rating
- 7/10Wellsville CampusGrades: K-5Distance: 1.2 mi
- 5/10Northern Middle SchoolGrades: 6-8Distance: 6 mi
- 8/10Northern High SchoolGrades: 9-12Distance: 6 mi
Schools provided by the listing agent
- District: Northern York County
Source: Bright MLS. This data may not be complete. We recommend contacting the local school district to confirm school assignments for this home.
- $447,4005 bd3 ba2.3k sqft30 Old Dominion Rd, Wellsville, PA 17365Off Market
- $501,3004 bd2 ba3.1k sqft7720 Harmony Grove Rd, Wellsville, PA 17365Off Market
- $421,7003 bd2 ba2.3k sqft15 Old Dominion Rd, Wellsville, PA 17365Off Market
- $483,1004 bd3 ba2.2k sqft10 Old Dominion Rd, Wellsville, PA 17365Off Market
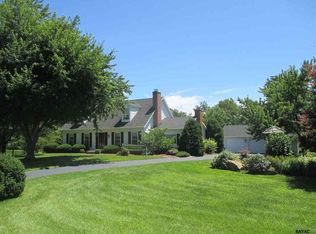
- $912,7003 bd3 ba2.8k sqft112 N Winding Rd, Wellsville, PA 17365Off Market
- $6,440-- bd-- ba70k sqftN Winding Rd, Wellsville, PA 17365Off Market
- $435,0003 bd3 ba1.7k sqft35 N Winding Rd, Wellsville, PA 17365Off Market
- $396,0003 bd3 ba1.9k sqft7765 Harmony Grove Rd, Wellsville, PA 17365Sold
A local agent can set up tours, give advice and negotiate with sellers.
Similar homes
- $625,0003 bd3 ba2.4k sqft4800 Zeiglers Church Rd, Spring Grove, PA 17362For Sale

 MLS ID #PAYK2110358, Adam Flinchbaugh, Keller Williams Keystone Realty. Bright MLS
 - $539,5004 bd3 ba3.3k sqft1160 Hambiltonian Way, York, PA 17404For Sale
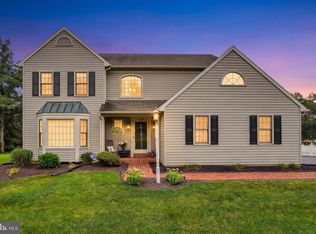 MLS ID #PAYK2110420, Deb Berkheimer, Keller Williams Keystone Realty. Bright MLS
 - $550,0003 bd3 ba2.7k sqft904 Peace Dr, Mechanicsburg, PA 17055For Sale
 MLS ID #PACB2057206, JENNIFER DEBERNARDIS, Coldwell Banker Realty. Bright MLS
 - $629,0003 bd2 ba3.2k sqft5997 Old Harrisburg Rd, York Springs, PA 17372For Sale
 MLS ID #PAAD2025266, Brian Berkheimer, Samson Properties. Bright MLS
 - $649,9003 bd2 ba1.9k sqft1736 Baltimore Pike, Dillsburg, PA 17019For SaleMLS ID #PAYK2106218, Stacey Raffensberger, Keller Williams Keystone Realty. Bright MLS
- $679,0004 bd4 ba3k sqft32 Sunfire Ave, Camp Hill, PA 17011For SaleMLS ID #PACB2057580, Mrs. ROSALIN VEUR, New Season Realty. Bright MLS
- $495,0004 bd3 ba2.9k sqft5600 Fish And Game Rd, Dover, PA 17315For SaleMLS ID #PAYK2104446, Deb Berkheimer, Keller Williams Keystone Realty. Bright MLS
- $490,0004 bd3 ba1.9k sqft4091 Wren Rd, Thomasville, PA 17364For SaleMLS ID #PAYK2109622, Katie Klenk, Keller Williams Legacy. Bright MLS
- $649,9003 bd2 ba2.6k sqft307 Mountain Rd, Lewisberry, PA 17339For SaleMLS ID #PAYK2105620, JASON PETRONIS, Coldwell Banker Realty. Bright MLS
- $615,0005 bd2 ba3.1k sqft3740 Beagle Rd, Middletown, PA 17057For SaleMLS ID #PADA2062236, Emily Cummings, Coldwell Banker Realty. Bright MLS
- $547,0004 bd2 ba2.8k sqft71 Spring Lane Rd, Dillsburg, PA 17019For SaleMLS ID #PAYK2108294, KIM LEGGETT, Coldwell Banker Realty. Bright MLS
- $630,0004 bd5 ba4.3k sqft57 Spring Lane Rd, Dillsburg, PA 17019For SaleMLS ID #PAYK2107236, LISA MONTALVO, Turn Key Realty Group. Bright MLS
- $375,0004 bd3 ba2.8k sqft175 Pickett Rd, Dover, PA 17315For SaleMLS ID #PAYK2109370, Tracy Wandress, House Broker Realty LLC. Bright MLS
- $525,0004 bd3 ba3.3k sqft2005 Woodberry Rd, York, PA 17408For SaleMLS ID #PAYK2109768, ADRIAN SMITH, Keller Williams Realty. Bright MLS
- $499,9004 bd3 ba2.8k sqft1575 Greenbriar Rd, York, PA 17404For SaleMLS ID #PAYK2108858, Simon Overmiller, Iron Valley Real Estate of York County. Bright MLS
- $479,0003 bd3 ba2.5k sqft175 Leedy Rd, Spring Grove, PA 17362For SaleMLS ID #PAYK2109972, Wendy Miller, William Penn Real Estate Assoc. Bright MLS
- $475,0004 bd3 ba2.8k sqft441 Little Creek Rd, Spring Grove, PA 17362For SaleMLS ID #PAYK2109492, Connie Cole, RE/MAX Quality Service, Inc.. Bright MLS
- $575,0005 bd3 ba3.1k sqft2895 Table Rock Rd, Biglerville, PA 17307For SaleMLS ID #PAAD2024772, Bill Wolverton, Coldwell Banker Realty. Bright MLS
- $540,0003 bd3 ba3k sqft555 Studebaker Ln, New Oxford, PA 17350For SaleMLS ID #PAAD2024462, David Monsour, Keller Williams Keystone Realty. Bright MLS
- $479,9003 bd2 ba1.8k sqft16 Howard Dr, East Berlin, PA 17316For SaleMLS ID #PAAD2025070, John Lindemulder, Iron Valley Real Estate of Central PA. Bright MLS
