SOLD AS OPEN
Pending
Street View
$432,500
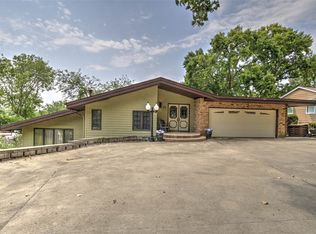
6455 Birchwood Ln, Decatur, IL 62521
3beds
4,344sqft
Single Family Residence
Built in 2007
0.47 Acres Lot
$-- Zestimate®
$100/sqft
$-- HOA
What's special
- 1387 days
- 14
- 0
Zillow last checked:
Listing updated:
Listed by:
Unrepesented Buyer or Seller 217-428-4321,
Central Illinois Board of REALTORS
Source: CIBR,MLS#: 6225258 Originating MLS: Central Illinois Board Of REALTORS
Originating MLS: Central Illinois Board Of REALTORSFacts & features
Interior
Bedrooms & bathrooms
- Bedrooms: 3
- Bathrooms: 4
- Full bathrooms: 3
- 1/2 bathrooms: 1
Primary bedroom
- Description: Flooring: Carpet
- Level: Main
Bedroom
- Description: Flooring: Carpet
- Level: Main
Bedroom
- Description: Flooring: Carpet
- Level: Main
Primary bathroom
- Description: Flooring: Ceramic Tile
- Level: Main
- Width: 17
Den
- Description: Flooring: Hardwood
- Level: Main
Dining room
- Description: Flooring: Hardwood
- Level: Main
Other
- Description: Flooring: Ceramic Tile
- Level: Main
- Width: 10
Other
- Description: Flooring: Ceramic Tile
- Level: Lower
- Dimensions: 14 x 12
Half bath
- Description: Flooring: Ceramic Tile
- Level: Main
- Dimensions: 5 x 5
Kitchen
- Description: Flooring: Ceramic Tile
- Level: Main
- Dimensions: 14 x 17
Living room
- Description: Flooring: Carpet
- Level: Main
- Width: 23
Heating
- Forced Air, Gas
Cooling
- Central Air
Appliances
- Included: Gas Water Heater, None
- Laundry: Main Level
Features
- Bath in Primary Bedroom, Main Level Primary
- Basement: Finished,Full
- Number of fireplaces: 1
Interior area
- Total structure area: 4,344
- Total interior livable area: 4,344 sqft
- Finished area above ground: 2,544
- Finished area below ground: 1,800
Property
Parking
- Total spaces: 3
- Parking features: Attached, Garage
- Attached garage spaces: 3
Features
- Levels: One
- Stories: 1
Lot
- Size: 0.47 Acres
Details
- Parcel number: 091327376033
- Zoning: R-1
- Special conditions: None
Construction
Type & style
- Home type: SingleFamily
- Architectural style: Other
- Property subtype: Single Family Residence
Materials
- Brick, Vinyl Siding
- Foundation: Basement
- Roof: Shingle
Condition
- Year built: 2007
Utilities & green energy
- Sewer: Septic Tank
- Water: Public
Community & HOA
Community
- Subdivision: Birchwood Estates
Location
- Region: Decatur
Financial & listing details
- Price per square foot: $100/sqft
- Tax assessed value: $154,526
- Annual tax amount: $8,308
- Date on market: 10/11/2022
- Road surface type: Concrete
Estimated market value
Not available
Estimated sales range
Not available
Not available
Price history
| Date | Event | Price |
|---|---|---|
| 9/9/2025 | Pending sale | $432,500$100/sqft |
Source:  CIBR #6225258 Report a problem CIBR #6225258 Report a problem | ||
| 9/9/2025 | Listing removed | $432,500$100/sqft |
Source: CIBR #6225258 Report a problem | ||
| 11/29/2022 | Pending sale | $432,500$100/sqft |
Source: CIBR #6225258 Report a problem | ||
| 11/14/2022 | Sold | $432,500-2.8%$100/sqft |
Source: Public Record Report a problem | ||
| 10/8/2022 | Listed for sale | $445,000-2.2%$102/sqft |
Source: Owner Report a problem | ||
| 6/19/2022 | Listing removed | -- |
Source: CIBR #6221111 Report a problem | ||
| 6/4/2022 | Price change | $455,000-2.2%$105/sqft |
Source: CIBR #6221111 Report a problem | ||
| 5/27/2022 | Listed for sale | $465,000+85.3%$107/sqft |
Source: CIBR #6221111 Report a problem | ||
| 3/13/2020 | Sold | $251,000-1.8%$58/sqft |
Source: CIBR #6194577 Report a problem | ||
| 2/6/2020 | Pending sale | $255,500$59/sqft |
Source: Do Realty Services, Inc. #CA987 Report a problem | ||
| 2/4/2020 | Listed for sale | $255,500$59/sqft |
Source: Do Realty Services, Inc. #CA987 Report a problem | ||
| 1/26/2020 | Pending sale | $255,500$59/sqft |
Source: Do Realty Services, Inc. #CA987 Report a problem | ||
| 12/17/2019 | Price change | $255,500-3.8%$59/sqft |
Source: Do Realty Services, Inc. #CA987 Report a problem | ||
| 11/15/2019 | Price change | $265,500-2.9%$61/sqft |
Source: Do Realty Services, Inc. #CA987 Report a problem | ||
| 10/16/2019 | Price change | $273,500-2.3%$63/sqft |
Source: Do Realty Services, Inc. #CA987 Report a problem | ||
| 9/19/2019 | Price change | $279,900-4.4%$64/sqft |
Source: Do Realty Services, Inc. #CA987 Report a problem | ||
| 8/24/2019 | Price change | $292,900-2.3%$67/sqft |
Source: Do Realty Services, Inc. #CA987 Report a problem | ||
| 7/23/2019 | Listed for sale | $299,900+39.5%$69/sqft |
Source: Homepath #00000 Report a problem | ||
| 6/7/2019 | Listing removed | $215,000$49/sqft |
Source: Do Realty Services, Inc. #P112FF2 Report a problem | ||
| 5/3/2019 | Price change | $215,000+41.4%$49/sqft |
Source: Do Realty Services, Inc. #P112FF2 Report a problem | ||
| 4/12/2019 | Listed for sale | $152,000-45.6%$35/sqft |
Source: Do Realty Services, Inc. #P112FF2 Report a problem | ||
| 2/13/2019 | Sold | $279,600+1065%$64/sqft |
Source: Public Record Report a problem | ||
| 11/28/2018 | Listed for sale | -- |
Source: Auction.com Report a problem | ||
| 10/30/2006 | Sold | $24,000$6/sqft |
Source: Public Record Report a problem | ||
Public tax history
| Year | Property taxes | Tax assessment |
|---|---|---|
| 2024 | $9,339 +2.9% | $154,526 +7.6% |
| 2023 | $9,078 +6.2% | $143,585 +6.4% |
| 2022 | $8,544 +2.8% | $135,005 +5.5% |
| 2021 | $8,308 +2.8% | $127,989 +2.6% |
| 2020 | $8,083 +1.1% | $124,758 +2% |
| 2019 | $7,997 +2.3% | $122,323 +2.2% |
| 2018 | $7,817 +0.5% | $119,643 +1.2% |
| 2017 | $7,777 +9.8% | $118,166 +9.3% |
| 2016 | $7,083 +10.3% | $108,130 +1.3% |
| 2015 | $6,424 +3% | $106,742 |
| 2014 | $6,237 -1.8% | $106,742 |
| 2013 | $6,348 +2.3% | $106,742 |
| 2012 | $6,208 | $106,742 |
| 2011 | -- | $106,742 +1.6% |
| 2010 | -- | $105,074 |
| 2009 | -- | $105,074 +9021% |
| 2006 | -- | $1,152 |
| 2005 | -- | $1,152 |
Find assessor info on the county website
Monthly payment
Est. payment
Payment breakdown
Explore the cost of this home by adjusting the details. Changes won't be saved.Climate risks
Neighborhood: 62521
Nearby schools
Schools provided by the listing agent
- District: Mt Zion Dist 3
Source: CIBR. This data may not be complete. We recommend contacting the local school district to confirm school assignments for this home.
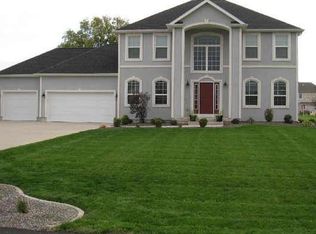
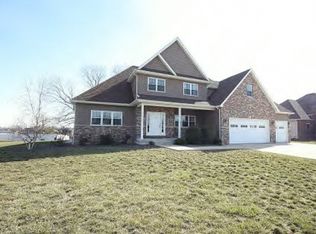
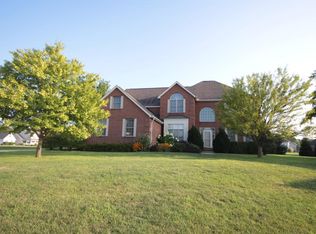
Similar homes
- $489,9004 bd3 ba4k sqft6561 Daybrook Dr, Decatur, IL 62521For Sale
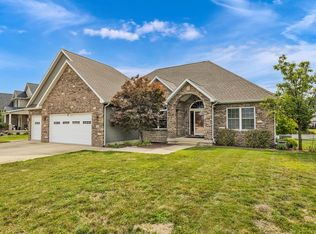 MLS ID #6260290, Kristina Frost. CIBR
 - $465,0004 bd5 ba3.4k sqft77 Oak Ridge Dr, Decatur, IL 62521For Sale
 MLS ID #6260146, Tom Brinkoetter. CIBR
 - $439,0003 bd3 ba4.1k sqft35 Lake Point, Decatur, IL 62521For Sale
 MLS ID #6258514, Austin Deaton. CIBR
 - $479,0003 bd2 ba3.7k sqft3113 Southland Rd, Decatur, IL 62521For Sale
 MLS ID #6259467, April Stout. CIBR
