WATERFRONT LIVING WITH PIER AND BOAT RAMP IN A COMMUNITY WITH PRIVATE BEACH ! Built in 2020, this beautiful 5-bedroom and 2.5 bath waterfront home offers the ideal combination of privacy and comfort. Situated in a quiet, secure gated community, this property provides a peaceful waterfront lifestyle with a private beach and pier with boat ramp already in place for convenient watercraft access. Inside, the home features LVP flooring throughout, an inviting open kitchen, and a thoughtfully designed floor plan offering both functionality and flexibility. The main living level includes a bedroom, half bath, and dedicated office, ideal for guests, remote work, or additional living space. Upstairs, the spacious primary suite offers an ensuite bathroom and walk-in closet, along with 3 additional bedrooms and a full hall bath, providing plenty of room for family and guests. The home also features a spacious 2-car garage with a convenient utility and storage area on the entry level, providing additional space for organization, equipment, and everyday storage needs. The desirable lot includes a generous yard and above ground pool, offering additional outdoor space to enjoy. Enjoy the community’s additional amenities, including a private beach, pier with boat ramp, volleyball court, and pavilion, perfect for relaxing, entertaining, and enjoying the waterfront lifestyle. For added convenience, the community also provides a secure, locked-gate storage area for one watercraft, offering peace of mind when your boat or other watercraft is not in use. Privacy is a standout feature here. The community is accessed through a controlled entrance gate requiring an entry code, followed by a private road leading to the homes. Whether you’re looking for a full-time residence, a peaceful waterfront retreat, or a home with excellent amenities and convenient water access, this property offers a rare combination of privacy, comfort, and waterfront living. Come see all this property has to offer!
Pending
$725,000
6803 Schaadts Rd, Middle River, MD 21220
5beds
2,320sqft
Condominium
Built in 2020
-- sqft lot
$-- Zestimate®
$313/sqft
$100/mo HOA
What's special
Pier and boat rampLvp flooring throughoutInviting open kitchenThoughtfully designed floor plan
- --
- on Zillow
- 2,287
- views
- 35
- saves
Zillow last checked:
Listing updated:
Listed by:
Nick Waldner 443-579-1516,
Keller Williams Realty Centre 4103120000,
Listing Team: Waldner Winters Team, Co-Listing Team: Waldner Winters Team,Co-Listing Agent: Ryan Bandell 410-274-9337,
Keller Williams Realty Centre
Source: Bright MLS,MLS#: MDBC2177990
Facts & features
Interior
Bedrooms & bathrooms
- Bedrooms: 5
- Bathrooms: 3
- Full bathrooms: 2
- 1/2 bathrooms: 1
Rooms
- Room types: Living Room, Primary Bedroom, Bedroom 2, Bedroom 3, Bedroom 4, Kitchen, Bedroom 1, Laundry, Office, Recreation Room, Primary Bathroom, Full Bath, Half Bath
Primary bedroom
- Features: Attached Bathroom, Walk-In Closet(s), Ceiling Fan(s)
- Level: Upper
Bedroom 1
- Level: Upper
Bedroom 2
- Features: Ceiling Fan(s)
- Level: Upper
Bedroom 3
- Features: Ceiling Fan(s)
- Level: Upper
Bedroom 4
- Features: Ceiling Fan(s)
- Level: Upper
Primary bathroom
- Features: Double Sink, Bathroom - Walk-In Shower
- Level: Upper
Other
- Features: Double Sink, Bathroom - Tub Shower
- Level: Upper
Half bath
- Level: Upper
Kitchen
- Features: Breakfast Bar, Dining Area, Eat-in Kitchen, Kitchen - Gas Cooking, Kitchen Island, Recessed Lighting
- Level: Upper
Laundry
- Level: Upper
Living room
- Features: Ceiling Fan(s), Recessed Lighting
- Level: Upper
Office
- Features: Built-in Features
- Level: Upper
Recreation room
- Level: Main
Heating
- Heat Pump, Forced Air, Electric
Cooling
- Central Air, Ceiling Fan(s), Electric
Appliances
- Included: Washer, Dryer, Cooktop, Dishwasher, Exhaust Fan, Disposal, Microwave, Refrigerator, Ice Maker, Oven, Gas Water Heater
- Laundry: Has Laundry, Upper Level, Laundry Room
Features
- Ceiling Fan(s), Walk-In Closet(s), Bathroom - Tub Shower, Bathroom - Walk-In Shower, Breakfast Area, Built-in Features, Combination Kitchen/Dining, Dining Area, Family Room Off Kitchen, Eat-in Kitchen, Kitchen Island, Kitchen - Table Space, Pantry, Primary Bath(s), Recessed Lighting, Upgraded Countertops
- Flooring: Luxury Vinyl
- Has basement: No
- Has fireplace: No
Interior area
- Total structure area: 3,438
- Total interior livable area: 2,320 sqft
- Finished area above ground: 2,320
- Finished area below ground: 0
Property
Parking
- Total spaces: 2
- Parking features: Garage Door Opener, Inside Entrance, Garage Faces Front, Driveway, Attached
- Attached garage spaces: 2
- Has uncovered spaces: Yes
Accessibility
- Accessibility features: None
Features
- Levels: Three
- Stories: 3
- Patio & porch: Patio, Porch, Roof
- Exterior features: Lighting, Private Beach
- Has private pool: Yes
- Pool features: Above Ground, Private
- Has view: Yes
- View description: Garden, River, Water
- Has water view: Yes
- Water view: River,Water
- Frontage length: Water Frontage Ft: 135
Lot
- Size: 0.42 Acres
- Features: SideYard(s), Front Yard, Landscaped, Private, Rear Yard
Details
- Additional structures: Above Grade, Below Grade
- Parcel number: 04152200024425
- Zoning: RESIDENTIAL
- Special conditions: Standard
Construction
Type & style
- Home type: Condo
- Architectural style: Traditional
- Property subtype: Condominium
Materials
- Other
- Foundation: Other
Condition
- New construction: No
- Year built: 2020
Utilities & green energy
- Sewer: Septic Exists
- Water: Well
Community & HOA
Community
- Security: Security Gate
- Condo and coop fee: $800 annually
- Subdivision: Bay Country
HOA
- Has HOA: Yes
- Amenities included: Beach Access, Volleyball Courts, Water/Lake Privileges, Boat Ramp, Tot Lots/Playground
- HOA fee: $400 annually
Location
- Region: Middle River
Financial & listing details
- Price per square foot: $313/sqft
- Tax assessed value: $655,400
- Annual tax amount: $7,943
- Date on market: 10/14/2026
- Listing agreement: Exclusive Right To Sell
- Inclusions: See Disclosures
- Exclusions: See Disclosures
- Ownership: Fee Simple
Estimated market value
Not available
Estimated sales range
Not available
Not available
Price history
Price history is unavailable.
Public tax history
Tax history is unavailable.
Monthly payment
Est. payment
Payment breakdown
Explore the cost of this home by adjusting the details. Changes won't be saved.Climate risks
Neighborhood: 21220
Nearby schools
Schools provided by the listing agent
- Elementary: Chase
- Middle: Middle River
- High: Kenwood
- District: Baltimore County Public Schools
Source: Bright MLS. This data may not be complete. We recommend contacting the local school district to confirm school assignments for this home.

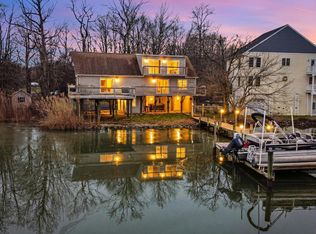
Similar homes
- $655,0004 bd3 ba2.8k sqft1005 Gladway Rd, Baltimore, MD 21220For Sale
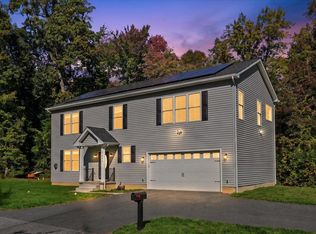
 MLS ID #MDBC2177214, TRAVIS OMOPARIOLA, LPT Realty, LLC. Bright MLS
- $799,9994 bd4 ba2.6k sqft519 Schmidt Rd, Middle River, MD 21220For Sale
 MLS ID #MDBC2166406, Tina Holmes, Cummings & Co. Realtors. Bright MLS
- $799,0003 bd3 ba2.2k sqft3690 Galloway Rd, Baltimore, MD 21220For Sale
 MLS ID #MDBC2177744, Mr. Skip Tolley, EXP Realty, LLC. Bright MLS
- $699,9005 bd4 ba3k sqft7914 Bradshaw Rd, Upper Falls, MD 21156For Sale
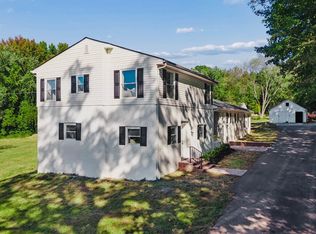 MLS ID #MDBC2177876, Andrew Lehr, LPT Realty, LLC. Bright MLS
- $525,0004 bd3 ba2.9k sqft2507 Island View Rd, Essex, MD 21221For SaleMLS ID #MDBC2181530, Chris Mabe, EXP Realty, LLC. Bright MLS
- $414,9003 bd3 ba1.8k sqft7420 Chesapeake Rd, Middle River, MD 21220For SaleMLS ID #MDBC2178434, Christopher Palazzi, Cummings & Co. Realtors. Bright MLS
- $600,0003 bd4 ba3.1k sqft6313 Falconwood St, Middle River, MD 21220For SaleMLS ID #MDBC2167720, RJ Magnaye, Cummings & Co. Realtors. Bright MLS
- $399,9003 bd2 ba2.6k sqft4420 Wynn Rd, Nottingham, MD 21236For SaleMLS ID #MDBC2179254, Nick Bogardus, Compass. Bright MLS
- $450,0003 bd4 ba2.3k sqft6410 Dalston St, Middle River, MD 21220For SaleMLS ID #MDBC2176624, RJ Magnaye, Cummings & Co. Realtors. Bright MLS
- $799,0004 bd4 ba2.6k sqft2304 Poplar Rd, Baltimore, MD 21221For SaleMLS ID #MDBC2179228, Chen Chen, Northrop Realty. Bright MLS
- $459,9003 bd3 ba2.4k sqft406 Heritage St, Middle River, MD 21220For SaleMLS ID #MDBC2175158, Matthew Pivec, Kelly and Co Realty, LLC. Bright MLS
- $899,0004 bd4 ba2.4k sqft415 Cedarcroft Rd, Baltimore, MD 21212For SaleMLS ID #MDBA2237370, Barb Cox, Cummings & Co. Realtors. Bright MLS
- $479,0003 bd2 ba1.5k sqft912 Sue Grove Rd, Essex, MD 21221For SaleMLS ID #MDBC2181572, Barry Nabozny, RE/MAX Premier Associates. Bright MLS
- $599,0004 bd3 ba2.3k sqft506 Armstrong Ln, Essex, MD 21221For SaleMLS ID #MDBC2178970, Alonna Davis, Realty One Group Universal. Bright MLS
- $439,9003 bd4 ba2.2k sqft121 Mariners Point Dr, Middle River, MD 21220For SaleMLS ID #MDBC2178462, Tony Migliaccio, Long & Foster Real Estate, Inc.. Bright MLS
- $630,0003 bd3 ba2.3k sqft3 Old Sound Rd, Joppa, MD 21085For SaleMLS ID #MDHR2059808, Ms. Jennifer R Cabeza, Realty Plus Associates. Bright MLS
- $725,0004 bd3 ba3k sqft3422 Philips Dr, Pikesville, MD 21208For SaleMLS ID #MDBC2178986, Shannon Smith, Cummings & Co. Realtors. Bright MLS
- $725,0005 bd4 ba2.1k sqft2130 Western Run Dr, Baltimore, MD 21209For SaleMLS ID #MDBA2237018, Christina Elliott, The KW Collective. Bright MLS
- $750,0005 bd4 ba3.3k sqft2809 Belcamp Rd, Bel Air, MD 21015New ConstructionMLS ID #MDHR2061566, Lisa Krick, EXP Realty, LLC. Bright MLS
- $545,9993 bd3 ba2.7k sqft10835 Beckenham St, Middle River, MD 21220For SaleMLS ID #MDBC2164940, Kate Roan, Compass. Bright MLS
