Welcome to 69 Flory Heights! This 2-bedroom, 1-bath home offers 1,233 sq ft on a spacious lot in desirable Rutland Town, in a quiet neighborhood setting, but yet close to city amenities. This one level Ranch style home offers an attached, underneath, garage with a manageable half an acre fenced in and spacious back yard. It offers a great combination of indoor and outdoor space with a deck and plenty of space to entertain. This home has hardwood floors throughout with two good-sized bedrooms and full bath with bathtub. Living room/dining room includes a functioning marble faced, wood burning fireplace. Finally, the family room offers space to make it your own! Whether it be a den, home office or playroom. Family room has sliding glass doors that lead out to the deck. Whether you're looking for a primary residence, second home or investment, this home has plenty of potential. Close to Killington for skiing and Lake Bomoseen in the summer. Lower taxes compared to the surrounding area and Rutland Town School offers PreK-8th elementary school and school choice for High School.
Active under contract
Listed by: OwnerEntry.com • Dave White
$260,000
69 Flory Heights, Rutland Town, VT 05736
2beds
1,233sqft
Ranch
Built in 1953
0.47 Acres Lot
$-- Zestimate®
$211/sqft
$-- HOA
What's special
Two good-sized bedroomsHardwood floors throughoutAttached underneath garageSpacious lot
- 18 days
- 547
- 40
Zillow last checked:
Listing updated:
Listed by:
Dave White,
OwnerEntry.com 802-345-3199
Source: PrimeMLS,MLS#: 5110864
Facts & features
Interior
Bedrooms & bathrooms
- Bedrooms: 2
- Bathrooms: 1
- Full bathrooms: 1
Heating
- Oil, Forced Air
Cooling
- None
Appliances
- Included: Dishwasher, Disposal, Dryer, Microwave, Electric Range, Refrigerator, Washer
Features
- Flooring: Hardwood, Laminate
- Basement: Concrete Floor,Partial,Unfinished,Walk-Out Access
Interior area
- Total structure area: 2,115
- Total interior livable area: 1,233 sqft
- Finished area above ground: 1,233
- Finished area below ground: 0
Property
Parking
- Total spaces: 1
- Parking features: Paved, Driveway
- Garage spaces: 1
- Has uncovered spaces: Yes
Features
- Levels: One
- Stories: 1
- Patio & porch: Porch
- Exterior features: Deck
- Fencing: Partial
- Frontage length: Road frontage: 145
Lot
- Size: 0.47 Acres
- Features: Subdivided
Details
- Parcel number: 54317111261
- Zoning description: r
- Special conditions: Standard
Construction
Type & style
- Home type: SingleFamily
- Architectural style: Ranch
- Property subtype: Ranch
Materials
- Wood Frame
- Foundation: Concrete
- Roof: Asphalt Shingle
Condition
- New construction: No
- Year built: 1953
Utilities & green energy
- Electric: Circuit Breakers
- Sewer: Public Sewer
- Utilities for property: Other
Community & HOA
Location
- Region: Center Rutland
Financial & listing details
- Price per square foot: $211/sqft
- Tax assessed value: $131,800
- Annual tax amount: $2,918
- Date on market: 9/21/2026
- Road surface type: Paved
Estimated market value
Not available
Estimated sales range
Not available
Not available
Price history
| Date | Event | Price |
|---|---|---|
| 9/21/2026 | Listed for sale | $260,000+426.2%$211/sqft |
Source:  PrimeMLS #5110864 Report a problem PrimeMLS #5110864 Report a problem | ||
| 2/16/2017 | Sold | $49,414-7.8%$40/sqft |
Source: PrimeMLS #4476816 Report a problem | ||
| 1/6/2017 | Price change | $53,600-15.7%$43/sqft |
Source: REALHome Services and Solutions #4476816 Report a problem | ||
| 1/5/2017 | Listed for sale | $63,600-7.3%$52/sqft |
Source: REALHome Services and Solutions #4476816 Report a problem | ||
| 7/16/2016 | Listing removed | $68,600$56/sqft |
Source: REALHome Services and Solutions #4476816 Report a problem | ||
| 6/13/2016 | Price change | $68,600-6.8%$56/sqft |
Source: REALHome Services and Solutions #4476816 Report a problem | ||
| 5/24/2016 | Price change | $73,600-7%$60/sqft |
Source: REALHome Services and Solutions #4476816 Report a problem | ||
| 5/12/2016 | Price change | $79,100-14%$64/sqft |
Source: REALHome Services and Solutions #4476816 Report a problem | ||
| 4/19/2016 | Price change | $92,000-5.6%$75/sqft |
Source: REALHome Services and Solutions #4476816 Report a problem | ||
| 3/23/2016 | Listed for sale | $97,500-23.5%$79/sqft |
Source: REALHome Services and Solutions #4476816 Report a problem | ||
| 11/9/2015 | Sold | $127,450$103/sqft |
Source: Public Record Report a problem | ||
Public tax history
| Year | Property taxes | Tax assessment |
|---|---|---|
| 2024 | -- | $131,800 |
| 2023 | -- | $131,800 |
| 2022 | -- | $131,800 |
| 2021 | -- | $131,800 |
| 2020 | -- | $131,800 |
| 2019 | -- | $131,800 |
| 2018 | -- | $131,800 |
| 2017 | $2,196 | $131,800 |
| 2016 | -- | $131,800 +9900% |
| 2015 | -- | $1,318 |
| 2014 | -- | $1,318 |
| 2013 | -- | $1,318 -18.6% |
| 2012 | -- | $1,620 |
| 2011 | -- | $1,620 |
| 2010 | -- | $1,620 |
| 2009 | -- | $1,620 +108% |
| 2008 | -- | $779 |
| 2007 | -- | $779 |
| 2006 | -- | $779 |
| 2003 | $1,651 | $779 |
Find assessor info on the county website
Monthly payment
Est. payment
Payment breakdown
Explore the cost of this home by adjusting the details. Changes won't be saved.Climate risks
Neighborhood: 05736
Nearby schools
Schools provided by the listing agent
- Elementary: Rutland Town School
- Middle: Rutland Town School
- District: Rutland Town School District
Source: PrimeMLS. This data may not be complete. We recommend contacting the local school district to confirm school assignments for this home.
Similar homes
- $239,9002 bd2 ba1.3k sqft186 Lincoln Ave Avenue, Rutland City, VT 05701Active
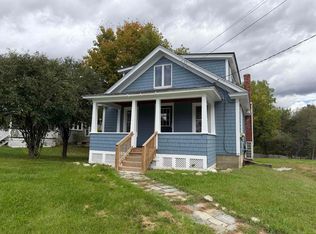 MLS ID #5113536, Hughes Group Team. PrimeMLS
 - $260,0003 bd2 ba1.7k sqft46 Killington Avenue, Rutland City, VT 05701Active
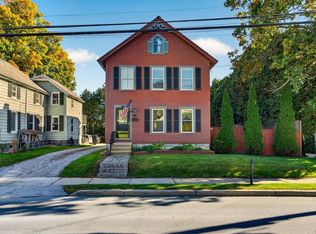 MLS ID #5113699, Karen Heath. PrimeMLS
 - $285,0003 bd1 ba1.2k sqft825 Belgo Road, Castleton, VT 05735Active
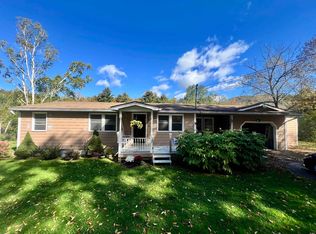 MLS ID #5113712, Max S Walker. PrimeMLS
 - $225,0002 bd2 ba1.6k sqft40 Avenue C, Rutland City, VT 05701Active
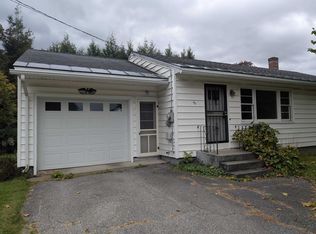 MLS ID #5113138, Mark E Triller. PrimeMLS
