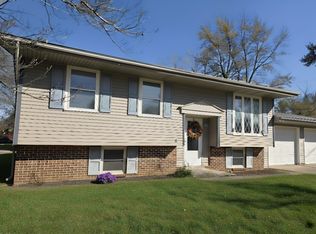
This well maintained home has been given a fresh new look with new siding , roof, paint and flooring throughout.
The layout offers 3 bedrooms and 1.1 baths, an open floor plan for kitchen, dining and living room to make entertaining an ease, additional finished flex space downstairs that could easily be used as a 4th bedroom, home office, or workout room. Outside the new deck and large fenced backyard gives you plenty of room to spread out whether its for the kids to play , giving the dogs freedom ,or simply enjoying some quiet time relaxing on the deck. You will have peace of mind knowing all the big ticket items have been done for you (HVAC 2024) (WH 2026)(Roof 2024) All that is left to do is pack .Close to shopping and restaurants.
For sale
$159,000
69 Meadowlark Dr, Decatur, IL 62526
3beds
1,436sqft
Single Family Residence
Built in 1965
6,098 Square Feet Lot
$-- Zestimate®
$111/sqft
$-- HOA
What's special
Large fenced backyardNew sidingNew deck
- 26 days
- 521
- 45
Zillow last checked:
Listing updated:
Listed by:
Tonya Feller 217-875-8081,
Glenda Williamson Realty
Source: CIBR,MLS#: 6261166 Originating MLS: Central Illinois Board Of REALTORS
Facts & features
Interior
Bedrooms & bathrooms
- Bedrooms: 3
- Bathrooms: 2
- Full bathrooms: 1
- 1/2 bathrooms: 1
Bedroom
- Level: Main
- Dimensions: 12 x 10
Bedroom
- Level: Main
- Dimensions: 10 x 10
Bedroom
- Level: Main
- Dimensions: 10 x 9
Bonus room
- Level: Lower
- Dimensions: 0 x 0
Family room
- Level: Lower
- Dimensions: 21.6 x 16.8
Other
- Level: Main
- Dimensions: 0 x 0
Half bath
- Level: Lower
- Dimensions: 0 x 0
Kitchen
- Level: Main
- Dimensions: 20 x 9.8
Living room
- Level: Main
- Dimensions: 15 x 11.3
Heating
- Forced Air
Cooling
- Central Air
Appliances
- Included: Gas Water Heater, Other
Features
- Windows: Replacement Windows
- Basement: Finished,Unfinished,Full
- Has fireplace: No
Interior area
- Total structure area: 1,436
- Total interior livable area: 1,436 sqft
- Finished area above ground: 936
- Finished area below ground: 500
Property
Features
- Levels: Two
- Stories: 2
- Patio & porch: Rear Porch, Deck
- Exterior features: Deck, Fence
- Fencing: Yard Fenced
Lot
- Size: 6,098 Square Feet
Details
- Parcel number: 180831177013
- Zoning: R-1
- Special conditions: None
Construction
Type & style
- Home type: SingleFamily
- Architectural style: Bi-Level
- Property subtype: Single Family Residence
Materials
- Vinyl Siding
- Foundation: Basement
- Roof: Shingle
Condition
- Year built: 1965
Utilities & green energy
- Sewer: Public Sewer
- Water: Public
Community & HOA
Community
- Subdivision: Larkdale 2nd Add
Location
- Region: Decatur
Financial & listing details
- Price per square foot: $111/sqft
- Tax assessed value: $30,409
- Annual tax amount: $2,591
- Date on market: 9/30/2026
- Cumulative days on market: 26 days
- Road surface type: Gravel
Estimated market value
Not available
Estimated sales range
Not available
Not available
Price history
| Date | Event | Price |
|---|---|---|
| 10/1/2026 | Listed for sale | $159,000+174.7%$111/sqft |
Source:  CIBR #6261166 Report a problem | ||
| 1/19/2013 | Listing removed | $57,877$40/sqft |
Source: RE/MAX EXECUTIVES PLUS #187469 Report a problem | ||
| 1/17/2013 | Listed for sale | $57,877+0.7%$40/sqft |
Source: RE/MAX EXECUTIVES PLUS #187469 Report a problem | ||
| 2/16/2012 | Sold | $57,500-0.7%$40/sqft |
Source: CIBR #5187469 Report a problem | ||
| 12/23/2011 | Pending sale | $57,877$40/sqft |
Source: RE/MAX EXECUTIVES PLUS #187469 Report a problem | ||
| 8/7/2011 | Listed for sale | $57,877+132.7%$40/sqft |
Source: RE/MAX EXECUTIVES PLUS #187469 Report a problem | ||
| 5/1/2011 | Listing removed | $24,877$17/sqft |
Source: RE/MAX EXECUTIVES PLUS #186001 Report a problem | ||
| 3/4/2011 | Listed for sale | $24,877$17/sqft |
Source: RE/MAX EXECUTIVES PLUS #186001 Report a problem | ||
Public tax history
| Year | Property taxes | Tax assessment |
|---|---|---|
| 2024 | $2,438 +10.6% | $30,409 +10.3% |
| 2023 | $2,204 +5.4% | $27,572 +7.2% |
| 2022 | $2,091 +9.3% | $25,715 +7.5% |
| 2021 | $1,914 -2.7% | $23,922 +2% |
| 2020 | $1,967 +5.5% | $23,442 +2.1% |
| 2019 | $1,866 -0.4% | $22,964 -1% |
| 2018 | $1,872 +2.6% | $23,191 +1.6% |
| 2017 | $1,825 -1.6% | $22,815 -0.2% |
| 2016 | $1,854 +4.4% | $22,863 +0.8% |
| 2015 | $1,776 +6.4% | $22,681 |
| 2014 | $1,670 +0.4% | $22,681 |
| 2013 | $1,663 -24.7% | $22,681 |
| 2012 | $2,209 | $22,681 |
| 2011 | -- | $22,681 -14.3% |
| 2010 | -- | $26,461 |
| 2009 | -- | $26,461 |
| 2006 | -- | -- |
| 2005 | -- | $23,189 |
Find assessor info on the county website
Monthly payment
Est. payment
Payment breakdown
Explore the cost of this home by adjusting the details. Changes won't be saved.Climate risks
Neighborhood: 62526
Nearby schools
Schools provided by the listing agent
- District: Decatur Dist 61
Source: CIBR. This data may not be complete. We recommend contacting the local school district to confirm school assignments for this home.
Similar homes
- $169,9003 bd2 ba1.8k sqft51 Emerson Dr, Decatur, IL 62526For Sale
 MLS ID #6261586, Sandy McReynolds. CIBR
- $165,0003 bd2 ba1.5k sqft239 Cambridge Dr, Decatur, IL 62526For Sale
 MLS ID #6261479, Jodi Delahunty. CIBR
- $--3 bd2 ba1.1k sqft3135 N Macarthur Rd, Decatur, IL 62526Auction
 Auction.com 2
- $159,9003 bd3 ba1.8k sqft1564 W Allison Dr, Decatur, IL 62526For Sale
 MLS ID #6261202, Tasha Cohen. CIBR
