Low maintenance 3 Bed buff brick ranch with great curb appeal! Large level corner lot in north area close to many amenities. Master bedroom with half bath. Nice oak kitchen cabinets with wrap around pantry unit. Newer water heater, central air and roof. Replacement windows. Crawl space described as deep, lighted, and lined with plastic sheeting. Washer and Dryer can be located in either the kitchen or garage. Wood burning fireplace has not been used by past three owners so would need to be inspected before use, but does have an electric insert in it. Handicapped accessible ramp currently in place from garage to kitchen. Lovely hardwood floors in all rooms except for the bathrooms and kitchen. New roof in last 2 years, upgraded plastic in the crawl space, new electrical box, new gutters. Two market analysis were done by local realtors estimated the value of the home at $210,000. The house will be taken off the market at the end of October.
For sale by owner
Price cut: $10K (10/4)
$180,000
52 Benton Dr, Decatur, IL 62526
3beds
1,609sqft
Single Family
Built in 1956
0.48 Acres Lot
$-- Zestimate®
$112/sqft
$-- HOA
What's special
Great curb appealLarge level corner lotReplacement windowsNew gutters
- 66 days
- 633
- 39
Listed by:
Property Owner (217) 720-9970
Facts & features
Interior
Bedrooms & bathrooms
- Bedrooms: 3
- Bathrooms: 2
- Full bathrooms: 1
- 1/2 bathrooms: 1
Heating
- Forced air, Gas
Cooling
- Central, Solar
Appliances
- Included: Dishwasher, Microwave, Range / Oven, Refrigerator
Features
- Flooring: Tile, Hardwood, Linoleum / Vinyl
- Has fireplace: Yes
Interior area
- Total interior livable area: 1,609 sqft
Property
Parking
- Parking features: Garage - Attached
Features
- Exterior features: Brick
Lot
- Size: 0.48 Acres
Details
- Parcel number: 070734255005
- Zoning: RES
Construction
Type & style
- Home type: SingleFamily
- Property subtype: Single Family
Materials
- brick
- Foundation: Crawl/Raised
Condition
- New construction: No
- Year built: 1956
Utilities & green energy
- Water: Public
Community & HOA
Location
- Region: Decatur
Financial & listing details
- Price per square foot: $112/sqft
- Tax assessed value: $42,743
- Annual tax amount: $2,108
- Date on market: 8/9/2026
- Road surface type: Concrete
Estimated market value
Not available
Estimated sales range
Not available
$1,466/mo
Price history
| Date | Event | Price |
|---|---|---|
| 10/14/2026 | Listed for sale | $180,000$112/sqft |
Source: Owner Report a problem | ||
| 10/11/2026 | Pending sale | $180,000$112/sqft |
Source: Owner Report a problem | ||
| 10/4/2026 | Price change | $180,000-5.3%$112/sqft |
Source: Owner Report a problem | ||
| 9/18/2026 | Price change | $190,000-4.5%$118/sqft |
Source: Owner Report a problem | ||
| 8/23/2026 | Price change | $199,000-2.9%$124/sqft |
Source: Owner Report a problem | ||
| 8/9/2026 | Listed for sale | $205,000+111.3%$127/sqft |
Source: Owner Report a problem | ||
| 6/7/2019 | Sold | $97,000-11.7%$60/sqft |
Source:  CIBR #6184821 Report a problem CIBR #6184821 Report a problem | ||
| 5/6/2019 | Pending sale | $109,900$68/sqft |
Source: Vieweg Real Estate - North #6184821 Report a problem | ||
| 4/4/2019 | Price change | $109,900+0.8%$68/sqft |
Source: Vieweg Real Estate - North #6184821 Report a problem | ||
| 4/1/2019 | Price change | $109,000-12.7%$68/sqft |
Source: Vieweg Real Estate - North #6184821 Report a problem | ||
| 1/14/2019 | Price change | $124,900-3.8%$78/sqft |
Source: Vieweg Real Estate - North #6184821 Report a problem | ||
| 11/9/2018 | Listed for sale | $129,900$81/sqft |
Source: Vieweg Real Estate - North #6184821 Report a problem | ||
Public tax history
| Year | Property taxes | Tax assessment |
|---|---|---|
| 2024 | $2,108 -2% | $42,743 +8.8% |
| 2023 | $2,151 -2.4% | $39,293 +7.8% |
| 2022 | $2,204 -0.4% | $36,444 +10.4% |
| 2021 | $2,213 -5.4% | $33,016 +2% |
| 2020 | $2,339 +2.8% | $32,353 +0.1% |
| 2019 | $2,276 -24.8% | $32,333 -18.5% |
| 2018 | $3,027 +33.7% | $39,677 -0.6% |
| 2017 | $2,264 -0.7% | $39,898 -0.2% |
| 2016 | $2,280 +3.5% | $39,994 +1.2% |
| 2015 | $2,203 +6.7% | $39,520 |
| 2014 | $2,064 +0.4% | $39,520 |
| 2013 | $2,057 -2.1% | $39,520 |
| 2012 | $2,101 | $39,520 |
| 2011 | -- | $39,520 +4.5% |
| 2010 | -- | $37,819 |
| 2009 | -- | $37,819 +9.5% |
| 2006 | -- | $34,551 |
| 2005 | -- | $34,551 |
Find assessor info on the county website
Monthly payment
Est. payment
Payment breakdown
Explore the cost of this home by adjusting the details. Changes won't be saved.Climate risks
Neighborhood: 62526
Nearby schools
Schools provided by the listing agent
- Elementary: Parsons
- Middle: Stephen Decatur
- High: Macarthur
- District: Decatur Dist 61
Source: The MLS. This data may not be complete. We recommend contacting the local school district to confirm school assignments for this home.
Similar homes
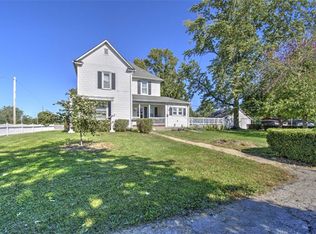
- $170,0003 bd2 ba2k sqft3850 N Water St, Decatur, IL 62526For Sale
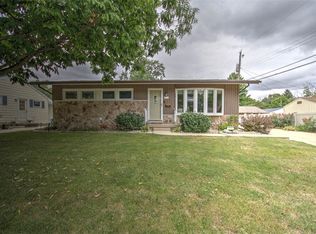
 MLS ID #6261227, Charles Durst. CIBR
 - $185,0003 bd2 ba2.1k sqft114 Columbus Dr, Decatur, IL 62526For Sale
 MLS ID #6260830, Tony Piraino. CIBR
 - $173,5003 bd2 ba1.5k sqft270 Shutter Dr, Decatur, IL 62526For Sale
 MLS ID #6260230, Charles Durst. CIBR
 - $184,9003 bd2 ba1.6k sqft312 Southampton Dr, Decatur, IL 62526For Sale
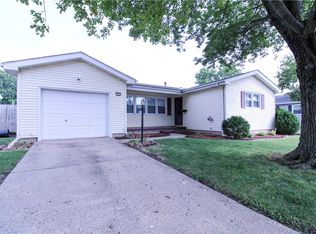 MLS ID #6260863, Melissa Keays. CIBR
