
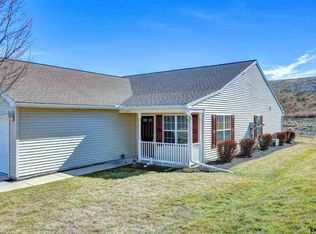
Thank you for taking the time to tour 7076 Seneca Ridge Drive! This spacious one-level, 2-bedroom, 2-full-bath townhouse offers 1,407 square feet of comfortable living space and is ideal for anyone looking for convenient one-floor living with no basement or stairs to navigate. The home features a formal living room and dining room, a well-equipped kitchen, and a cozy rear den with a gas fireplace. The kitchen includes the stove, refrigerator, and dishwasher, and you'll also appreciate the attractive crown molding throughout the home. Both bedrooms are conveniently located on the main level along with two full bathrooms. A separate laundry room includes the washer and dryer. Additional features include a two-car garage with a brand-new garage door opener and pull-down attic stairs providing convenient additional storage. Step outside to the rear concrete patio, where you'll enjoy the added privacy of no neighbor directly behind the home. The monthly condo fee is $124.76, with a capital contribution fee of $748.56. With comfortable one-level living, a two-car garage, plenty of storage, and a great floor plan, 7076 Seneca Ridge is move-in ready and available for a quick settlement!
Pending
$275,000
7076 Seneca Ridge Dr, York, PA 17403
2beds
1,407sqft
Single Family Residence
Built in 2004
6,050 Square Feet Lot
$-- Zestimate®
$195/sqft
$125/mo HOA
What's special
Well-equipped kitchenSpacious one-level
- 13 days
- 558
- 25
Likely to sell faster than
Zillow last checked:
Listing updated:
Listed by:
Ross Stanard 717-870-6048,
Howard Hanna Real Estate Services-York (717) 846-6500,
Co-Listing Agent: Jamie Nicole Stanard 717-779-8765,
Howard Hanna Real Estate Services-York
Source: Bright MLS,MLS#: PAYK2113162
Facts & features
Interior
Bedrooms & bathrooms
- Bedrooms: 2
- Bathrooms: 2
- Full bathrooms: 2
- Main level bathrooms: 2
- Main level bedrooms: 2
Rooms
- Room types: Living Room, Dining Room, Primary Bedroom, Bedroom 2, Kitchen, Den, Laundry, Bathroom 1
Primary bedroom
- Features: Attached Bathroom
- Level: Main
Bedroom 2
- Level: Main
Bathroom 1
- Level: Main
Den
- Level: Main
Dining room
- Level: Main
Kitchen
- Level: Main
Laundry
- Level: Main
Living room
- Level: Main
Heating
- Forced Air, Natural Gas
Cooling
- Central Air, Electric
Appliances
- Included: Electric Water Heater
- Laundry: Laundry Room
Features
- Has basement: No
- Number of fireplaces: 1
- Fireplace features: Gas/Propane
Interior area
- Total structure area: 1,407
- Total interior livable area: 1,407 sqft
- Finished area above ground: 1,407
- Finished area below ground: 0
Property
Parking
- Total spaces: 2
- Parking features: Garage Faces Front, Attached, Driveway
- Attached garage spaces: 2
- Has uncovered spaces: Yes
Accessibility
- Accessibility features: None
Features
- Levels: One
- Stories: 1
- Pool features: None
Lot
- Size: 6,050 Square Feet
Details
- Additional structures: Above Grade, Below Grade
- Parcel number: 470000601870000000
- Zoning: RESIDENTIAL
- Special conditions: Standard
Construction
Type & style
- Home type: SingleFamily
- Architectural style: Ranch/Rambler
- Property subtype: Single Family Residence
- Attached to another structure: Yes
Materials
- Vinyl Siding
- Foundation: Slab
Condition
- New construction: No
- Year built: 2004
Utilities & green energy
- Sewer: Public Sewer
- Water: Public
Community & HOA
Community
- Subdivision: Seneca Ridge
HOA
- Has HOA: Yes
- Services included: Maintenance Grounds, Snow Removal
- HOA fee: $125 monthly
- HOA name: SENECA RIDGE HOMEOWNERS ASSOCIATION
Location
- Region: York
- Municipality: SPRINGFIELD TWP
Financial & listing details
- Price per square foot: $195/sqft
- Tax assessed value: $139,630
- Annual tax amount: $4,745
- Date on market: 10/7/2026
- Listing agreement: Exclusive Right To Sell
- Listing terms: Cash,Conventional
- Ownership: Fee Simple
Estimated market value
Not available
Estimated sales range
Not available
Not available
Price history
| Date | Event | Price |
|---|---|---|
| 10/14/2026 | Pending sale | $275,000$195/sqft |
Source:  Bright MLS #PAYK2113162 Report a problem Bright MLS #PAYK2113162 Report a problem | ||
| 10/7/2026 | Listed for sale | $275,000+87.3%$195/sqft |
Source: Bright MLS #PAYK2113162 Report a problem | ||
| 10/12/2004 | Sold | $146,850$104/sqft |
Source: Public Record Report a problem | ||
Public tax history
| Year | Property taxes | Tax assessment |
|---|---|---|
| 2026 | $4,725 -0.4% | $139,630 |
| 2025 | $4,743 | $139,630 |
| 2024 | $4,743 +1.5% | $139,630 |
| 2023 | $4,673 +9.9% | $139,630 |
| 2022 | $4,250 -2.5% | $139,630 |
| 2021 | $4,361 +3% | $139,630 |
| 2020 | $4,232 +0.3% | $139,630 |
| 2019 | $4,218 | $139,630 |
| 2018 | $4,218 +421.9% | $139,630 |
| 2017 | $808 | $139,630 |
| 2016 | -- | $139,630 |
| 2015 | -- | $139,630 |
| 2014 | -- | $139,630 |
| 2013 | -- | $139,630 |
| 2012 | -- | $139,630 |
| 2011 | -- | $139,630 |
| 2010 | -- | $139,630 |
| 2009 | -- | $139,630 |
| 2008 | -- | $139,630 |
| 2007 | -- | $139,630 |
| 2006 | -- | $139,630 +16.8% |
| 2005 | -- | $119,530 +422.9% |
| 2004 | -- | $22,860 |
| 2003 | -- | $22,860 |
Find assessor info on the county website
Monthly payment
Est. payment
Payment breakdown
Explore the cost of this home by adjusting the details. Changes won't be saved.Climate risks
Neighborhood: 17403
Nearby schools
Schools provided by the listing agent
- District: Dallastown Area
Source: Bright MLS. This data may not be complete. We recommend contacting the local school district to confirm school assignments for this home.
Similar homes
- $309,9002 bd2 ba1.2k sqft2314 Daisy Rd, York, PA 17402For Sale
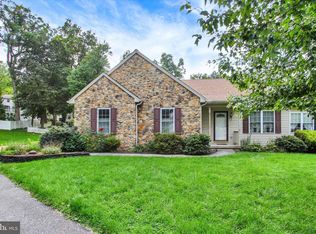
 MLS ID #PAYK2112834, Ron Rhodes, Coldwell Banker Realty. Bright MLS
 - $284,9003 bd2 ba1.4k sqft1031 Trinity Rd, York, PA 17408For Sale
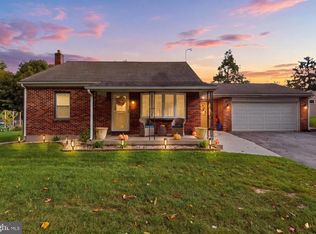 MLS ID #PAYK2113636, Sherry Lease, House Broker Realty LLC. Bright MLS
 - $280,0003 bd1 ba1k sqft4017 Charity Dr, Red Lion, PA 17356For Sale
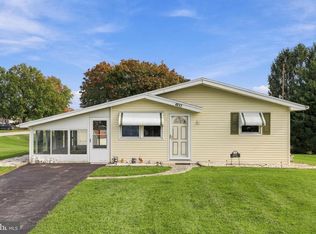 MLS ID #PAYK2109582, Kelly Resh, RE/MAX Pinnacle. Bright MLS
 - $279,9003 bd1 ba1.4k sqft182 Claremont Dr, Seven Valleys, PA 17360For Sale
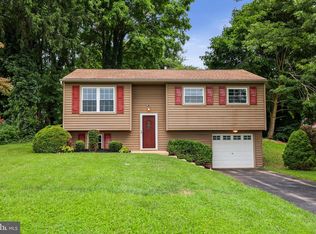 MLS ID #PAYK2110398, Christina Bailey, Coldwell Banker Realty. Bright MLS
 - $290,0002 bd3 ba1.8k sqft2170 Knob Hill Rd, York, PA 17403For SaleMLS ID #PAYK2108872, Ross Stanard, Howard Hanna Real Estate Services-York. Bright MLS
- $349,9003 bd2 ba1.8k sqft1733 Powder Mill Rd, York, PA 17403For SaleMLS ID #PAYK2110288, Jill Romine, Keller Williams Keystone Realty. Bright MLS
- $310,0003 bd2 ba1.5k sqft2343 Heather Rd, York, PA 17408For SaleMLS ID #PAYK2113142, Michelle Gemmill, Berkshire Hathaway HomeServices Homesale Realty. Bright MLS
- $279,9004 bd2 ba1.8k sqft200 Canary Cir, York, PA 17404For SaleMLS ID #PAYK2108556, Rick Shaffer, Berkshire Hathaway HomeServices Homesale Realty. Bright MLS
- $320,0003 bd3 ba2k sqft4422 Walters Hatchery Rd, Spring Grove, PA 17362For SaleMLS ID #PAYK2111228, Donna Troupe, Berkshire Hathaway HomeServices Homesale Realty. Bright MLS
- $325,9003 bd2 ba2k sqft1215 Perry Ln, York, PA 17403For SaleMLS ID #PAYK2103598, Maria Accardo, Keller Williams Keystone Realty. Bright MLS
- $259,9003 bd2 ba1.1k sqft240 W Broad St, Yoe, PA 17313For SaleMLS ID #PAYK2112706, Spencer Blake, Renaissance Realty Sales, LLC. Bright MLS
- $325,0003 bd2 ba1.8k sqft2708 Sunset Ln, York, PA 17408For SaleMLS ID #PAYK2113640, STEPHANI BROWN, Iron Valley Real Estate of York County. Bright MLS
- $314,9003 bd2 ba1.8k sqft2480 Auburn Rd, York, PA 17402For SaleMLS ID #PAYK2113054, Kraig Hursh, Berkshire Hathaway HomeServices Homesale Realty. Bright MLS
- $298,9003 bd2 ba1.7k sqft2022 North Dr, York, PA 17408For SaleMLS ID #PAYK2112434, Michael Hackenberger, Berkshire Hathaway HomeServices Homesale Realty. Bright MLS
- $285,0003 bd1 ba1.6k sqft3490 Kingston Rd, York, PA 17402For SaleMLS ID #PAYK2110170, Emily Vuono, Compass RE. Bright MLS
- $299,9003 bd2 ba1.9k sqft1112 Hanover Rd, York, PA 17408For SaleMLS ID #PAYK2111190, JAMI ZELGER, Coldwell Banker Realty. Bright MLS
- $269,9003 bd2 ba2.1k sqft5 Monticello Ave, Spring Grove, PA 17362For SaleMLS ID #PAYK2109984, Emillie Albrecht, Real of Pennsylvania. Bright MLS
- $315,0003 bd2 ba1.6k sqft264 Nollyn Dr, Dallastown, PA 17313For SaleMLS ID #PAYK2110438, Jessica Engle, Berkshire Hathaway HomeServices Homesale Realty. Bright MLS
- $295,0003 bd2 ba1.4k sqft2029 Grandview Rd, Hanover, PA 17331For SaleMLS ID #PAYK2112652, Chrissie Barrick, Berkshire Hathaway HomeServices Homesale Realty. Bright MLS
- $226,9003 bd1 ba1.1k sqft1170 Margaret St, York, PA 17408For SaleMLS ID #PAYK2112998, Sherry Lease, House Broker Realty LLC. Bright MLS
