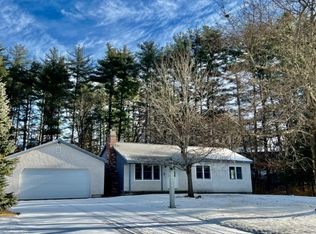
Outstanding raised ranch located in a private setting with ample parking and decks for outdoor living. Main house includes living room with sliders to deck, kitchen with granite counters, 2 bedrooms, full bath, study and office. Accessory apartment in the home features 2 bedrooms, fireplaced living room with bay window, full bath, and eat in kitchen with sliders to deck and private yard. Could be a great possibilityfor multi generations. Full basement with each side.
Pending
Price cut: $20.5K (8/23)
$527,000
71 Warren Rd, Townsend, MA 01469
4beds
3,712sqft
Single Family Residence
Built in 1960
0.86 Acres Lot
$516,500 Zestimate®
$142/sqft
$-- HOA
What's special
Private yardFull basementKitchen with granite countersAmple parkingStudy and officeDecks for outdoor living
- 62 days
- 46
- 3
Zillow last checked:
Listing updated:
Listed by:
Susan Lewis 978-618-2704,
Century 21 Your Way 978-710-7490
Source: MLS PIN,MLS#: 73560662
Facts & features
Interior
Bedrooms & bathrooms
- Bedrooms: 4
- Bathrooms: 2
- Full bathrooms: 2
Primary bedroom
- Features: Closet, Flooring - Laminate
- Level: First
- Area: 157.72
- Dimensions: 10.11 x 15.6
Bedroom 2
- Features: Closet, Flooring - Laminate
- Level: First
- Area: 89.98
- Dimensions: 10.11 x 8.9
Bedroom 3
- Features: Closet, Flooring - Wood
- Level: First
- Area: 133.28
- Dimensions: 11.2 x 11.9
Bedroom 4
- Features: Closet, Flooring - Wood
- Level: First
- Area: 150
- Dimensions: 10 x 15
Bathroom 1
- Features: Bathroom - Full
- Level: First
Bathroom 2
- Features: Bathroom - Full, Bathroom - With Tub & Shower
- Level: First
Family room
- Features: Ceiling Fan(s), Flooring - Laminate, Balcony - Exterior, Slider
- Level: First
- Area: 283.24
- Dimensions: 14.6 x 19.4
Kitchen
- Features: Flooring - Laminate, Countertops - Stone/Granite/Solid, Gas Stove
- Level: First
- Area: 61.15
- Dimensions: 7.11 x 8.6
Living room
- Features: Ceiling Fan(s), Closet, Flooring - Laminate
- Level: First
- Area: 255
- Dimensions: 15 x 17
Office
- Features: Closet, Flooring - Wall to Wall Carpet
- Level: Basement
- Area: 156
- Dimensions: 12 x 13
Heating
- Baseboard, Oil
Cooling
- Window Unit(s)
Appliances
- Included: Electric Water Heater, Range, Refrigerator, Washer, Dryer, Gas Cooktop
- Laundry: Electric Dryer Hookup
Features
- Bathroom - Full, Bathroom - With Tub & Shower, Country Kitchen, Slider, Closet, Accessory Apt., Home Office, Play Room, Study
- Flooring: Laminate, Hardwood, Flooring - Wall to Wall Carpet, Flooring - Wood
- Basement: Full,Partially Finished,Walk-Out Access,Garage Access,Concrete,Unfinished
- Number of fireplaces: 1
- Fireplace features: Living Room
Interior area
- Total structure area: 3,712
- Total interior livable area: 3,712 sqft
- Finished area above ground: 1,885
- Finished area below ground: 1,827
Property
Parking
- Total spaces: 7
- Parking features: Under, Garage Door Opener, Storage, Workshop in Garage, Paved Drive, Off Street
- Attached garage spaces: 1
- Uncovered spaces: 6
Features
- Patio & porch: Deck - Exterior, Deck, Deck - Wood
- Exterior features: Deck, Deck - Wood, Hot Tub/Spa
- Has spa: Yes
- Spa features: Private
Lot
- Size: 0.86 Acres
- Features: Wooded
Details
- Parcel number: 805221
- Zoning: RA3
Construction
Type & style
- Home type: SingleFamily
- Architectural style: Raised Ranch
- Property subtype: Single Family Residence
Materials
- Frame
- Foundation: Concrete Perimeter
- Roof: Shingle
Condition
- Year built: 1960
Utilities & green energy
- Electric: Circuit Breakers, 200+ Amp Service
- Sewer: Private Sewer
- Water: Private
- Utilities for property: for Gas Range, for Electric Dryer
Community & HOA
HOA
- Has HOA: No
Location
- Region: Townsend
Financial & listing details
- Price per square foot: $142/sqft
- Tax assessed value: $473,800
- Annual tax amount: $6,515
- Date on market: 8/14/2026
Estimated market value
$516,500
$491,000 - $542,000
$3,932/mo
Price history
| Date | Event | Price |
|---|---|---|
| 9/22/2026 | Pending sale | $527,000$142/sqft |
Source: MLS PIN #73560662 Report a problem | ||
| 9/15/2026 | Contingent | $527,000$142/sqft |
Source: MLS PIN #73560662 Report a problem | ||
| 8/23/2026 | Price change | $527,000-3.7%$142/sqft |
Source: MLS PIN #73560662 Report a problem | ||
| 8/7/2026 | Listed for sale | $547,500+2637.5%$147/sqft |
Source: MLS PIN #73560662 Report a problem | ||
| 6/2/2015 | Sold | $20,000-92%$5/sqft |
Source: Public Record Report a problem | ||
| 1/6/2014 | Listing removed | $249,900$67/sqft |
Source: RE/MAX Prestige #71553058 Report a problem | ||
| 10/2/2013 | Price change | $249,900-1.4%$67/sqft |
Source: RE/MAX Prestige #71553058 Report a problem | ||
| 7/10/2013 | Listed for sale | $253,500+3.5%$68/sqft |
Source: RE/MAX Prestige #71553058 Report a problem | ||
| 2/7/2013 | Listing removed | $244,900$66/sqft |
Source: Sodano Real Estate #71424156 Report a problem | ||
| 11/3/2012 | Price change | $244,900-2%$66/sqft |
Source: Sodano Real Estate #71424156 Report a problem | ||
| 8/19/2012 | Listed for sale | $249,900+0.4%$67/sqft |
Source: Sodano Real Estate #71424156 Report a problem | ||
| 7/1/2012 | Listing removed | $249,000$67/sqft |
Source: Owner Report a problem | ||
| 4/2/2012 | Listed for sale | $249,000$67/sqft |
Source: Owner Report a problem | ||
Public tax history
| Year | Property taxes | Tax assessment |
|---|---|---|
| 2025 | $6,149 +2% | $423,500 +1.2% |
| 2024 | $6,029 +10.3% | $418,400 +16.8% |
| 2023 | $5,466 -3.4% | $358,200 +11.5% |
| 2022 | $5,656 -1% | $321,200 +3.1% |
| 2021 | $5,712 +3.7% | $311,600 +10.4% |
| 2020 | $5,509 +1.6% | $282,200 +0.6% |
| 2019 | $5,422 +7.9% | $280,500 +13.1% |
| 2018 | $5,024 +6.9% | $248,000 +3.8% |
| 2017 | $4,701 +9.5% | $239,000 +10.2% |
| 2016 | $4,295 -1.1% | $216,900 -4.5% |
| 2015 | $4,342 +8.7% | $227,200 +11.3% |
| 2014 | $3,994 +4.8% | $204,100 -2.2% |
| 2013 | $3,811 +0.7% | $208,700 -6.5% |
| 2012 | $3,784 +3.8% | $223,100 -3.6% |
| 2011 | $3,644 | $231,500 -2.7% |
| 2010 | $3,644 +1.2% | $238,000 -9.9% |
| 2009 | $3,602 +6.7% | $264,100 +5.2% |
| 2008 | $3,375 +6.1% | $251,100 -1.6% |
| 2007 | $3,181 +1.8% | $255,100 |
| 2006 | $3,125 -0.1% | $255,100 +10.3% |
| 2005 | $3,127 +5.7% | $231,300 +10% |
| 2004 | $2,959 +2.2% | $210,300 |
| 2003 | $2,896 -4.2% | $210,300 +16.5% |
| 2002 | $3,023 +14.1% | $180,500 +17.6% |
| 2000 | $2,649 +5.7% | $153,500 +6.9% |
| 1999 | $2,506 | $143,600 |
Find assessor info on the county website
Monthly payment
Est. payment
Payment breakdown
Explore the cost of this home by adjusting the details. Changes won't be saved.Climate risks
Neighborhood: 01469
Similar homes
- $579,9003 bd3 ba2.2k sqft7 Balsam Dr, Townsend, MA 01469For Sale
 MLS ID #73575452, Philip Elias, Elias Group Realty. MLS PIN
 - $559,9003 bd4 ba3.4k sqft319 Main St, Townsend, MA 01469For Sale
 MLS ID #73587711, The TrustPoint Group, eXp Realty LLC - Corporate Office. MLS PIN
 - $499,0004 bd2 ba2.4k sqft509 Ashby State Rd, Fitchburg, MA 01420For Sale
 MLS ID #73584371, Mike DeStefano, Coldwell Banker Realty - Waltham. MLS PIN
 - $584,5004 bd3 ba2.9k sqft505 South Rd, Ashby, MA 01431For Sale
 MLS ID #73586869, Pablo Graciale, EXIT New Options Real Estate. MLS PIN
