Welcome home! This 1930's colonial is absolutely stunning with fabulous woodwork & features throughout! Front yard has a beautuful stone wall, the perfect accent to a stone front porch, complimented by iron railings & arched entry! Spacious driveway with garage & 2 utility sheds. Stone path to custom-built fire pit. Rear stone patio with wall seating offers privacy from road & entry to kitchen. Inside, old meets new in a timeless kitchen boasting granite counters, island seating, ample cabinets, stainless appliances, DCS gas stove, dishwasher, microwave tucked into cabinetry. New 42" SubZero refrigerator is fantastic, as is the radiant floor heating. Kitchen & dining conveniently exit to rear patio, perfect for outdoor dining. Living area has 3 open spaces separated by arches, allowing flow from a formal living room with fireplace to informal area for tv & lounging to a small sunroom ideal for reading or napping. Full bath on main w/tub & shower with original fixtures. 4 bedrooms upstairs, hardwood floors throughout. Hall bath with classic style & walk in shower. Spacious walk up attic to move around or use as storage. Basement can be accessed from main level w bilco doors to side yard. Washer, dryer, secondary refrigerator, boiler, water heater, sump pump, well & tank, new oil tank, storage shelves. 4 mini split AC units. Solar panels and stand-by generator. This home is spectacular for entertaining guests & also equipped! Just shy of an acre with endless charm & character.
For sale
$649,900
72 Dodgingtown Road, Bethel, CT 06801
4beds
2,151sqft
Single Family Residence
Built in 1933
0.93 Acres Lot
$643,900 Zestimate®
$302/sqft
$-- HOA
What's special
Stone front porchRadiant floor heatingIsland seatingMicrowave tucked into cabinetryHardwood floors throughoutStainless appliancesSpacious walk up attic
- 16 days
- 3,282
- 282
Likely to sell faster than
Zillow last checked:
Listing updated:
Listed by:
Kimberly Cicchiello (203)794-2670,
Coldwell Banker Realty 203-790-9500
Source: Smart MLS,MLS#: 24210310
Facts & features
Interior
Bedrooms & bathrooms
- Bedrooms: 4
- Bathrooms: 2
- Full bathrooms: 2
Rooms
- Room types: Sitting Room
Primary bedroom
- Features: Ceiling Fan(s), Hardwood Floor
- Level: Upper
- Area: 210 Square Feet
- Dimensions: 14 x 15
Bedroom
- Features: Ceiling Fan(s), Hardwood Floor
- Level: Upper
- Area: 150 Square Feet
- Dimensions: 10 x 15
Bedroom
- Features: Ceiling Fan(s), Hardwood Floor
- Level: Upper
- Area: 180 Square Feet
- Dimensions: 12 x 15
Bedroom
- Features: Hardwood Floor
- Level: Upper
- Area: 132 Square Feet
- Dimensions: 11 x 12
Dining room
- Features: Hardwood Floor
- Level: Main
- Area: 168 Square Feet
- Dimensions: 12 x 14
Family room
- Features: Ceiling Fan(s), Hardwood Floor
- Level: Main
- Area: 168 Square Feet
- Dimensions: 14 x 12
Kitchen
- Features: Remodeled, Breakfast Bar, Granite Counters, Eating Space, Kitchen Island
- Level: Main
- Area: 216 Square Feet
- Dimensions: 18 x 12
Living room
- Features: Fireplace, Hardwood Floor
- Level: Main
- Area: 252 Square Feet
- Dimensions: 14 x 18
Heating
- Radiant, Radiator, Oil
Cooling
- Ductless, Window Unit(s)
Appliances
- Included: Oven/Range, Range Hood, Refrigerator, Dishwasher, Washer, Dryer, Water Heater
Features
- Basement: Full,Unfinished,Sump Pump,Interior Entry,Concrete
- Attic: Floored,Walk-up
- Number of fireplaces: 1
Interior area
- Total structure area: 2,151
- Total interior livable area: 2,151 sqft
- Finished area above ground: 2,151
Property
Parking
- Total spaces: 1
- Parking features: Detached
- Garage spaces: 1
Features
- Patio & porch: Porch, Patio
- Exterior features: Stone Wall
Lot
- Size: 0.93 Acres
- Features: Additional Land Avail., Few Trees, Level, Sloped, Landscaped
Details
- Additional structures: Shed(s)
- Parcel number: 4544
- Zoning: R-40
- Other equipment: Generator
Construction
Type & style
- Home type: SingleFamily
- Architectural style: Colonial,Antique
- Property subtype: Single Family Residence
Materials
- Clapboard, Wood Siding
- Foundation: Block
- Roof: Asphalt
Condition
- New construction: No
- Year built: 1933
Utilities & green energy
- Sewer: Septic Tank
- Water: Well
Green energy
- Energy efficient items: Insulation
- Energy generation: Solar
Community & HOA
HOA
- Has HOA: No
Location
- Region: Bethel
Financial & listing details
- Price per square foot: $302/sqft
- Tax assessed value: $284,270
- Annual tax amount: $9,014
- Date on market: 10/1/2026
Estimated market value
$643,900
$612,000 - $676,000
$3,768/mo
Price history
| Date | Event | Price |
|---|---|---|
| 10/1/2026 | Listed for sale | $649,900+91.2%$302/sqft |
Source:  Smart MLS #24210310 Report a problem Smart MLS #24210310 Report a problem | ||
| 8/4/2015 | Listing removed | $339,900$158/sqft |
Source: RE/MAX Right Choice Real Estate #99098997 Report a problem | ||
| 6/5/2015 | Price change | $339,900-1.4%$158/sqft |
Source: RE/MAX Right Choice Real Estate #99098997 Report a problem | ||
| 5/6/2015 | Price change | $344,900-1.4%$160/sqft |
Source: RE/MAX Right Choice Real Estate #99098997 Report a problem | ||
| 4/9/2015 | Listed for sale | $349,900-21.4%$163/sqft |
Source: RE/MAX Right Choice Real Estate #99098997 Report a problem | ||
| 5/31/2005 | Sold | $445,000+116.5%$207/sqft |
Source: Public Record Report a problem | ||
| 4/21/1997 | Sold | $205,500$96/sqft |
Source: Smart MLS #97001927 Report a problem | ||
Public tax history
| Year | Property taxes | Tax assessment |
|---|---|---|
| 2025 | $8,645 +4.3% | $284,270 |
| 2024 | $8,292 +2.6% | $284,270 |
| 2023 | $8,082 +17.4% | $284,270 +42.8% |
| 2022 | $6,884 +1% | $199,010 |
| 2021 | $6,818 +1.5% | $199,010 |
| 2020 | $6,715 +1% | $199,010 |
| 2019 | $6,649 +1.7% | $199,010 |
| 2018 | $6,541 -3.4% | $199,010 -3.4% |
| 2017 | $6,770 +4% | $205,910 +1.8% |
| 2016 | $6,509 0% | $202,340 |
| 2015 | $6,511 +0.2% | $202,340 |
| 2014 | $6,497 +1.9% | $202,340 0% |
| 2013 | $6,374 -5.5% | $202,342 -27.8% |
| 2012 | $6,748 +3.6% | $280,360 |
| 2011 | $6,516 +3.6% | $280,360 |
| 2010 | $6,291 +3.7% | $280,360 |
| 2009 | $6,067 +1.7% | $280,360 |
| 2008 | $5,966 +17.4% | $280,360 +55.3% |
| 2007 | $5,081 +1.4% | $180,510 |
| 2006 | $5,009 +4.8% | $180,510 |
| 2005 | $4,780 +3.9% | $180,510 |
| 2004 | $4,599 +3.8% | $180,510 |
| 2003 | $4,432 +9.7% | $180,510 +34% |
| 2001 | $4,039 +6.9% | $134,687 0% |
| 2000 | $3,779 +4.9% | $134,700 +0% |
| 1999 | $3,604 | $134,687 |
Find assessor info on the county website
Monthly payment
Est. payment
Payment breakdown
Explore the cost of this home by adjusting the details. Changes won't be saved.Climate risks
Neighborhood: 06801
Similar homes
- $649,0003 bd2 ba2.4k sqft6 Hillcrest Road, Bethel, CT 06801For Sale
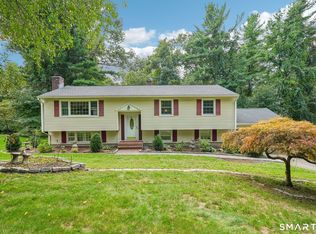
 MLS ID #24208784, Joseph Midyett, Christie's International Real Estate. Smart MLS
 - $585,0004 bd3 ba1.8k sqft24 Quaker Ridge Road, Bethel, CT 06801For Sale
 MLS ID #24206618, Josephine Simko, Coldwell Banker Realty. Smart MLS
 - $639,0004 bd4 ba2.5k sqft17 Goodhill Road, Bethel, CT 06801For Sale
 MLS ID #24192685, Natalya Cruz, Keller Williams Realty. Smart MLS
 - $699,0003 bd2 ba1.7k sqft60 Nashvile Road, Bethel, CT 06801For Sale
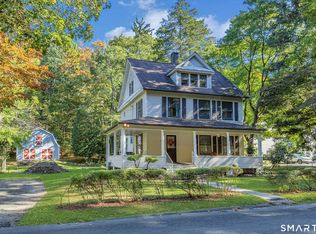 MLS ID #24154147, Angie Schaedler, Coldwell Banker Realty. Smart MLS
 - $620,0005 bd2 ba2.3k sqft28 Walnut Hill Road, Bethel, CT 06801For SaleMLS ID #24198108, Derek A. Heering, Property Twins Real Estate. Smart MLS
- $529,9003 bd2 ba1.9k sqft21 Sky Edge Drive, Bethel, CT 06801For SaleMLS ID #24214755, Karly Worth, Call It Closed Realty. Smart MLS
- $550,0003 bd2 ba1.8k sqft1 Clearview Avenue, Bethel, CT 06801For SaleMLS ID #24213649, Donna Kuehn, Coldwell Banker Realty. Smart MLS
- $599,0003 bd3 ba2.2k sqft8 Payne Road, Bethel, CT 06801For SaleMLS ID #24209192, Lisa Gallagher, William Raveis Real Estate. Smart MLS
- $659,9003 bd3 ba1.8k sqft28 Deepwood Drive, Bethel, CT 06801For SaleMLS ID #24206159, Ana P. Anderson, Coldwell Banker Realty. Smart MLS
- $609,0003 bd2 ba1.6k sqft15 Flat Swamp Road, Newtown, CT 06470For SaleMLS ID #24213717, Andy Sachs, Compass Connecticut, LLC. Smart MLS
- $750,0004 bd3 ba2.8k sqft59 Taylor Road, Bethel, CT 06801For SaleMLS ID #24199283, Jim Dilillo, Howard Hanna Rand Realty. Smart MLS
- $535,0003 bd2 ba1.7k sqft48 Putnam Park Road, Bethel, CT 06801For SaleMLS ID #24200986, Courtney Ciscato, RE/MAX One. Smart MLS
- $850,0003 bd3 ba2k sqft26 Codfish Hill Road, Bethel, CT 06801For SaleMLS ID #24198828, Natalya Cruz, Keller Williams Realty. Smart MLS
- $549,9003 bd2 ba1.5k sqft19 Topstone Drive, Bethel, CT 06801For SaleMLS ID #24209681, Joe Moreira, Clearview Realty LLC. Smart MLS
- $485,0003 bd1 ba1.1k sqft176 Walnut Hill Road, Bethel, CT 06801For SaleMLS ID #24214025, Kris Kling, Compass Connecticut, LLC. Smart MLS
- $599,0003 bd3 ba1.7k sqft7 Carriage Lane, Danbury, CT 06810For SaleMLS ID #24214568, Kim Gifford, Coldwell Banker Realty. Smart MLS
- $599,0004 bd2 ba2.1k sqft27 Washington Avenue, Danbury, CT 06810For SaleMLS ID #24212633, Diane Koester Sibert, Keller Williams Realty. Smart MLS
- $699,9004 bd3 ba2.4k sqft117 Brushy Hill Road, Newtown, CT 06470For SaleMLS ID #24211083, Joe Moreira, Clearview Realty LLC. Smart MLS
- $615,0003 bd3 ba2k sqft27 Hattertown Road, Newtown, CT 06470For SaleMLS ID #24211004, Andy Sachs, Compass Connecticut, LLC. Smart MLS
- $554,9003 bd2 ba1.6k sqft9 Chimney Drive, Bethel, CT 06801For SaleMLS ID #24201222, Kim Gifford, Coldwell Banker Realty. Smart MLS
