Welcome to one of the most charming homes on Roaming Shores, tucked along a truly magical street where every property feels like part of a peaceful lakeside retreat. This 2000-built ranch offers the perfect blend of comfort, privacy, and community living, set on a corner lot with an additional side lot that expands your outdoor space, your possibilities, and your privacy. With a full fenced-in yard, darling landscaping, and mature trees framing the property, this home feels like its own little haven within the Shores.
Step inside and you’ll find a warm, inviting layout with 3 bedrooms and 3 full bathrooms, thoughtfully designed for everyday living, weekend escapes, or full-time enjoyment of everything Roaming Shores has to offer. The main living spaces flow easily, with natural light pouring in and views of the fenced yard and gardens creating a calm, relaxed atmosphere.
The primary suite is a standout feature — a true retreat with its own slider leading directly onto the covered porch, giving you a private place to enjoy morning coffee, evening breezes, or quiet moments overlooking the yard. The ensuite bath adds comfort and convenience, making the primary bedroom feel like its own wing of the home. Outside, the charm continues. The covered porch and deck create the perfect setting for gatherings, grilling, relaxing, or simply enjoying the serenity of this special neighborhood. The landscaping is sweet and welcoming, with curated plantings that complement the home’s setting and fenced yard beautifully. Whether you’re hosting friends, letting pets play freely, or enjoying the quiet of the corner lot, the outdoor space is a true asset. Roaming Shores offers a lifestyle that’s hard to match — lake access, community amenities, peaceful streets, and a sense of escape that still keeps you close to everything you need. This home captures all of that and more, with its expanded lot, thoughtful layout, and inviting outdoor spaces.
Active
$330,000
2445 Plum Creek Dr, Roaming Shores, OH 44084
3beds
3,304sqft
Single Family Residence
Built in 2000
0.46 Acres Lot
$-- Zestimate®
$100/sqft
$104/mo HOA
What's special
Darling landscapingWarm inviting layoutCorner lotInviting outdoor spacesFull fenced-in yardThoughtful layoutExpanded lot
- 7 days
- 351
- 21
Zillow last checked:
Listing updated:
Listed by:
Barb Brown 216-513-7744 barb.brown@exprealty.com,
EXP Realty, LLC.
Source: MLS Now,MLS#: 5247515 Originating MLS: Akron Cleveland Association of REALTORS
Originating MLS: Akron Cleveland Association of REALTORSFacts & features
Interior
Bedrooms & bathrooms
- Bedrooms: 3
- Bathrooms: 3
- Full bathrooms: 3
- Main level bathrooms: 2
- Main level bedrooms: 3
Primary bedroom
- Level: First
- Dimensions: ND x ND
Bedroom
- Level: First
- Dimensions: ND x ND
Bedroom
- Level: First
- Dimensions: ND x ND
Primary bathroom
- Level: First
- Dimensions: ND x ND
Bathroom
- Level: First
- Dimensions: ND x ND
Bathroom
- Level: Basement
- Dimensions: ND x ND
Basement
- Level: Basement
- Dimensions: ND x ND
Den
- Level: First
- Dimensions: ND x ND
Dining room
- Level: First
- Dimensions: ND x ND
Family room
- Level: First
- Dimensions: ND x ND
Kitchen
- Level: First
- Dimensions: ND x ND
Laundry
- Level: First
- Dimensions: ND x ND
Heating
- Forced Air, Gas, Heat Pump
Cooling
- Central Air, Ceiling Fan(s)
Appliances
- Included: Dryer, Dishwasher, Humidifier, Microwave, Range, Refrigerator, Washer
- Laundry: Main Level, Laundry Room
Features
- Breakfast Bar, Bookcases, Built-in Features, Ceiling Fan(s), Cathedral Ceiling(s), Double Vanity, Laminate Counters, Open Floorplan, Natural Woodwork, Walk-In Closet(s)
- Windows: Blinds
- Basement: Interior Entry,Concrete,Unfinished,Sump Pump
- Number of fireplaces: 1
- Fireplace features: Electric, Other
Interior area
- Total structure area: 3,304
- Total interior livable area: 3,304 sqft
- Finished area above ground: 1,652
- Finished area below ground: 1,652
Video & virtual tour
Property
Parking
- Total spaces: 2
- Parking features: Attached, Direct Access, Garage, Garage Door Opener
- Attached garage spaces: 2
Features
- Levels: One
- Stories: 1
- Patio & porch: Rear Porch, Covered, Deck, Patio
- Pool features: Association, Community
- Fencing: Back Yard,Fenced,Full,Gate
Lot
- Size: 0.46 Acres
- Dimensions: 150 x 132
- Features: Corner Lot
Details
- Additional structures: Shed(s)
- Additional parcels included: 650132004200
- Parcel number: 650132004100
Construction
Type & style
- Home type: SingleFamily
- Architectural style: Ranch
- Property subtype: Single Family Residence
Materials
- Aluminum Siding
- Foundation: Block
- Roof: Asphalt,Fiberglass
Condition
- Updated/Remodeled
- Year built: 2000
Details
- Warranty included: Yes
Utilities & green energy
- Sewer: Public Sewer
- Water: Public
Community & HOA
Community
- Features: Common Grounds/Area, Clubhouse, Fishing, Lake, Playground, Pool
- Security: Smoke Detector(s)
- Subdivision: Roaming Rock Shores Sub
HOA
- Has HOA: Yes
- Services included: Pool(s), Recreation Facilities, Reserve Fund, See Remarks, Security
- HOA fee: $1,246 annually
- HOA name: Romerock Association
Location
- Region: Roaming Shores
Financial & listing details
- Price per square foot: $100/sqft
- Tax assessed value: $186,700
- Annual tax amount: $2,863
- Date on market: 9/29/2026
- Cumulative days on market: 8 days
- Listing terms: Cash,Conventional,FHA,VA Loan
Estimated market value
Not available
Estimated sales range
Not available
Not available
Price history
| Date | Event | Price |
|---|---|---|
| 9/29/2026 | Listed for sale | $330,000+53.5%$100/sqft |
Source:  MLS Now #5247515 Report a problem MLS Now #5247515 Report a problem | ||
| 11/29/2021 | Sold | $215,000+7.5%$65/sqft |
Source: MLS Now #4322004 Report a problem | ||
| 10/11/2021 | Pending sale | $200,000$61/sqft |
Source: MLS Now #4322004 Report a problem | ||
| 10/8/2021 | Listed for sale | $200,000+32.5%$61/sqft |
Source: MLS Now #4322004 Report a problem | ||
| 11/6/2014 | Sold | $150,943$46/sqft |
Source: Agent Provided Report a problem | ||
| 8/2/2014 | Pending sale | $150,943$46/sqft |
Source: Asa Cox Homes #3611249 Report a problem | ||
| 7/30/2014 | Price change | $150,9430%$46/sqft |
Source: Asa Cox Homes #3611249 Report a problem | ||
| 6/17/2014 | Listed for sale | $151,000$46/sqft |
Source: Asa Cox Homes #3611249 Report a problem | ||
| 6/11/2014 | Pending sale | $151,000$46/sqft |
Source: Asa Cox Homes #3611249 Report a problem | ||
| 4/22/2014 | Price change | $151,000+2.4%$46/sqft |
Source: Owner Report a problem | ||
| 4/18/2014 | Price change | $147,500-1.7%$45/sqft |
Source: Owner Report a problem | ||
| 2/20/2014 | Listed for sale | $149,990+7.4%$45/sqft |
Source: Owner Report a problem | ||
| 11/8/1999 | Sold | $139,675$42/sqft |
Source: Public Record Report a problem | ||
Public tax history
| Year | Property taxes | Tax assessment |
|---|---|---|
| 2025 | $2,519 +2.3% | $65,350 |
| 2024 | $2,463 -4.6% | $65,350 |
| 2023 | $2,583 -3% | $65,350 +21.1% |
| 2022 | $2,662 -1% | $53,970 |
| 2021 | $2,688 +1.7% | $53,970 |
| 2020 | $2,644 +13.4% | $53,970 +14.9% |
| 2019 | $2,332 +1.4% | $46,970 |
| 2018 | $2,300 +0.1% | $46,970 |
| 2017 | $2,298 -4.4% | $46,970 |
| 2016 | $2,404 +0.7% | $46,970 |
| 2015 | $2,387 +26.6% | $46,970 |
| 2014 | $1,885 -11.1% | $46,970 -14.5% |
| 2013 | $2,120 -0.5% | $54,950 |
| 2012 | $2,132 -1.7% | $54,950 |
| 2011 | $2,169 +1.6% | $54,950 -1% |
| 2010 | $2,136 +0.4% | $55,510 |
| 2008 | $2,127 -16% | $55,510 +7.7% |
| 2007 | $2,531 +1.5% | $51,555 |
| 2006 | $2,493 +0.2% | $51,555 |
| 2005 | $2,488 +12.1% | $51,555 +5% |
| 2004 | $2,219 +6.2% | $49,105 |
| 2003 | $2,089 +3% | $49,105 |
| 2002 | $2,028 -8.2% | $49,105 +5.9% |
| 2001 | $2,208 +3997.3% | $46,375 |
| 2000 | $54 | $46,375 |
Find assessor info on the county website
Monthly payment
Est. payment
Payment breakdown
Explore the cost of this home by adjusting the details. Changes won't be saved.Climate risks
Neighborhood: 44084
Nearby schools
Schools provided by the listing agent
- District: Jefferson Area LSD - 406
Source: MLS Now. This data may not be complete. We recommend contacting the local school district to confirm school assignments for this home.
- $391,1003 bd2 ba1.2k sqft2414 Plum Creek Dr, Rock Creek, OH 44084Off Market
- $5,200-- bd-- ba-- sqft2445 Plum Creek Ln, Roaming Shores, OH 44084Off Market
- $537,3003 bd1 ba2.7k sqft2413 Plum Creek Dr, Rock Creek, OH 44084Off Market
- $330,9003 bd2 ba1.9k sqft2471 Plum Creek Ln, Rock Creek, OH 44084Off Market
Similar homes
- $349,9003 bd3 ba2.1k sqft2153 Deer Run, Rock Creek, OH 44084For Sale
 MLS ID #5249792, Clorice L Vines, McDowell Homes Real Estate Services. MLS Now
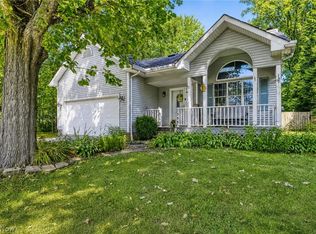
 - $329,0003 bd2 ba1.9k sqft1355 Lake Vue Dr, Roaming Shores, OH 44085For Sale
 MLS ID #5238892, George Spiesman, Platinum Real Estate. MLS Now
 - $245,0003 bd3 ba2k sqft2166 Morning Star Dr, Roaming Shores, OH 44084For SaleMLS ID #5227829, Jenica Muscio-Lehman, HomeSmart Real Estate Momentum LLC. MLS Now
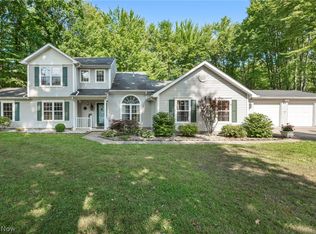
- $430,0005 bd4 ba3.2k sqft2049 N Park Ln, Rock Creek, OH 44084For Sale
 MLS ID #5234955, Katie McNeill, Platinum Real Estate. MLS Now
