Charming single-family home in Reno's growing North Valleys, offering space, privacy, and convenient access to everyday amenities while retaining a quieter, more open feel than central Reno. Enjoy mountain and valley views for this tastefully remodeled home.
Active
$489,000
2240 Pawnee Way, Reno, NV 89506
3beds
1,488sqft
Single Family Residence
Built in 1979
0.51 Acres Lot
$483,300 Zestimate®
$329/sqft
$-- HOA
What's special
Mountain and valley viewsTastefully remodeled home
- 2 days |
- 408 |
- 34 |
Zillow last checked:
Listing updated:
Listed by:
Sam Stout S.201847 775-237-2172,
LPT Realty, LLC
Source: NNRMLS,MLS#: 260010445
Facts & features
Interior
Bedrooms & bathrooms
- Bedrooms: 3
- Bathrooms: 2
- Full bathrooms: 2
Heating
- Forced Air, Natural Gas
Cooling
- Central Air
Appliances
- Included: Dishwasher, Disposal
- Laundry: Cabinets, Laundry Room
Features
- Breakfast Bar, Ceiling Fan(s), Kitchen Island, Pantry
- Flooring: Luxury Vinyl
- Windows: Double Pane Windows, Vinyl Frames
- Number of fireplaces: 1
- Fireplace features: Gas
- Common walls with other units/homes: No Common Walls
Interior area
- Total structure area: 1,488
- Total interior livable area: 1,488 sqft
Property
Parking
- Total spaces: 2
- Parking features: Attached, Garage, Garage Door Opener, RV Access/Parking
- Attached garage spaces: 2
Features
- Levels: One
- Stories: 1
- Exterior features: None
- Spa features: None
- Fencing: Back Yard,Front Yard,Full
- Has view: Yes
- View description: Mountain(s)
Lot
- Size: 0.51 Acres
- Features: Level
Details
- Additional structures: None
- Parcel number: 08222403
- Zoning: MDS
- Special conditions: Agent Owned
Construction
Type & style
- Home type: SingleFamily
- Property subtype: Single Family Residence
Materials
- Foundation: Concrete Perimeter, Crawl Space
- Roof: Composition,Pitched,Shingle
Condition
- New construction: No
- Year built: 1979
Utilities & green energy
- Sewer: Public Sewer
- Water: Public
- Utilities for property: Electricity Connected, Natural Gas Connected, Sewer Available, Sewer Connected, Water Available, Water Meter Installed
Community & HOA
Community
- Security: Smoke Detector(s)
- Subdivision: Horizon Hills 2
HOA
- Has HOA: No
Location
- Region: Reno
Financial & listing details
- Price per square foot: $329/sqft
- Tax assessed value: $190,971
- Annual tax amount: $2,227
- Date on market: 8/13/2026
- Listing terms: 1031 Exchange,Cash,Conventional,VA Loan
Estimated market value
$483,300
$459,000 - $507,000
$2,491/mo
Price history
| Date | Event | Price |
|---|---|---|
| 8/13/2026 | Listed for sale | $489,000+35.8%$329/sqft |
Source:  NNRMLS #260010445 Report a problem NNRMLS #260010445 Report a problem | ||
| 6/29/2026 | Sold | $360,000+62.2%$242/sqft |
Source: Public Record Report a problem | ||
| 5/20/2015 | Sold | $222,000$149/sqft |
Source: Public Record Report a problem | ||
| 4/8/2015 | Price change | $222,000-2.2%$149/sqft |
Source: Ferrari-Lund Real Estate Reno #150001750 Report a problem | ||
| 3/7/2015 | Price change | $227,000-1.9%$153/sqft |
Source: Ferrari-Lund Real Estate Reno #150001750 Report a problem | ||
| 2/19/2015 | Listed for sale | $231,500+97.9%$156/sqft |
Source: Ferrari-Lund Real Estate #150001750 Report a problem | ||
| 10/5/2011 | Listing removed | $117,000$79/sqft |
Source: Dickson Realty - Sparks #110004805 Report a problem | ||
| 9/24/2011 | Price change | $117,000+6.4%$79/sqft |
Source: Dickson Realty - Sparks #110004805 Report a problem | ||
| 7/21/2011 | Price change | $110,000-8.3%$74/sqft |
Source: Dickson Realty Inc. #110004805 Report a problem | ||
| 6/9/2011 | Price change | $119,900-4%$81/sqft |
Source: Dickson Realty Inc. #110004805 Report a problem | ||
| 5/5/2011 | Price change | $124,900-3.8%$84/sqft |
Source: Dickson Realty Inc. #110004805 Report a problem | ||
| 4/13/2011 | Listed for sale | $129,900+8.7%$87/sqft |
Source: Dickson Realty Inc. #110004805 Report a problem | ||
| 10/2/1998 | Sold | $119,500$80/sqft |
Source: Public Record Report a problem | ||
Public tax history
| Year | Property taxes | Tax assessment |
|---|---|---|
| 2026 | $2,227 +11% | $66,840 +7.4% |
| 2025 | $2,007 -3% | $62,250 -3.1% |
| 2024 | $2,069 +16.9% | $64,224 +6.1% |
| 2023 | $1,770 +31.2% | $60,518 +12.8% |
| 2022 | $1,349 +12% | $53,643 +18.6% |
| 2021 | $1,204 +3% | $45,239 +6% |
| 2020 | $1,169 -2.9% | $42,696 |
| 2019 | $1,204 +3% | $42,696 +11.1% |
| 2018 | $1,169 +8.8% | $38,413 +1.3% |
| 2017 | $1,074 | $37,923 +5.7% |
| 2016 | $1,074 | $35,893 -1.2% |
| 2015 | $1,074 0% | $36,323 +13.5% |
| 2014 | $1,074 +3.2% | $31,992 -0.3% |
| 2013 | $1,041 | $32,078 |
| 2012 | -- | $32,078 +3.8% |
| 2011 | -- | $30,918 -1.1% |
| 2010 | -- | $31,256 -20% |
| 2009 | -- | $39,057 -5.9% |
| 2008 | -- | $41,524 -22.9% |
| 2007 | -- | $53,837 +40.8% |
| 2006 | -- | $38,225 +10.4% |
| 2005 | -- | $34,618 +4.7% |
| 2004 | -- | $33,075 +1.9% |
| 2003 | -- | $32,445 +3% |
| 2002 | -- | $31,507 |
| 2001 | -- | $31,507 |
Find assessor info on the county website
Monthly payment
Est. payment
Payment breakdown
Explore the cost of this home by adjusting the details. Changes won't be saved.Climate risks
Neighborhood: 89506
Nearby schools
GreatSchools rating
- 5/10Alice L Smith Elementary SchoolGrades: PK-5Distance: 1.7 mi
- 3/10William O'brien Middle SchoolGrades: 6-8Distance: 1.3 mi
- 2/10North Valleys High SchoolGrades: 9-12Distance: 2.4 mi
Schools provided by the listing agent
- Elementary: Lemmon Valley
- Middle: OBrien
- High: North Valleys
Source: NNRMLS. This data may not be complete. We recommend contacting the local school district to confirm school assignments for this home.
- $463,3003 bd2 ba1.4k sqft2250 Pawnee Way, Reno, NV 89506Off Market
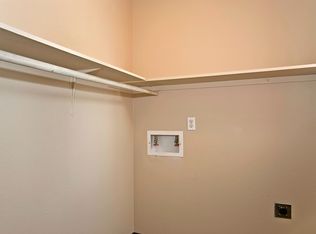
- $459,3003 bd2 ba1.4k sqft2230 Pawnee Way, Reno, NV 89506Off Market
- $415,8003 bd2 ba1.4k sqft2255 Osceola Ct, Reno, NV 89506Off Market
- $405,0003 bd2 ba1.3k sqft2243 Pawnee Ct, Reno, NV 89506Sold

- $455,2003 bd2 ba1.4k sqft2265 Osceola Ct, Reno, NV 89506Off Market
- $494,1003 bd2 ba1.7k sqft2260 Pawnee Way, Reno, NV 89506Off Market
- $452,1003 bd2 ba1.4k sqft2220 Pawnee Way, Reno, NV 89506Off Market
- $498,3004 bd2 ba1.8k sqft2245 Osceola Ct, Reno, NV 89506Off Market
A local agent can set up tours, give advice and negotiate with sellers.
Similar homes
- $460,0003 bd2 ba1.4k sqft2440 Seneca Dr, Reno, NV 89506Active

 MLS ID #260009661, Melissa Meneses, RE/MAX Professionals-Carson. NNRMLS
 - $469,5004 bd2 ba1.4k sqft2265 Dakota Way, Reno, NV 89506Active
 MLS ID #260008235, Fred Harden, Elevate Realty. NNRMLS
 - $495,0003 bd3 ba2.1k sqft8930 Grisom Way, Reno, NV 89506Active
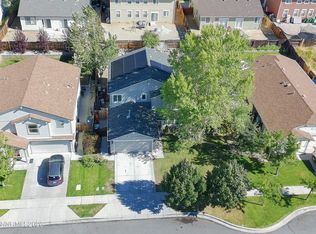 MLS ID #260010503, Jacob Eldridge, Realty One Group Eminence. NNRMLS
 - $470,0004 bd2 ba1.5k sqft8918 Finnsech Dr, Reno, NV 89506Active
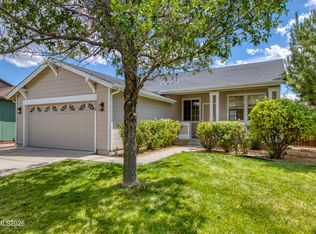 MLS ID #260010444, Sam Stout, LPT Realty, LLC. NNRMLS
 - $440,0003 bd2 ba1.3k sqft8955 Convair Way, Reno, NV 89506ActiveMLS ID #260010494, Ernie Pomin, Assist-2-Sell Buyers & Sellers. NNRMLS
- $499,0003 bd2 ba1.1k sqft7915 Tholl Dr, Reno, NV 89506ActiveMLS ID #260009762, David Wood, Haute Properties NV. NNRMLS
- $489,9003 bd2 ba1k sqft8735 Aquifer Way, Reno, NV 89506ActiveMLS ID #260009759, Gerald Morrissey, Allison James Estates & Homes. NNRMLS
- $499,9904 bd3 ba1.8k sqft8939 Wolf Moon Dr, Reno, NV 89506ActiveMLS ID #260010528, Sreeneetha Gorla, Haute Properties NV. NNRMLS
- $469,9003 bd2 ba1.3k sqft8620 Silver Shores Dr, Reno, NV 89506ActiveMLS ID #260009758, Gino Rossi, Ferrari-Lund Real Estate South. NNRMLS
- $489,5003 bd1 ba1.2k sqft185 E Surge St, Reno, NV 89506ActiveMLS ID #260007874, Randita Mendez-Parra, Real Broker LLC. NNRMLS
- $499,0004 bd2 ba1.6k sqft9680 Itasca Ct, Reno, NV 89506ActiveMLS ID #260009312, Michele Lucero, Real Broker LLC. NNRMLS
- $515,0003 bd2 ba1.4k sqft7208 Rutherford Dr, Reno, NV 89506ActiveMLS ID #260009115, Luke Morse, Dickson Realty - Downtown. NNRMLS
- $500,0003 bd2 ba1.4k sqft905 Estuary Cir, Reno, NV 89506ActiveMLS ID #260009506, Dan Smith, Dickson Realty - Sparks. NNRMLS
- $445,0003 bd2 ba1.3k sqft7690 E Key Largo Ct, Reno, NV 89506ActiveMLS ID #260009249, Karen Greathouse, Greathouse Real Estate. NNRMLS
- $515,0003 bd2 ba1.4k sqft7774 Enclave Key Rd, Reno, NV 89506ActiveMLS ID #260009857, Rose Teddy, RE/MAX Professionals-Reno. NNRMLS
- $460,0003 bd2 ba1.3k sqft5840 Kearney Dr, Reno, NV 89506ActiveMLS ID #260009686, William Mariani, NextHome Sierra Realty. NNRMLS
- $547,5003 bd2 ba1.7k sqft7273 Overture Dr, Reno, NV 89506ActiveMLS ID #260010137, Jaime Moore, Redfin. NNRMLS
- $514,0003 bd3 ba2k sqft9490 Autumn Leaf Way, Reno, NV 89506ActiveMLS ID #260008421, Jennifer Heinrichs, BHG Drakulich Realty. NNRMLS
- $399,9992 bd2 ba1k sqft7465 Deveron Dr, Reno, NV 89506ActiveMLS ID #260010299, Ruth Aguirre, Ferrari-Lund R.E. Sparks. NNRMLS
- $515,0004 bd3 ba1.8k sqft8931 Wolf Moon Dr Lot 32, Reno, NV 89506ActiveMLS ID #260010149, Calvin Smith, Alder Properties. NNRMLS
