If your list starts with "needs a shop" and ends with "and some land," start here! A large pole barn with an overhead door on one end, a sliding door on the other, and inside, a finished flex room with its own three-quarter bath. Studio, office, bunk room, or somewhere to clean up after chores. Inside the house, the living room stretches nearly 32 feet, anchored by a floor-to-ceiling fieldstone fireplace with a wood-burning insert. The major updates are already behind you: new roof and gutters on the house and the barn, new furnace and central air, chimney crown rebuilt, all in 2025. In 2022, a new wood stove insert and flooring were installed, and the primary bath was redone with navy cabinetry and a double vanity. New well pump in 2023. Five acres, Kingsley schools, twenty-five minutes to Traverse City. Acreage with a barn like this on it is getting harder to find!
For sale
$374,900
8110 M 186, Fife Lake, MI 49633
3beds
1,632sqft
Single Family Residence
Built in 1966
5 Acres Lot
$412,800 Zestimate®
$230/sqft
$-- HOA
What's special
Five acres
- 2 days |
- 483 |
- 27 |
Zillow last checked:
Listing updated:
Listed by:
Janel Brown 231-947-9800,
REO-TCFront-233021 231-947-9800,
Taylor Brown 231-360-1510,
REO-TCFront-233021
Source: NGLRMLS,MLS#: 1949293
Facts & features
Interior
Bedrooms & bathrooms
- Bedrooms: 3
- Bathrooms: 2
- Full bathrooms: 2
- Main level bathrooms: 2
- Main level bedrooms: 3
Primary bedroom
- Level: Main
- Area: 172.84
- Dimensions: 14.9 x 11.6
Bedroom 2
- Level: Main
- Area: 134.55
- Dimensions: 11.7 x 11.5
Bedroom 3
- Level: Main
- Area: 126.36
- Dimensions: 11.7 x 10.8
Primary bathroom
- Features: Private
Dining room
- Level: Main
- Area: 135.66
- Dimensions: 11.4 x 11.9
Kitchen
- Level: Main
- Area: 202.92
- Dimensions: 11.4 x 17.8
Living room
- Level: Main
- Area: 376.42
- Dimensions: 31.9 x 11.8
Heating
- Forced Air, Propane, Wood, Fireplace(s)
Cooling
- Central Air
Appliances
- Included: Refrigerator, Oven/Range, Dishwasher, Microwave, Washer, Dryer, Electric Water Heater
- Laundry: Main Level
Features
- Pantry, Drywall, Cable TV, High Speed Internet, WiFi
- Flooring: Luxury Vinyl Plank, Tile
- Windows: Blinds
- Basement: Partial,Crawl Space,Unfinished,Interior Entry
- Has fireplace: Yes
- Fireplace features: Insert, Wood Burning
Interior area
- Total structure area: 1,632
- Total interior livable area: 1,632 sqft
- Finished area above ground: 1,632
- Finished area below ground: 0
Property
Parking
- Total spaces: 4
- Parking features: Detached, Paved, Other, Concrete Floors, Pole Construction, Concrete
- Garage spaces: 4
- Has uncovered spaces: Yes
Accessibility
- Accessibility features: Main Floor Access, Accessible Entrance, Accessible Full Bath, Handicap Access
Features
- Levels: One
- Stories: 1
- Patio & porch: Deck
- Exterior features: Rain Gutters
- Has view: Yes
- View description: Countryside View
- Waterfront features: None
Lot
- Size: 5 Acres
- Dimensions: 466.70 x 466.70
- Features: Cleared, Level, Metes and Bounds
Details
- Additional structures: Pole Building(s), Shed(s)
- Parcel number: 0400900704
- Zoning description: Agricultural
Construction
Type & style
- Home type: SingleFamily
- Architectural style: Ranch
- Property subtype: Single Family Residence
Materials
- Frame, Wood Siding
- Roof: Asphalt
Condition
- New construction: No
- Year built: 1966
- Major remodel year: 2022
Utilities & green energy
- Sewer: Private Sewer
- Water: Private
Community & HOA
Community
- Features: None
- Security: Smoke Detector(s)
- Subdivision: None
HOA
- Services included: None
Location
- Region: Fife Lake
Financial & listing details
- Price per square foot: $230/sqft
- Tax assessed value: $75,679
- Annual tax amount: $1,802
- Price range: $374.9K - $374.9K
- Date on market: 8/13/2026
- Cumulative days on market: 2 days
- Listing agreement: Exclusive Right Sell
- Listing terms: Conventional,Cash,FHA,USDA Loan
- Ownership type: Private Owner
- Road surface type: Asphalt
Estimated market value
$412,800
$359,000 - $466,000
$2,414/mo
Price history
| Date | Event | Price |
|---|---|---|
| 8/13/2026 | Listed for sale | $374,900+8066%$230/sqft |
Source:  NGLRMLS #1949293 Report a problem NGLRMLS #1949293 Report a problem | ||
| 10/28/1999 | Sold | $4,591$3/sqft |
Source: Agent Provided Report a problem | ||
Public tax history
| Year | Property taxes | Tax assessment |
|---|---|---|
| 2025 | $1,802 +5.3% | $145,400 +6.1% |
| 2024 | $1,711 | $137,000 +4.7% |
| 2023 | -- | $130,800 -4.9% |
| 2022 | $2,393 +4.7% | $137,600 +11.4% |
| 2021 | $2,285 | $123,500 +2.3% |
| 2020 | -- | $120,700 +14.8% |
| 2019 | -- | $105,100 +17.7% |
| 2018 | -- | $89,300 -0.4% |
| 2017 | -- | $89,700 -4.2% |
| 2016 | -- | $93,600 -10.9% |
| 2014 | -- | $105,000 |
Find assessor info on the county website
Monthly payment
Est. payment
Payment breakdown
Explore the cost of this home by adjusting the details. Changes won't be saved.Climate risks
Neighborhood: 49633
Nearby schools
GreatSchools rating
- 6/10Kingsley Area Elementary SchoolGrades: PK-5Distance: 6.4 mi
- 7/10Kingsley Area Middle SchoolGrades: 6-8Distance: 6.3 mi
- 7/10Kingsley Area High SchoolGrades: 9-12Distance: 6 mi
Schools provided by the listing agent
- District: Kingsley Area Schools
Source: NGLRMLS. This data may not be complete. We recommend contacting the local school district to confirm school assignments for this home.
- $--5 acres8110 M 186, Fife Lake, MI 49633Off Market
- $341,100-- bd-- ba-- sqft7725 M 113 E, Fife Lake, MI 49633Off Market
- $--38.85 acres7702 M 113 E, Fife Lake, MI 49633Off Market
- $35,20015 acres7794 M 113 E, Fife Lake, MI 49633Off Market

- $412,9003 bd2 ba1.5k sqft8411 M-186, Fife Lake, MI 49633Off Market
- $45,200-- bd-- ba-- sqft7825 M 113 E, Fife Lake, MI 49633Off Market
- $95,200-- bd-- ba-- sqft7810 M 113 E, Fife Lake, MI 49633Off Market
- $306,20029.91 acres7730 E M 113, Fife Lake, MI 49649Off Market
A local agent can set up tours, give advice and negotiate with sellers.
A local lender can help you make sure your offer is ready when you are.
Similar homes
- $344,9003 bd2 ba1.1k sqft5021 Marsh Rd, Kingsley, MI 49649For Sale
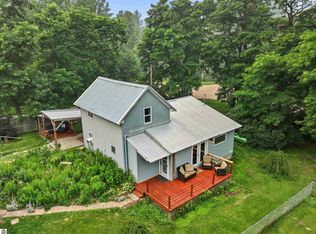 MLS ID #1948327, Steve Scheppe. NGLRMLS
 - $335,0003 bd1 ba1.5k sqft5215 Pierce Rd, Kingsley, MI 49649For Sale
 MLS ID #1948570, Matthew Geib. NGLRMLS
 - $249,9002 bd1 ba1k sqft6726 S Snyder Rd SW, Fife Lake, MI 49633For Sale
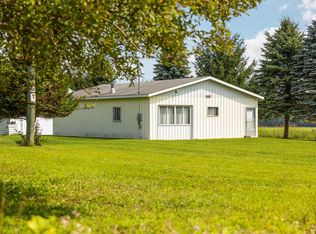 MLS ID #1949284, Christina Ingersoll. NGLRMLS
 - $399,0003 bd2 ba2.1k sqft4151 N 37th Rd, Manton, MI 49663For Sale
 MLS ID #1949229, Penney Brinks. NGLRMLS
 - $359,9003 bd2 ba2.2k sqft309 Oak Hill Rd SE, Fife Lake, MI 49633For SaleMLS ID #1943980, Rick Matley. NGLRMLS
- $359,0003 bd2 ba1.6k sqft3902 Five Mile Rd, Traverse City, MI 49686For SaleMLS ID #1949247, Dereck Dykes. NGLRMLS
- $369,0004 bd2 ba1.9k sqft4535 Norton Rd, Grawn, MI 49637For SaleMLS ID #1946412, Sam Flamont. NGLRMLS
- $425,0001 bd1 ba876 sqft5933 Old Oak Trl SW, Fife Lake, MI 49633New ConstructionMLS ID #1949111, Randall Mann. NGLRMLS
- $345,0003 bd2 ba1.4k sqft10927 Grand Kal Rd SW, Fife Lake, MI 49633For SaleMLS ID #1944496, Christina Ingersoll. NGLRMLS
- $289,0003 bd2 ba1.3k sqft11675 Coster Rd SW, Fife Lake, MI 49633For SaleMLS ID #1944439, Jennifer Sterling. NGLRMLS
- $329,0002 bd1 ba2.1k sqft6448 Gonyer Rd SW, Fife Lake, MI 49633For Sale
 MLS ID #50198931, Connie J Allen, Century 21 Signature Realty - Bay City. MiRealSource
 - $377,0002 bd2 ba1.1k sqft2968 Bowerman Rd, Kingsley, MI 49649For SaleMLS ID #1943514, Gordon Hodges. NGLRMLS
- $415,0003 bd2 ba1.2k sqft272 Lauri Wil Ln, Traverse City, MI 49696For SaleMLS ID #1948939, Pamela Stowe. NGLRMLS
- $324,9002 bd1 ba1k sqft11012 31st Rd, Kingsley, MI 49649For SaleMLS ID #1945876, Jeremy Fenske. NGLRMLS
- $210,0003 bd2 ba1k sqft6184 Gonyer Rd SW, Fife Lake, MI 49633For SaleMLS ID #1948660, Sam Flamont. NGLRMLS
- $389,0003 bd2 ba1.4k sqft4077 Evelyn St, Traverse City, MI 49686For SaleMLS ID #1947954, Karlie Acton. NGLRMLS
- $378,7003 bd1 ba960 sqft304 Christina Ln, Traverse City, MI 49696Off Market
- $271,9004 bd3 ba2.3k sqft510 W Main St, Manton, MI 49663For SaleMLS ID #1949369, Amy Somers. NGLRMLS
- $299,9003 bd2 ba1.6k sqft5274 Lockwood St SW, South Boardman, MI 49680For SaleMLS ID #1945438, Melissa Steiner. NGLRMLS
- $334,9003 bd1 ba990 sqft33 Bluejay Rd, Traverse City, MI 49696For SaleMLS ID #1948683, Laura Cobb. NGLRMLS
