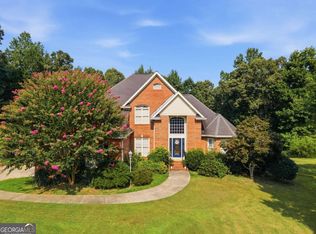
Headline: Stunning 6-Bedroom Estate in Reserve at Reynolds Bend – New Improved Price! THE QUICK FACTS: New Price: $775,000 Size: 4,656 SqFt Layout: 6 Bedrooms / 4 Bathrooms Lot: 1.02 Acres (Level & Open) Location: Reserve at Reynolds Bend INSIDE THE HOME: Entertainer's Kitchen: Features crisp white cabinetry, a massive center island, granite countertops, stainless steel appliances, and a spacious walk-in pantry. Open Concept Living: Beautiful 10-foot ceilings, premium LVP flooring, and a cozy gas-log fireplace create a warm and inviting atmosphere. Master-on-Main: Includes a massive walk-in closet and a luxurious double-vanity en suite bathroom. Maximum Flexibility: A true 6-bedroom layout offering incredible versatility—perfect for setting up dedicated remote offices, home gyms, or expansive guest rooms. The Gathering Space: The seamless flow from the kitchen into the beamed living room makes hosting get-togethers effortless. Peace of Mind: Equipped with top-tier air and water quality systems, plus a high-capacity water heating setup so you never run out of hot water! Don’t miss the opportunity to own this beautiful, 2023-built property on a spacious 1-acre lot. Schedule your tour today!
Pending
Price increase: $10K (8/14)
$775,000
8 Trimble Way SE, Rome, GA 30161
6beds
4,656sqft
Single Family Residence, Residential
Built in 2003
1.02 Acres Lot
$747,600 Zestimate®
$166/sqft
$8/mo HOA
What's special
- 72 days
- 87
- 1
Zillow last checked:
Listing updated:
Listed by:
SUSAN AYERS,
Clickit Realty 678-344-1600
Source: FMLS GA,MLS#: 7821821
Facts & features
Interior
Bedrooms & bathrooms
- Bedrooms: 6
- Bathrooms: 4
- Full bathrooms: 4
- Main level bathrooms: 3
- Main level bedrooms: 4
Rooms
- Room types: Bonus Room, Exercise Room, Laundry, Living Room, Office, Workshop, Other
Primary bedroom
- Features: Master on Main
- Level: Master on Main
Bedroom
- Features: Master on Main
Primary bathroom
- Features: Double Vanity, Separate His/Hers, Separate Tub/Shower
Dining room
- Features: Seats 12+, Separate Dining Room
Kitchen
- Features: Cabinets White, Country Kitchen, Eat-in Kitchen, Kitchen Island, Pantry Walk-In, Stone Counters, View to Family Room
Heating
- Heat Pump, Natural Gas, Zoned
Cooling
- Central Air, Humidity Control
Appliances
- Included: Dishwasher, Gas Cooktop, Gas Oven, Gas Water Heater, Microwave, Refrigerator, Tankless Water Heater
- Laundry: Laundry Room, Main Level, Sink
Features
- Double Vanity, Entrance Foyer, High Ceilings 9 ft Upper, High Ceilings 10 ft Main, High Speed Internet, Smart Home, Walk-In Closet(s)
- Flooring: Carpet, Luxury Vinyl
- Windows: Double Pane Windows
- Basement: None
- Number of fireplaces: 1
- Fireplace features: Gas Log, Insert, Living Room
- Common walls with other units/homes: No Common Walls
Interior area
- Total structure area: 4,656
- Total interior livable area: 4,656 sqft
- Finished area above ground: 4,656
Property
Parking
- Total spaces: 4
- Parking features: Carport, Driveway, Kitchen Level, Level Driveway, Parking Pad
- Carport spaces: 2
- Has uncovered spaces: Yes
Accessibility
- Accessibility features: None
Features
- Levels: Two
- Stories: 2
- Patio & porch: Covered, Front Porch, Rear Porch
- Exterior features: Rain Gutters, Rear Stairs, Storage
- Pool features: None
- Spa features: None
- Fencing: None
- Has view: Yes
- View description: Rural
- Waterfront features: None
- Body of water: None
Lot
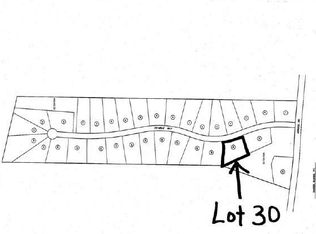
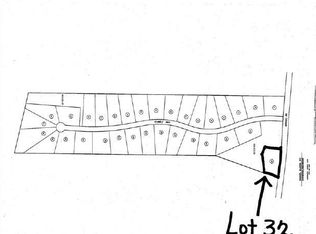
- Size: 1.02 Acres
- Dimensions: 154x 310x120x351
- Features: Back Yard, Front Yard, Landscaped, Level, Rectangular Lot, Sprinklers In Front
Details
- Additional structures: None
- Parcel number: M14 183D
- Other equipment: Dehumidifier, Irrigation Equipment
- Horse amenities: None
Construction
Type & style
- Home type: SingleFamily
- Architectural style: Country,Craftsman,Farmhouse
- Property subtype: Single Family Residence, Residential
Materials
- HardiPlank Type
- Foundation: Brick/Mortar
- Roof: Metal,Shingle
Condition
- Resale
- New construction: No
- Year built: 2003
Utilities & green energy
- Electric: 110 Volts, 220 Volts in Garage, 220 Volts in Laundry
- Sewer: Septic Tank
- Water: Public
- Utilities for property: Cable Available, Electricity Available, Natural Gas Available, Underground Utilities, Water Available
Green energy
- Energy efficient items: Appliances, HVAC, Lighting, Thermostat, Water Heater
- Energy generation: None
Community & HOA
Community
- Features: Street Lights
- Security: Fire Alarm, Smoke Detector(s)
- Subdivision: The Reserve At Reynolds Bend
HOA
- Has HOA: Yes
- HOA fee: $100 annually
Location
- Region: Rome
Financial & listing details
- Price per square foot: $166/sqft
- Annual tax amount: $9,905
- Date on market: 8/13/2026
- Cumulative days on market: 72 days
- Listing terms: Cash,Conventional,FHA,USDA Loan,VA Loan
- Electric utility on property: Yes
- Road surface type: Asphalt
Estimated market value
$747,600
$710,000 - $785,000
$3,284/mo
Price history
| Date | Event | Price |
|---|---|---|
| 9/16/2026 | Pending sale | $775,000$166/sqft |
Source:  GAMLS #10826321 Report a problem GAMLS #10826321 Report a problem | ||
| 8/14/2026 | Price change | $775,000+1.3%$166/sqft |
Source:  FMLS GA #7821821 Report a problem FMLS GA #7821821 Report a problem | ||
| 8/14/2026 | Price change | $765,000-1.3%$164/sqft |
Source: Owner Report a problem | ||
| 8/11/2026 | Price change | $775,000-1.3%$166/sqft |
Source: Owner Report a problem | ||
| 8/5/2026 | Price change | $785,000-1.3%$169/sqft |
Source: Owner Report a problem | ||
| 7/22/2026 | Price change | $795,000-0.6%$171/sqft |
Source: Owner Report a problem | ||
| 6/13/2026 | Listed for sale | $800,000-5.9%$172/sqft |
Source: Owner Report a problem | ||
| 5/13/2026 | Listing removed | $849,900$183/sqft |
Source: GAMLS #10628535 Report a problem | ||
| 3/13/2026 | Price change | $849,900-5.5%$183/sqft |
Source: GAMLS #10628535 Report a problem | ||
| 1/2/2026 | Price change | $899,000-5.2%$193/sqft |
Source: GAMLS #10628535 Report a problem | ||
| 12/9/2025 | Price change | $948,000-2.8%$204/sqft |
Source: GAMLS #10628535 Report a problem | ||
| 10/21/2025 | Listed for sale | $975,000$209/sqft |
Source: GAMLS #10628535 Report a problem | ||
Public tax history
Tax history is unavailable.
Monthly payment
Est. payment
Payment breakdown
Explore the cost of this home by adjusting the details. Changes won't be saved.Climate risks
Neighborhood: 30161
Nearby schools
Schools provided by the listing agent
- Elementary: Johnson - Floyd
- Middle: Model
- High: Model
Source: FMLS GA. This data may not be complete. We recommend contacting the local school district to confirm school assignments for this home.
Similar homes
- $724,9004 bd3 ba4k sqft610 Rustic Ridge Rd NE, Rome, GA 30161Active
 MLS ID #10821132, Kaylyn Nichole Hernandez, Elite Group Georgia. GAMLS
 - $--3 bd3 ba2.5k sqft1505 Wayside Rd NE, Rome, GA 30161Auction
 Auction.com 2
 - $699,9907 bd4 ba4.3k sqft11 Breckenridge Rd SE, Rome, GA 30161Active
 MLS ID #10857692, Sherrell Smith, eXp Realty. GAMLS
 - $599,9006 bd6 ba5.9k sqft47 N Edenfield Ridge Dr SE, Rome, GA 30161Active
 MLS ID #10817899, Brianna Hightower, eXp Realty. GAMLS
 - $729,0007 bd5 ba5.2k sqft20 Pine Valley Rd SW, Rome, GA 30165ActiveMLS ID #10815012, Jacob Calvert, Ansley RE | Christie's Int'l RE. GAMLS
- $599,0005 bd5 ba3.9k sqft8 Saddle Trl SE, Rome, GA 30161ActiveMLS ID #10828851, Jacob Calvert, Ansley RE | Christie's Int'l RE. GAMLS
- $765,0005 bd5 ba4.7k sqft4 Irwin Ct NW, Rome, GA 30165ActiveMLS ID #10842245, Brian Williams, Atlanta Communities. GAMLS
- $539,0003 bd3 ba2.3k sqft106 Etowah Dr SE, Rome, GA 30161ActiveMLS ID #10867446, Jackie Harrington, Toles, Temple & Wright, Inc.. GAMLS
- $575,0005 bd4 ba3.2k sqft113 Warwick Way SE, Rome, GA 30161ActiveMLS ID #10869222, Jacob Calvert, Ansley RE | Christie's Int'l RE. GAMLS
- $699,9004 bd4 ba3.1k sqft2 Rushden Way SE, Rome, GA 30161For Sale
 MLS ID #7738143, Kyoung Heu, KEY Real Estate Advisors. FMLS GA
 - $748,0004 bd4 ba2.7k sqft14 Jewell Dr SE, Rome, GA 30161ActiveMLS ID #10808288, Shonna N Bailey, Shonna Bailey Real Estate Consulting. GAMLS
- $1,100,0004 bd4 ba4.2k sqft14 Unbridled Rd, Rome, GA 30161For SaleMLS ID #7833953, David Floyd, Asher Realty, Inc. FMLS GA
- $559,9004 bd4 ba2.4k sqft7 Moss Creek Dr, Rome, GA 30161ActiveMLS ID #10867039, Christie Welch Carroll, Prestige Home Brokers. GAMLS
- $559,0004 bd3 ba2.5k sqft2 Everwood Ct SE, Rome, GA 30161ActiveMLS ID #10873644, Jacob Calvert, Ansley RE | Christie's Int'l RE. GAMLS
- $550,0004 bd3 ba3k sqft245 Broadus Rd NE, Rome, GA 30161ActiveMLS ID #10868832, Jacob Calvert, Ansley RE | Christie's Int'l RE. GAMLS
- $799,9996 bd5 ba4.1k sqft5452 Old Dalton Rd NE, Calhoun, GA 30701ActiveMLS ID #10843127, Mark Spain, Mark Spain Real Estate. GAMLS
- $425,0004 bd3 ba3k sqft17 N Pheasant Run SE, Rome, GA 30161ActiveMLS ID #10869004, Jacob Calvert, Ansley RE | Christie's Int'l RE. GAMLS
- $680,0003 bd3 ba3.3k sqft1079 Taylorsville Macedonia Rd, Taylorsville, GA 30178ActiveMLS ID #10870626, Deborah L Couch, GO Realty. GAMLS
- $430,0004 bd4 ba3.4k sqft3 Briarcliff Rd SE, Rome, GA 30161ActiveMLS ID #10869705, Cheyenne Allison, Realty One Group Edge. GAMLS
- $672,9004 bd3 ba3.4k sqft24 Rushden Way SE, Rome, GA 30161ActiveMLS ID #10796120, Dominic Bamford, Atlanta Communities. GAMLS
