**A Hidden Gem in The Glens at Burning Tree!** Welcome home to this beautiful 3-bedroom, 2.5-bath townhouse filled with charm and comfort! Step inside and fall in love with the soaring ceilings, stunning natural hardwood floors, and cozy living room fireplace. The kitchen and bathrooms feature tile flooring, while the extra sitting area and dedicated office space give you room to relax, work, or entertain. Outside, enjoy a lovely patio, backyard, and sprinkler system to help keep your lawn looking its best. A two-car garage adds even more convenience! Located in the Priceville School District and just minutes from I-65, this home offers a great mix of comfort, style, and location.
For sale
$339,900
83 Jackson Way, Decatur, AL 35603
3beds
2,641sqft
Townhouse
Built in 2011
-- sqft lot
$332,500 Zestimate®
$129/sqft
$50/mo HOA
What's special
Two-car garageLovely patioDedicated office spaceSoaring ceilingsStunning natural hardwood floorsSprinkler systemExtra sitting area
- 4 days
- 243
- 11
Likely to sell faster than
Zillow last checked:
Listing updated:
Listed by:
Philip Wright 256-565-2676,
Mallard Realty,
Vickie Wright 256-874-5106,
Mallard Realty
Source: ValleyMLS,MLS#: 21934070
Facts & features
Interior
Bedrooms & bathrooms
- Bedrooms: 3
- Bathrooms: 3
- Full bathrooms: 2
- 1/2 bathrooms: 1
Rooms
- Room types: Master Bedroom, Living Room, Bedroom 2, Dining Room, Bedroom 3, Kitchen, Office/Study, Laundry, Sitting Room, Bathroom 1, Bathroom 2, Master Bathroom
Primary bedroom
- Features: Ceiling Fan(s), Crown Molding, Recessed Lighting, Smooth Ceiling, Wood Floor
- Level: First
- Area: 224
- Dimensions: 14 x 16
Bedroom 2
- Features: Ceiling Fan(s), Smooth Ceiling, Wood Floor
- Level: Second
- Area: 210
- Dimensions: 14 x 15
Bedroom 3
- Features: Smooth Ceiling, Wood Floor
- Level: Second
- Area: 128
- Dimensions: 16 x 8
Primary bathroom
- Features: Double Vanity, Tile
- Level: First
- Area: 112
- Dimensions: 8 x 14
Bathroom 1
- Features: Double Vanity, Tile
- Level: First
- Area: 112
- Dimensions: 8 x 14
Bathroom 2
- Features: Tile
- Level: First
- Area: 15
- Dimensions: 5 x 3
Bathroom 3
- Features: Tile
- Level: Second
- Area: 72
- Dimensions: 6 x 12
Dining room
- Features: Crown Molding, Smooth Ceiling, Wood Floor
- Level: First
- Area: 180
- Dimensions: 12 x 15
Kitchen
- Features: Tile
- Level: First
- Area: 144
- Dimensions: 12 x 12
Living room
- Features: Ceiling Fan(s), Crown Molding, Fireplace, Recessed Lighting, Wood Floor
- Level: First
- Area: 493
- Dimensions: 17 x 29
Office
- Features: Ceiling Fan(s), Wood Floor
- Level: First
- Area: 196
- Dimensions: 14 x 14
Laundry room
- Features: Tile, Built-in Features
- Level: First
- Area: 64
- Dimensions: 8 x 8
Heating
- Central 2
Cooling
- Central 2
Appliances
- Included: Range, Dishwasher, Microwave, Disposal
Features
- Has basement: No
- Number of fireplaces: 1
- Fireplace features: One
Interior area
- Total interior livable area: 2,641 sqft
Property
Parking
- Parking features: Garage-Two Car, Driveway-Concrete
Features
- Levels: Two
- Stories: 2
- Patio & porch: Patio
- Exterior features: Sprinkler Sys
Details
- Parcel number: 1201110002020.063
Construction
Type & style
- Home type: Townhouse
- Property subtype: Townhouse
Materials
- Foundation: Slab
Condition
- New construction: No
- Year built: 2011
Utilities & green energy
- Sewer: Public Sewer
- Water: Public
Community & HOA
Community
- Subdivision: The Glens At Burningtree
HOA
- Has HOA: Yes
- HOA fee: $600 annually
- HOA name: The Glenns At Burningtree
Location
- Region: Decatur
Financial & listing details
- Price per square foot: $129/sqft
- Tax assessed value: $245,900
- Annual tax amount: $1,839
- Date on market: 11/14/2026
Estimated market value
$332,500
$316,000 - $349,000
$1,940/mo
Price history
| Date | Event | Price |
|---|---|---|
| 11/14/2026 | Listed for sale | $339,900+8397.5%$129/sqft |
Source:  ValleyMLS #21934070 Report a problem | ||
| 10/4/2011 | Sold | $4,000$2/sqft |
Source: Public Record Report a problem | ||
Public tax history
| Year | Property taxes | Tax assessment |
|---|---|---|
| 2025 | $1,839 -1% | $49,180 -1% |
| 2024 | $1,858 -1% | $49,680 -1% |
| 2023 | $1,876 +7.3% | $50,160 +7.3% |
| 2022 | $1,748 +16.2% | $46,740 +16.2% |
| 2021 | $1,504 +4.2% | $40,220 +4.2% |
| 2020 | $1,444 | $38,600 +8.3% |
| 2019 | $1,444 +5.4% | $35,640 +3.7% |
| 2015 | $1,370 | $34,380 +62.3% |
| 2014 | -- | $21,180 +4.5% |
| 2013 | $792 +4.5% | $20,260 |
| 2012 | $758 +533.1% | $20,260 +533.1% |
| 2010 | $120 | $3,200 |
Find assessor info on the county website
Monthly payment
Est. payment
Payment breakdown
Explore the cost of this home by adjusting the details. Changes won't be saved.Climate risks
Neighborhood: 35603
Nearby schools
Schools provided by the listing agent
- Elementary: Priceville
- Middle: Priceville
- High: Priceville High School
Source: ValleyMLS. This data may not be complete. We recommend contacting the local school district to confirm school assignments for this home.
Similar homes
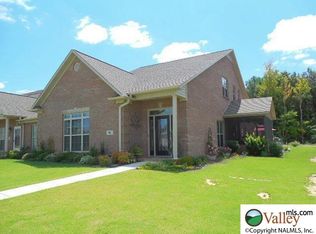
- $334,9033 bd3 ba2.6k sqft127 Jackson Way, Decatur, AL 35603For Sale
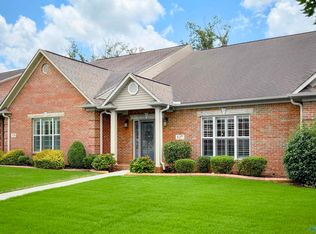 MLS ID #21923354, Jeremy Jones. ValleyMLS
- $329,9004 bd3 ba2.2k sqft54 Jackson Way, Decatur, AL 35603For Sale
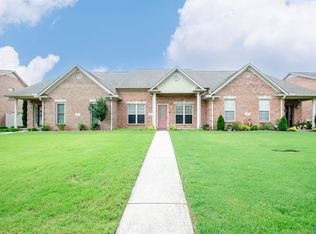 MLS ID #21924122, Tracey Moore. ValleyMLS
- $325,0003 bd3 ba2.2k sqft73 Jackson Way, Decatur, AL 35603For Sale
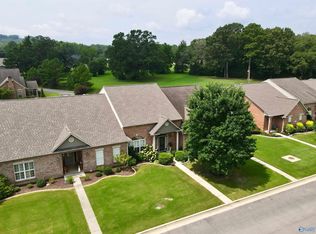 MLS ID #21925310, Terry Taylor. ValleyMLS
- $325,0003 bd3 ba2.2k sqft76 Jackson Way, Decatur, AL 35603For Sale
 MLS ID #21924441, Terry Taylor. ValleyMLS
