Welcome home to this well-maintained 3 bedroom, 2 bath ranch in the heart of Decatur! The updated kitchen features refreshed cabinetry and newer appliances, making meal prep and entertaining a breeze. The spacious primary suite includes a private full bath, while the bonus family room offers the perfect space for relaxing, working from home, or gathering with family and friends. Enjoy the wood deck overlooking the expansive backyard, complete with a garden shed and a new vinyl privacy fence installed in 2022. Major updates provide added peace of mind, including a new roof (2022), furnace and central A/C (2023), and water heater (2023). This move-in-ready home is ready for its next owner!
Under contract
$189,900
3750 E Lake Shore Dr, Decatur, IL 62521
3beds
1,813sqft
Single Family Residence
Built in 1998
0.45 Acres Lot
$-- Zestimate®
$105/sqft
$-- HOA
What's special
Garden shedNew vinyl privacy fenceBonus family roomExpansive backyardUpdated kitchenNewer appliancesRefreshed cabinetry
- 29 days |
- 616 |
- 47 |
Zillow last checked:
Listing updated:
Listed by:
Ryan Dallas 217-369-0299,
Ryan Dallas Real Estate
Source: CIBR,MLS#: 6259816 Originating MLS: Central Illinois Board Of REALTORS
Originating MLS: Central Illinois Board Of REALTORSFacts & features
Interior
Bedrooms & bathrooms
- Bedrooms: 3
- Bathrooms: 2
- Full bathrooms: 2
Primary bedroom
- Description: Flooring: Carpet
- Level: Main
- Dimensions: 14 x 13
Bedroom
- Description: Flooring: Carpet
- Level: Main
- Dimensions: 12 x 11
Bedroom
- Description: Flooring: Laminate
- Level: Main
- Dimensions: 10 x 11
Primary bathroom
- Level: Main
Dining room
- Description: Flooring: Laminate
- Level: Main
- Dimensions: 9 x 8
Family room
- Description: Flooring: Laminate
- Level: Main
- Dimensions: 16 x 22
Other
- Level: Main
Kitchen
- Description: Flooring: Tile
- Level: Main
- Dimensions: 11 x 12
Living room
- Description: Flooring: Laminate
- Level: Main
- Dimensions: 16 x 16
Heating
- Gas
Cooling
- Central Air
Appliances
- Included: Dryer, Dishwasher, Disposal, Gas Water Heater, Microwave, Oven, Refrigerator, Washer
- Laundry: Main Level
Features
- Bath in Primary Bedroom, Main Level Primary
- Basement: Crawl Space
- Has fireplace: No
Interior area
- Total structure area: 1,813
- Total interior livable area: 1,813 sqft
- Finished area above ground: 1,813
Property
Parking
- Total spaces: 2
- Parking features: Attached, Garage
- Attached garage spaces: 2
Features
- Levels: One
- Stories: 1
- Patio & porch: Front Porch, Deck
- Exterior features: Deck, Fence, Shed
- Fencing: Yard Fenced
Lot
- Size: 0.45 Acres
Details
- Additional structures: Shed(s)
- Parcel number: 041307478015
- Zoning: RES
- Special conditions: None
Construction
Type & style
- Home type: SingleFamily
- Architectural style: Ranch
- Property subtype: Single Family Residence
Materials
- Vinyl Siding
- Foundation: Crawlspace
- Roof: Shingle
Condition
- Year built: 1998
Utilities & green energy
- Sewer: Public Sewer
- Water: Public
Community & HOA
Community
- Subdivision: Big Oak Plaza
Location
- Region: Decatur
Financial & listing details
- Price per square foot: $105/sqft
- Tax assessed value: $45,307
- Date on market: 7/16/2026
- Cumulative days on market: 31 days
- Road surface type: Asphalt
Estimated market value
Not available
Estimated sales range
Not available
Not available
Price history
| Date | Event | Price |
|---|---|---|
| 8/7/2026 | Contingent | $189,900$105/sqft |
Source:  MRED as distributed by MLS GRID #12281590 Report a problem MRED as distributed by MLS GRID #12281590 Report a problem | ||
| 8/4/2026 | Listed for sale | $189,900$105/sqft |
Source:  CIBR #6259816 Report a problem CIBR #6259816 Report a problem | ||
| 7/19/2026 | Contingent | $189,900$105/sqft |
Source: CIBR #6259816 Report a problem | ||
| 7/16/2026 | Listed for sale | $189,900$105/sqft |
Source: MRED as distributed by MLS GRID #12281590 Report a problem | ||
Public tax history
| Year | Property taxes | Tax assessment |
|---|---|---|
| 2024 | -- | $45,307 +3.7% |
| 2023 | -- | $43,703 +12.7% |
| 2022 | -- | $38,792 +7.1% |
| 2021 | $3,110 | $36,227 +3.8% |
| 2020 | -- | $34,890 +1% |
| 2019 | -- | $34,544 +1% |
| 2018 | -- | $34,187 -2.6% |
| 2017 | -- | $35,100 -1% |
| 2016 | -- | $35,458 +1.8% |
| 2015 | -- | $34,831 +1% |
| 2014 | $2,491 -12.4% | $34,487 -3.6% |
| 2013 | $2,843 -1.2% | $35,782 -3% |
| 2012 | $2,878 | $36,888 |
| 2011 | -- | $36,888 -5.4% |
| 2010 | -- | $39,004 |
| 2009 | -- | $39,004 +10.4% |
| 2006 | -- | $35,341 |
| 2005 | -- | $35,341 |
Find assessor info on the county website
Monthly payment
Est. payment
Payment breakdown
Explore the cost of this home by adjusting the details. Changes won't be saved.Climate risks
Neighborhood: 62521
Nearby schools
GreatSchools rating
- 3/10Michael E Baum Elementary SchoolGrades: K-6Distance: 1.1 mi
- 2/10Stephen Decatur Middle SchoolGrades: 7-8Distance: 3.5 mi
- 2/10Eisenhower High SchoolGrades: 9-12Distance: 2.3 mi
Schools provided by the listing agent
- District: Decatur Dist 61
Source: CIBR. This data may not be complete. We recommend contacting the local school district to confirm school assignments for this home.
- $32,4403 bd2 ba1.5k sqft3744 E Lake Shore Dr, Decatur, IL 62521Off Market
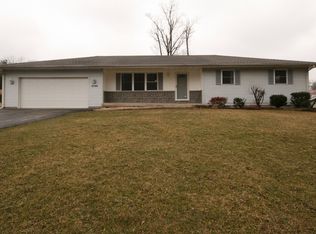
- $157,300-- bd-- ba-- sqft3744 E Lake Shore Dr, Decatur, IL 62521Off Market
- $6,423-- bd-- ba-- sqft3740 E Lake Shore Dr, Decatur, IL 62521Off Market
- $184,4003 bd2 ba1.6k sqft3734 E Lake Shore Dr, Decatur, IL 62521Off Market
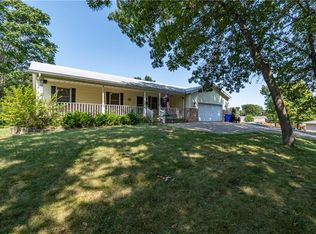
- $158,400-- bd2 ba1.6k sqft3730 E Lake Shore Dr, Decatur, IL 62521Off Market
- $263,4003 bd3 ba2.1k sqft38 Homewood Fishing Clb, Decatur, IL 62521Off Market
- $204,700-- bd2 ba1.5k sqft36 Homewood Fishing Clb, Decatur, IL 62521Off Market
- $87,800-- bd2 ba884 sqft32 Homewood Fishing Clb, Decatur, IL 62521Off Market
A local agent can set up tours, give advice and negotiate with sellers.
A local lender can help you make sure your offer is ready when you are.
Similar homes
- $185,0003 bd2 ba1.4k sqft4210 E Park Ln, Decatur, IL 62521Price Change
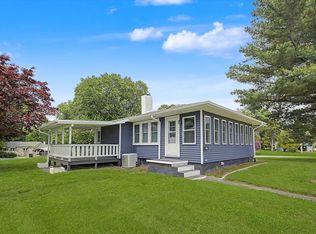 MLS ID #12656761, Joseph Diaz, Taylor Street Realty. MRED as distributed by MLS GRID
 - $175,0003 bd2 ba1.7k sqft965 S Jefferson Dr, Decatur, IL 62521For Sale
 MLS ID #6260171, Dina Durbin. CIBR
 - $169,9004 bd2 ba1.2k sqft2983 S Wheatland Rd, Decatur, IL 62521For Sale
 MLS ID #6260284, Renee Sommer. CIBR
 - $169,0002 bd2 ba1.5k sqft2310 S Lost Bridge Rd, Decatur, IL 62521For Sale By Owner

- $174,1003 bd2 ba1.8k sqft3235 Greenlake Dr, Decatur, IL 62521For SaleMLS ID #6259543, Tasha Heacock. CIBR
- $149,9993 bd1 ba1.9k sqft555 N 35th St, Decatur, IL 62521Price ChangeMLS ID #12708025, Lincoln Lee, The Real Estate Group,Inc. MRED as distributed by MLS GRID
- $185,7003 bd2 ba1.8k sqft57 Dellwood Ct, Decatur, IL 62521For Sale By Owner
- $169,9003 bd3 ba1.6k sqft870 S Green Meadow Dr, Decatur, IL 62521For SaleMLS ID #6259920, Sandy Dotson. CIBR
- $225,0003 bd2 ba2k sqft2353 S Rainwater Dr, Decatur, IL 62521For SaleMLS ID #6259951, Kathy York. CIBR
- $180,0003 bd2 ba1.5k sqft270 Shutter Dr, Decatur, IL 62526For SaleMLS ID #6260230, Charles Durst. CIBR
- $180,0003 bd2 ba1.5k sqft87 Woodhill Ct, Decatur, IL 62521For SaleMLS ID #6259393, Dawn Mitchell. CIBR
- $168,5003 bd2 ba1.4k sqft2442 De Soto Ct, Decatur, IL 62521For SaleMLS ID #6259995, Abby Golladay. CIBR
- $--3 bd2 ba1.5k sqft133 S Woodale Ave, Decatur, IL 62522AuctionAuction.com 1
- $164,9003 bd2 ba1.4k sqft960 S Hancock Dr, Decatur, IL 62521For SaleMLS ID #6259225, Stacey Wenskunas. CIBR
- $148,5004 bd1 ba1.3k sqft4210 E Cleveland Ave, Decatur, IL 62521For SaleMLS ID #6260155, Nicole Pinkston. CIBR
- $205,0003 bd2 ba1.6k sqft52 Benton Dr, Decatur, IL 62526For Sale By Owner
- $155,0003 bd2 ba2k sqft203 Wayside Ave, Decatur, IL 62521For SaleMLS ID #6259967, Sherry Plain. CIBR
- $224,0002 bd2 ba1.6k sqft855 E Lake Shore Dr #1D, Decatur, IL 62521For SaleMLS ID #6258627, Tony Piraino. CIBR
- $154,5002 bd2 ba1.2k sqft2893 Grove Ct, Decatur, IL 62521For SaleMLS ID #6260130, Carol Daniels. CIBR
- $199,9003 bd2 ba2.2k sqft403 S Summit Ave, Decatur, IL 62522For SaleMLS ID #6259600, Randy Grigg. CIBR
