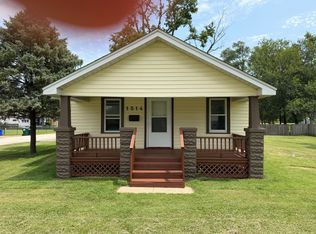
Welcome home to this move-in ready, 3-bedroom, 2-bath ranch! Featuring a new furnace, new composite front porch, and recently replaced roofs on both the home and garage. Inside, you'll find a spacious family room with built-in storage and beautiful natural woodwork, plus a separate living room for additional gathering space. Enjoy the privacy of the fenced backyard overlooking a peaceful wooded area, along with a newly added covered patio connecting the home and detached 2-car garage. The garage also features a versatile flex space complete with a kitchenette, full bathroom, and storage room, central A/C, offering endless possibilities as a guest suite, in-law quarters, hobby space, or could be an income producing short term rental with a few finishing touches. Tucked away in a private east-side location while remaining close to shopping and conveniences, this home offers a wonderful combination of comfort, updates, and versatility!
Under contract
$149,897
868 N Haynes Dr, Decatur, IL 62521
3beds
1,392sqft
Single Family Residence
Built in 1959
0.55 Acres Lot
$-- Zestimate®
$108/sqft
$-- HOA
What's special
New composite front porchBeautiful natural woodwork
- 28 days
- 1,266
- 90
Zillow last checked:
Listing updated:
Listed by:
Taylor Corrie 217-428-9500,
RE/MAX Executives Plus
Source: CIBR,MLS#: 6261055 Originating MLS: Central Illinois Board Of REALTORS
Facts & features
Interior
Bedrooms & bathrooms
- Bedrooms: 3
- Bathrooms: 2
- Full bathrooms: 2
Bedroom
- Description: Flooring: Carpet
- Level: Main
- Dimensions: 11.4 x 11.3
Bedroom
- Description: Flooring: Carpet
- Level: Main
- Dimensions: 11.6 x 11.4
Bedroom
- Description: Flooring: Carpet
- Level: Main
- Dimensions: 11.3 x 10
Family room
- Description: Flooring: Tile
- Level: Main
- Dimensions: 23.1 x 13.5
Other
- Description: Flooring: Tile
- Level: Main
- Dimensions: 10.7 x 5.6
Other
- Description: Flooring: Vinyl
- Level: Main
- Dimensions: 7.5 x 5
Kitchen
- Description: Flooring: Vinyl
- Level: Main
- Dimensions: 11.3 x 8.3
Living room
- Description: Flooring: Carpet
- Level: Main
- Dimensions: 18.75 x 11.4
Heating
- Gas
Cooling
- Central Air
Appliances
- Included: Dryer, Dishwasher, Gas Water Heater, Microwave, Range, Refrigerator, Washer
- Laundry: Main Level
Features
- Main Level Primary
- Basement: Crawl Space
- Has fireplace: No
Interior area
- Total structure area: 1,392
- Total interior livable area: 1,392 sqft
- Finished area above ground: 1,392
Property
Parking
- Total spaces: 2
- Parking features: Detached, Garage
- Garage spaces: 2
Features
- Levels: One
- Stories: 1
- Patio & porch: Patio
- Exterior features: Fence
- Fencing: Yard Fenced
Lot
- Size: 0.55 Acres
Details
- Parcel number: 091309326013
- Zoning: MUN
- Special conditions: None
Construction
Type & style
- Home type: SingleFamily
- Architectural style: Ranch
- Property subtype: Single Family Residence
Materials
- Vinyl Siding
- Foundation: Crawlspace
- Roof: Asphalt
Condition
- Year built: 1959
Utilities & green energy
- Sewer: Public Sewer
- Water: Public
Community & HOA
Community
- Subdivision: Larose Place
Location
- Region: Decatur
Financial & listing details
- Price per square foot: $108/sqft
- Date on market: 9/22/2026
- Cumulative days on market: 29 days
- Road surface type: Concrete
Estimated market value
Not available
Estimated sales range
Not available
Not available
Price history
| Date | Event | Price |
|---|---|---|
| 10/15/2026 | Contingent | $149,897$108/sqft |
Source:  CIBR #6261055 Report a problem | ||
| 9/22/2026 | Listed for sale | $149,897+41.4%$108/sqft |
Source: CIBR #6261055 Report a problem | ||
| 5/4/2018 | Sold | $106,000$76/sqft |
Source: CIBR #6174811 Report a problem | ||
Public tax history
Tax history is unavailable.
Monthly payment
Est. payment
Payment breakdown
Explore the cost of this home by adjusting the details. Changes won't be saved.Climate risks
Neighborhood: 62521
Nearby schools
Schools provided by the listing agent
- District: Decatur Dist 61
Source: CIBR. This data may not be complete. We recommend contacting the local school district to confirm school assignments for this home.

Similar homes
- $159,9003 bd2 ba1.9k sqft5542 Thrush Ave, Decatur, IL 62521For Sale
 MLS ID #6261012, Tracy Slater. CIBR
- $155,0003 bd2 ba1.5k sqft2510 S Twin Bridge Rd, Decatur, IL 62521For Sale
 MLS ID #6260985, Kelsey Probber. CIBR
- $145,0003 bd1 ba1.3k sqft3330 E Fitzgerald Rd, Decatur, IL 62521For Sale
 MLS ID #6260421, Kevin Fritzsche. CIBR
- $139,9002 bd2 ba1k sqft1514 S 44th St, Decatur, IL 62521For Sale By Owner