Well-maintained ranch-style home with a peaceful, private backyard surrounded by mature trees. The southeast-facing orientation brings a bright, welcoming feel to the home. The main level features three bedrooms, two baths, main-floor laundry, and a spacious kitchen with granite countertops, stainless steel appliances, and pantry. Enjoy the warmth of real hardwood floors and a cozy gas fireplace with a ledgestone surround. Recent updates include the roof, large deck, and appliances. The unfinished lower level offers excellent potential for additional living space, with egress windows and a roughed-in bath, creating the possibility for up to five bedrooms and three baths when finished. Move-in ready with plenty of opportunity to customize the lower level to fit your needs.
Pending
$539,900
5048 Scenic View Dr SW, Rochester, MN 55902
3beds
1,602sqft
Single Family
Built in 2006
0.37 Acres Lot
$532,100 Zestimate®
$337/sqft
$-- HOA
What's special
- 36 days
- 673
- 25
Likely to sell faster than
Zillow last checked:
Listing updated:
Listed by:
Melanie Ashbaugh 507-358-9038,
Re/Max Results,
Justin Ashbaugh 507-398-3552
Source: NorthstarMLS as distributed by MLS GRID,MLS#: 7148947
Facts & features
Interior
Bedrooms & bathrooms
- Bedrooms: 3
- Bathrooms: 2
- Full bathrooms: 2
Bedroom
- Level: Main
Bedroom 2
- Level: Main
Primary bathroom
- Level: Main
Bathroom
- Level: Main
Kitchen
- Level: Main
Laundry
- Level: Main
Living room
- Level: Main
Other
- Level: Main
Heating
- Forced Air
Cooling
- Central Air
Appliances
- Included: Dishwasher, Disposal, Dryer, Gas Water Heater, Microwave, Range, Refrigerator, Washer, Water Softener Owned
Features
- Basement: Block
- Number of fireplaces: 1
- Fireplace features: Gas
Interior area
- Total structure area: 3,168
- Total interior livable area: 1,602 sqft
- Finished area above ground: 1,602
- Finished area below ground: 0
Property
Parking
- Total spaces: 3
- Parking features: Attached, Concrete
- Attached garage spaces: 3
Accessibility
- Accessibility features: None
Features
- Levels: One
- Stories: 1
Lot
- Size: 0.37 Acres
- Dimensions: 136 x 151 x 64 x 26 x 138
- Features: Irregular Lot
Details
- Foundation area: 1566
- Parcel number: 643422072050
- Zoning description: Residential-Single Family
Construction
Type & style
- Home type: SingleFamily
- Property subtype: Single Family
Condition
- New construction: No
- Year built: 2006
Utilities & green energy
- Gas: Natural Gas
- Sewer: City Sewer/Connected
- Water: City Water/Connected
Community & HOA
Community
- Subdivision: Scenic Oaks 3rd Add
HOA
- Has HOA: No
Location
- Region: Rochester
Financial & listing details
- Price per square foot: $337/sqft
- Tax assessed value: $468,000
- Annual tax amount: $6,484
- Date on market: 9/23/2026
- Cumulative days on market: 35 days
Estimated market value
$532,100
$505,000 - $559,000
$2,320/mo
Price history
| Date | Event | Price |
|---|---|---|
| 10/28/2026 | Pending sale | $539,900$337/sqft |
Source:  NorthstarMLS as distributed by MLS GRID #7148947 Report a problem | ||
| 9/25/2026 | Listed for sale | $539,900+49.1%$337/sqft |
Source: NorthstarMLS as distributed by MLS GRID #7148947 Report a problem | ||
| 5/25/2018 | Sold | $362,000-2.2%$226/sqft |
Source: NorthstarMLS as distributed by MLS GRID #5111595 Report a problem | ||
| 3/28/2018 | Pending sale | $370,000$231/sqft |
Source: Coldwell Banker Burnet - Rochester #4085763 Report a problem | ||
| 3/1/2018 | Listed for sale | $370,000$231/sqft |
Source: Coldwell Banker Burnet #4085763 Report a problem | ||
| 11/1/2017 | Listing removed | $370,000$231/sqft |
Source: Rochester #4081729 Report a problem | ||
| 9/18/2017 | Price change | $370,000-3.9%$231/sqft |
Source: Rochester #4081729 Report a problem | ||
| 7/26/2017 | Listed for sale | $385,000+442.3%$240/sqft |
Source: Keller Williams Premier Realty #4081729 Report a problem | ||
| 1/7/2010 | Sold | $71,000-78.6%$44/sqft |
Source:  Lake Superior Area Realtors as distributed by MLS GRID #1928347 Report a problem | ||
| 12/11/2006 | Sold | $331,454+363.6%$207/sqft |
Source: Public Record Report a problem | ||
| 9/1/2006 | Sold | $71,500$45/sqft |
Source: Public Record Report a problem | ||
Public tax history
| Year | Property taxes | Tax assessment |
|---|---|---|
| 2025 | $6,395 +9.9% | $463,500 +1.6% |
| 2024 | $5,820 | $456,400 -1.2% |
| 2023 | -- | $462,100 +3.9% |
| 2022 | $5,376 +5% | $444,800 +13.9% |
| 2021 | $5,118 -0.9% | $390,600 +5.3% |
| 2020 | $5,166 +1.7% | $371,100 +4.6% |
| 2019 | $5,080 | $354,800 +3.7% |
| 2017 | $5,080 +8.2% | $342,300 +6.7% |
| 2016 | $4,696 | $320,700 +10% |
| 2015 | $4,696 +7.5% | $291,500 +3.9% |
| 2014 | $4,370 +11.8% | $280,600 -0.4% |
| 2012 | $3,908 | $281,700 -3.7% |
| 2011 | -- | $292,600 -2.4% |
| 2010 | $3,728 -0.4% | $299,900 |
| 2008 | $3,742 | $299,900 |
Find assessor info on the county website
Monthly payment
Est. payment
Payment breakdown
Explore the cost of this home by adjusting the details. Changes won't be saved.Climate risks
Neighborhood: 55902
Nearby schools
Schools provided by the listing agent
- Elementary: Bamber Valley
- Middle: Willow Creek
- High: Mayo
Source: NorthstarMLS as distributed by MLS GRID. This data may not be complete. We recommend contacting the local school district to confirm school assignments for this home.
Similar homes
- $469,9002 bd2 ba1.2k sqft315 Salem Point Dr SW, Rochester, MN 55902For Sale
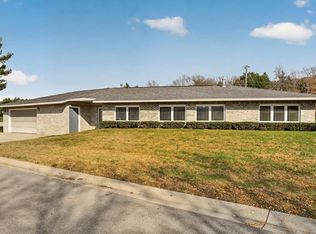
 MLS ID #7166737, Trina Solano, Edina Realty Rochester. NorthstarMLS as distributed by MLS GRID
- $464,9004 bd3 ba2.2k sqft1019 11th St SW, Rochester, MN 55902For Sale
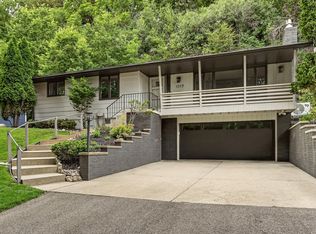 MLS ID #7166306, Nita Khosla, Edina Realty Rochester. NorthstarMLS as distributed by MLS GRID
- $464,9004 bd3 ba2.3k sqft2101 Starburst Dr SW, Rochester, MN 55902For Sale
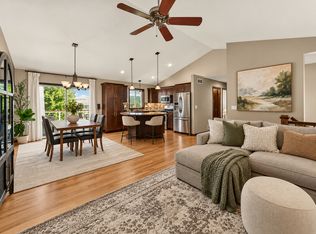 MLS ID #7105132, Kris and Arlyn Nelson, Edina Realty Rochester. NorthstarMLS as distributed by MLS GRID
- $550,0004 bd2 ba2k sqft3425 Pinewood Rd SE, Rochester, MN 55904For Sale
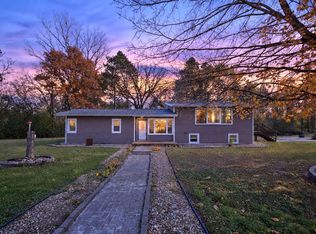 MLS ID #7131669, Jen Steffes, Edina Realty Rochester. NorthstarMLS as distributed by MLS GRID
- $454,9004 bd2 ba2.1k sqft1734 Juniper Ln SW, Rochester, MN 55902For SaleMLS ID #7082293, Robin Gwaltney, Re/Max Results. NorthstarMLS as distributed by MLS GRID
- $369,9004 bd2 ba2k sqft3759 11th Ave SW, Rochester, MN 55902For SaleMLS ID #7158633, Adam Howell, Coldwell Banker Realty. NorthstarMLS as distributed by MLS GRID
- $479,9004 bd4 ba2.3k sqft823 Memorial Pkwy SW, Rochester, MN 55902For SaleMLS ID #7141697, Ethan Kaske, Wightman-Brock Real Estate Advisors. NorthstarMLS as distributed by MLS GRID
- $359,9004 bd2 ba1.8k sqft3536 Kelsey Ln SW, Rochester, MN 55902For SaleMLS ID #7119162, Kyle Swanson, eXp Realty. NorthstarMLS as distributed by MLS GRID
- $375,0004 bd2 ba1.8k sqft1034 14th Ave SW, Rochester, MN 55902For SaleMLS ID #7126280, Lee Fleming, Edina Realty Rochester. NorthstarMLS as distributed by MLS GRID
- $549,9992 bd2 ba1.7k sqft3876 Berkshire Rd SW, Rochester, MN 55902For SaleMLS ID #7136965, Donna Johanns, Edina Realty Rochester. NorthstarMLS as distributed by MLS GRID
- $575,0002 bd2 ba1.7k sqft3862 Berkshire Rd SW, Rochester, MN 55902For SaleMLS ID #7152047, Heidi Novak, Re/Max Results. NorthstarMLS as distributed by MLS GRID
- $400,0002 bd2 ba1.4k sqft868 Southern Ridge Dr SW, Rochester, MN 55902For SaleMLS ID #7163029, Michael Grob, Re/Max Results. NorthstarMLS as distributed by MLS GRID
- $424,9993 bd2 ba1.8k sqft1004 Center St W, Rochester, MN 55902For SaleMLS ID #7114109, Moe Mossa, Savvy Avenue, LLC. NorthstarMLS as distributed by MLS GRID
- $279,0003 bd2 ba1.5k sqft2225 Highway 63 N, Stewartville, MN 55976For SaleMLS ID #7166536, Steven Eischens, eXp Realty. NorthstarMLS as distributed by MLS GRID
- $285,0003 bd2 ba1.2k sqft415 23rd Ave SW, Rochester, MN 55902For SaleMLS ID #7008672, Lee Fleming, Edina Realty Rochester. NorthstarMLS as distributed by MLS GRID
- $429,9003 bd2 ba1.7k sqft1105 80th St SE, Rochester, MN 55904For SaleMLS ID #7120888, Rich Rieken, South East Minnesota Realty, Inc. NorthstarMLS as distributed by MLS GRID
- $369,0003 bd2 ba1.5k sqft915 11 1/2 St SW, Rochester, MN 55902For SaleMLS ID #7091181, Heidi Hartzell, Lakes Sotheby's International Realty. NorthstarMLS as distributed by MLS GRID
- $399,9003 bd1 ba1.2k sqft50 County Road 16 Rd SE, Rochester, MN 55904For SaleMLS ID #7081202, Jennifer Clark, Edina Realty Rochester. NorthstarMLS as distributed by MLS GRID
