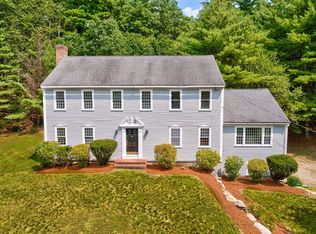
Impeccably maintained and beautifully appointed, this stunning 2015-built 4-bedroom home offers modern elegance and is thoughtfully designed for today's lifestyle. The open-concept floor plan showcases stylish finishes, abundant natural light, and spacious living areas ideal for both entertaining and daily living.The finished lower level provides exceptional flexibility with generous space for a game room, fitness area, or home office. Upstairs, four spacious bedrooms offer comfort and privacy, including a serene primary suite. Set on an expansive lot, the outdoor space is perfect for relaxing and entertaining. With timeless design, and move-in-ready condition, this exceptional home offers the lifestyle today's buyers are seeking.
For sale
$875,000
424 Langen Rd, Lancaster, MA 01523
4beds
3,337sqft
Single Family Residence
Built in 2015
10.13 Acres Lot
$863,200 Zestimate®
$262/sqft
$-- HOA
What's special
Beautifully appointedStylish finishesFinished lower levelSerene primary suiteTimeless designModern eleganceAbundant natural light
- 1 day |
- 444 |
- 47 |
Zillow last checked:
Listing updated:
Listed by:
The Roach & Sherman Team 508-769-8838,
Compass 617-206-3333,
Janeen Rabidou 508-954-2323
Source: MLS PIN,MLS#: 73563818
Facts & features
Interior
Bedrooms & bathrooms
- Bedrooms: 4
- Bathrooms: 4
- Full bathrooms: 2
- 1/2 bathrooms: 2
Primary bedroom
- Features: Bathroom - Full, Walk-In Closet(s), Flooring - Hardwood, Lighting - Overhead
- Level: Second
Bedroom 2
- Features: Closet, Flooring - Hardwood
- Level: Second
Bedroom 3
- Features: Closet, Flooring - Hardwood
- Level: Second
Bedroom 4
- Features: Closet, Flooring - Hardwood
- Level: Second
Primary bathroom
- Features: Yes
Bathroom 1
- Features: Bathroom - Half, Flooring - Stone/Ceramic Tile
- Level: First
Bathroom 2
- Features: Bathroom - With Tub & Shower, Flooring - Stone/Ceramic Tile, Countertops - Upgraded
- Level: Second
Bathroom 3
- Features: Bathroom - Full, Bathroom - With Shower Stall, Bathroom - With Tub, Flooring - Stone/Ceramic Tile
- Level: Second
Dining room
- Features: Flooring - Hardwood, Recessed Lighting
- Level: First
Family room
- Features: Bathroom - Half, Flooring - Laminate
- Level: Basement
Kitchen
- Features: Flooring - Hardwood, Dining Area, Pantry, Countertops - Stone/Granite/Solid, Kitchen Island, Recessed Lighting
- Level: First
Living room
- Features: Closet, Flooring - Hardwood, Exterior Access, Recessed Lighting, Slider
- Level: First
Heating
- Forced Air, Propane
Cooling
- Central Air
Appliances
- Included: Water Heater, Range, Dishwasher, Refrigerator, Washer, Dryer, Range Hood
- Laundry: Second Floor, Electric Dryer Hookup, Washer Hookup
Features
- Bathroom - Half, Bathroom, Bonus Room, Mud Room
- Flooring: Wood, Tile, Wood Laminate, Laminate, Flooring - Hardwood
- Doors: Insulated Doors
- Basement: Full,Finished,Interior Entry,Bulkhead
- Number of fireplaces: 1
- Fireplace features: Living Room
Interior area
- Total structure area: 3,337
- Total interior livable area: 3,337 sqft
- Finished area above ground: 2,712
- Finished area below ground: 625
Property
Parking
- Total spaces: 4
- Parking features: Attached, Paved Drive, Off Street
- Attached garage spaces: 2
- Uncovered spaces: 2
Features
- Patio & porch: Porch, Patio
- Exterior features: Porch, Patio, Rain Gutters, Sprinkler System
- Waterfront features: Stream
Lot
- Size: 10.13 Acres
- Features: Wooded, Easements, Gentle Sloping
Details
- Parcel number: 3762619
- Zoning: RES
Construction
Type & style
- Home type: SingleFamily
- Architectural style: Colonial
- Property subtype: Single Family Residence
Materials
- Foundation: Concrete Perimeter
- Roof: Shingle
Condition
- Year built: 2015
Utilities & green energy
- Electric: 200+ Amp Service
- Sewer: Private Sewer
- Water: Public
- Utilities for property: for Gas Range, for Electric Dryer, Washer Hookup
Community & HOA
HOA
- Has HOA: No
Location
- Region: Lancaster
Financial & listing details
- Price per square foot: $262/sqft
- Tax assessed value: $835,700
- Annual tax amount: $14,123
- Date on market: 8/14/2026
- Listing terms: Contract
- Exclusions: Refrigerator In The Garage
Estimated market value
$863,200
$820,000 - $906,000
$5,514/mo
Price history
| Date | Event | Price |
|---|---|---|
| 8/14/2026 | Listed for sale | $875,000+66.7%$262/sqft |
Source: MLS PIN #73563818 Report a problem | ||
| 11/26/2018 | Sold | $525,000$157/sqft |
Source: Public Record Report a problem | ||
| 10/21/2018 | Pending sale | $525,000$157/sqft |
Source: Keller Williams Realty North Central #72380140 Report a problem | ||
| 10/7/2018 | Price change | $525,000-4.5%$157/sqft |
Source: Keller Williams Realty North Central #72380140 Report a problem | ||
| 9/4/2018 | Price change | $550,000-1.8%$165/sqft |
Source: Keller Williams Realty North Central #72380140 Report a problem | ||
| 8/17/2018 | Price change | $560,000+1.8%$168/sqft |
Source: Keller Williams Realty North Central #72380140 Report a problem | ||
| 6/23/2018 | Pending sale | $550,000$165/sqft |
Source: Keller Williams Realty- Bolton #72350932 Report a problem | ||
| 6/21/2018 | Listed for sale | $550,000+19.3%$165/sqft |
Source: Keller Williams Realty North Central #72350932 Report a problem | ||
| 12/2/2015 | Sold | $460,900+0.2%$138/sqft |
Source: Public Record Report a problem | ||
| 8/12/2015 | Listed for sale | $459,900-2.1%$138/sqft |
Source: STERLING REALTY BELAIR Report a problem | ||
| 1/2/2015 | Listing removed | $469,900$141/sqft |
Source: STERLING REALTY BELAIR Report a problem | ||
| 11/3/2014 | Listed for sale | $469,900-29.9%$141/sqft |
Source: STERLING REALTY BELAIR Report a problem | ||
| 4/14/2006 | Sold | $670,000+71.8%$201/sqft |
Source: Public Record Report a problem | ||
| 6/20/2005 | Sold | $390,000$117/sqft |
Source: Public Record Report a problem | ||
Public tax history
| Year | Property taxes | Tax assessment |
|---|---|---|
| 2025 | $12,446 +0.8% | $770,200 +8.9% |
| 2024 | $12,349 +7.2% | $707,300 +5.5% |
| 2023 | $11,522 +2% | $670,300 +15.4% |
| 2022 | $11,297 +7.7% | $580,800 +10.6% |
| 2021 | $10,490 +0.6% | $525,000 0% |
| 2020 | $10,423 +5.3% | $525,100 +4.7% |
| 2019 | $9,901 +5.2% | $501,300 +6.4% |
| 2018 | $9,411 +85.9% | $471,000 +81.9% |
| 2016 | $5,063 +111.3% | $259,000 +102.8% |
| 2015 | $2,396 -0.8% | $127,700 |
| 2014 | $2,415 -0.9% | $127,700 |
| 2013 | $2,437 -9.9% | $127,700 -15.3% |
| 2012 | $2,704 +1.3% | $150,700 -3.3% |
| 2011 | $2,669 -64.4% | $155,800 -66.6% |
| 2010 | $7,495 +19.6% | $466,400 +10.5% |
| 2009 | $6,265 +104.8% | $422,200 +88.2% |
| 2008 | $3,059 -44.9% | $224,300 -44.4% |
| 2007 | $5,552 | $403,200 |
Find assessor info on the county website
Monthly payment
Est. payment
Payment breakdown
Explore the cost of this home by adjusting the details. Changes won't be saved.Climate risks
Neighborhood: 01523
Nearby schools
GreatSchools rating
- 6/10Mary Rowlandson Elementary SchoolGrades: PK-5Distance: 0.7 mi
- 8/10Luther Burbank Middle SchoolGrades: 6-8Distance: 0.7 mi
- 8/10Nashoba Regional High SchoolGrades: 9-12Distance: 2.9 mi
Schools provided by the listing agent
- Elementary: Mary Rowlandson
- Middle: Luther Burbank
- High: Nashoba
Source: MLS PIN. This data may not be complete. We recommend contacting the local school district to confirm school assignments for this home.
- $1,182,3005 bd6 ba4.3k sqft456 Langen Rd, Lancaster, MA 01523Off Market
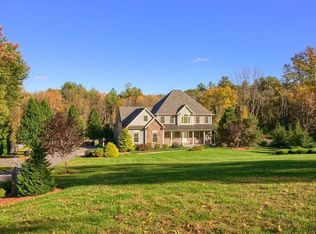
- $889,1004 bd3 ba3.4k sqft435 Langen Rd, Lancaster, MA 01523Off Market
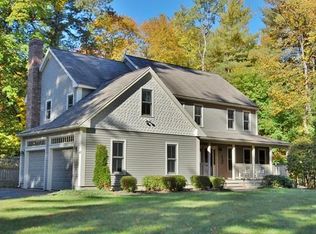
- $864,9006 bd4 ba3.5k sqft423 Langen Rd, Lancaster, MA 01523Off Market
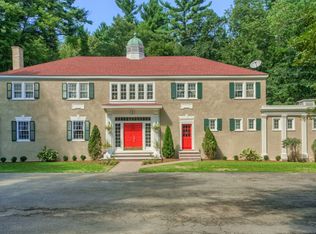
- $610,8002 bd1 ba2.1k sqft465 Langen Rd, Lancaster, MA 01523Off Market
- $638,2003 bd3 ba2.8k sqft494 Langen Rd, Lancaster, MA 01523Off Market
- $705,1004 bd3 ba2.6k sqft391 Langen Rd, Lancaster, MA 01523Off Market
- $821,7003 bd3 ba2.6k sqft407 Langen Rd, Lancaster, MA 01523Off Market
- $762,7004 bd3 ba2.8k sqft397 Langen Rd, Lancaster, MA 01523Off Market
A local agent can set up tours, give advice and negotiate with sellers.
A local lender can help you make sure your offer is ready when you are.
Similar homes
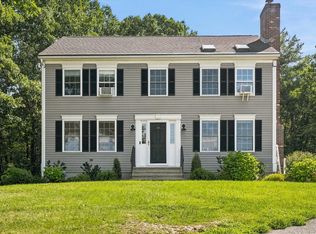
- $615,0003 bd3 ba2.3k sqft250 White Pond Rd, Lancaster, MA 01523For Sale
 MLS ID #73563233, Michalann Cosme, Citylight Realty. MLS PIN
 - $824,9004 bd3 ba2.3k sqft555 Neck Rd, Lancaster, MA 01523For Sale
 MLS ID #73531365, Keith Kopley, eXp Realty LLC. MLS PIN
 - $724,9004 bd3 ba2.5k sqft1157 Main St, Bolton, MA 01740For Sale
 MLS ID #73563053, Patricia Sutherland, Keller Williams Realty Boston Northwest. MLS PIN
 - $789,9003 bd2 ba2.4k sqft3 Sargent Rd, Bolton, MA 01740For Sale
 MLS ID #73561339, Emma Weisman, Keller Williams Realty North Central. MLS PIN
 - $769,0003 bd3 ba2.1k sqft16 Burbank Ln, Lancaster, MA 01523For SaleMLS ID #73552135, Lauren Tetreault, Coldwell Banker Realty - Concord. MLS PIN
- $899,9004 bd3 ba3.5k sqft99 Corn Rd, Bolton, MA 01740For SaleMLS ID #73541906, William Thompson, Keller Williams Elite. MLS PIN
- $675,0003 bd3 ba2.2k sqft307 Main St, Lancaster, MA 01523For SaleMLS ID #73537309, Team Impressa, eXp Realty LLC - Corporate Office. MLS PIN
- $919,9004 bd3 ba3.4k sqft180 South St, Berlin, MA 01503For SaleMLS ID #73558477, AJ Bruce, Lamacchia Realty, Inc.. MLS PIN
- $714,9004 bd3 ba3.2k sqft63 Jamestown Rd, Leominster, MA 01453For SaleMLS ID #73562548, Leslie Storrs Tondreau, Lamacchia Realty, Inc.. MLS PIN
- $849,9994 bd3 ba2k sqft45 Hiley Brook Rd, Stow, MA 01775For SaleMLS ID #73546035, Emily Mathieu, EVO Real Estate Group, LLC. MLS PIN
- $995,0003 bd2 ba3.8k sqft32 Osgood Rd, Sterling, MA 01564For SaleMLS ID #73540616, Maria Gautreau, Coldwell Banker Realty - Leominster. MLS PIN
- $1,095,0004 bd3 ba3.1k sqft184 Old Bolton Rd, Stow, MA 01775For SaleMLS ID #73559228, Smith & Oak Greater Boston Group, Smith and Oak Real Estate Co.. MLS PIN
- $985,0004 bd3 ba3.7k sqft60 Sugar Rd, Bolton, MA 01740For SaleMLS ID #73537908, The Ridick Revis Group, Compass. MLS PIN
- $835,0004 bd2 ba2.7k sqft67 Still River Rd, Harvard, MA 01451For SaleMLS ID #73543681, Jennifer Gavin, Coldwell Banker Realty - Concord. MLS PIN
- $1,150,0005 bd4 ba3.8k sqft68 Vaughn Hill Rd, Bolton, MA 01740For SaleMLS ID #73557391, Jeffrey Incutto, BA Property & Lifestyle Advisors. MLS PIN
- $978,0004 bd3 ba2.5k sqft20 Hynes Ln, Harvard, MA 01451For SaleMLS ID #73514397, Mary O'Hagan, Barrett Sotheby's International Realty. MLS PIN
- $829,0004 bd3 ba2.4k sqft10 Lowell Dr, Stow, MA 01775For SaleMLS ID #73557155, Jennifer Gero, Keller Williams Realty Boston Northwest. MLS PIN
- $874,9003 bd3 ba2.7k sqft188 South St, Berlin, MA 01503For SaleMLS ID #73556556, Adam Sinewitz, 29 Realty Group, Inc.. MLS PIN
- $749,9004 bd3 ba2.7k sqft212 Prescott St, West Boylston, MA 01583For SaleMLS ID #73548030, Doreen Lewis, Redfin Corp.. MLS PIN
- $699,9004 bd2 ba2.1k sqft167 West St, Berlin, MA 01503For SaleMLS ID #73526411, James Holyoak, Bridge Realty. MLS PIN
