Welcome to a home filled with possibilities! Lovingly owned by the same family since it was built in 1974, this spacious 4 BR, 2 BA Expanded Cape is ready for its next chapter. The flexible floor plan offers the convenience of first-floor living with a living room, dining room, kitchen, 3 BRs & 2 full baths. HW floors extend through the living & dining rooms, hallway & 1st-floor BRs, with some ready to be refinished to reveal their original beauty. The kitchen & baths are fully functional while offering plenty of opportunity for future updates. Upstairs, you'll find a private 4th BR with access through the closet to generous unfinished attic storage. Relax on the open front porch & enjoy exceptional garage & workshop space. In addition to the built-in 2-car garage, a separate 3-car Morton building with electricity & gravel floor is ideal for the car enthusiast, hobbyist, contractor or extra storage. Additional features include natural gas, HWBB heat, CA, whole-house generator & recently upgraded electrical service. Bring your decorating ideas & discover all this well-loved Long Valley home has to offer. With its versatile floor plan, abundant storage & impressive garage space, it's ready for a new owner to make it their own!
Active
$525,000
88 Old Farmers Rd, Washington Twp., NJ 07853
4beds
--sqft
Single Family Residence
Built in 1974
1.85 Acres Lot
$-- Zestimate®
$--/sqft
$-- HOA
What's special
Open front porchAbundant storageVersatile floor planFlexible floor plan
- 19 hours
- 774
- 96
Zillow last checked:
Listing updated:
Listed by:
Mary Carl Grant 908-879-4700,
Re/Max Heritage Properties
Source: GSMLS,MLS#: 4060808
Facts & features
Interior
Bedrooms & bathrooms
- Bedrooms: 4
- Bathrooms: 2
- Full bathrooms: 2
Primary bedroom
- Description: 1st Floor
Bedroom 1
- Level: First
- Area: 176
- Dimensions: 16 x 11
Bedroom 2
- Level: First
- Area: 180
- Dimensions: 15 x 12
Bedroom 3
- Level: First
- Area: 110
- Dimensions: 11 x 10
Bedroom 4
- Level: Second
- Area: 352
- Dimensions: 22 x 16
Primary bathroom
- Features: Stall Shower
Dining room
- Features: Formal Dining Room
- Level: First
- Area: 165
- Dimensions: 15 x 11
Kitchen
- Features: Eat-in Kitchen
- Level: First
- Area: 176
- Dimensions: 16 x 11
Living room
- Level: First
- Area: 286
- Dimensions: 22 x 13
Basement
- Features: Laundry Room, Rec Room, Storage Room
Heating
- 1 Unit, Baseboard - Hotwater, Natural Gas
Cooling
- 1 Unit, Central Air
Appliances
- Included: Carbon Monoxide Detector, Dryer, Generator-Built-In, Kitchen Exhaust Fan, Range/Oven-Electric, Refrigerator, Self Cleaning Oven, Washer, Electric Water Heater
- Laundry: In Basement
Features
- Rec Room, Storage Room
- Flooring: Carpet, Tile, Vinyl-Linoleum, Wood
- Basement: Yes,Partially Finished,Walk-Out Access
- Number of fireplaces: 1
- Fireplace features: Family Room, Wood Burning
Video & virtual tour
Property
Parking
- Total spaces: 5
- Parking features: 2 Car Width, Additional Parking, Asphalt, Detached Garage, Underground, See Remarks
- Attached garage spaces: 5
Features
- Patio & porch: Open Porch(es)
Lot
- Size: 1.85 Acres
- Dimensions: 1.850 AC
- Features: Open Lot
Details
- Additional structures: Outbuilding
- Parcel number: 2338000370000000360010
- Zoning description: R-5
- Other equipment: Generator-Built-In
Construction
Type & style
- Home type: SingleFamily
- Architectural style: Cape Cod
- Property subtype: Single Family Residence
Materials
- Vinyl Siding
- Roof: Asphalt Shingle
Condition
- Year built: 1974
Utilities & green energy
- Gas: Gas-Natural
- Sewer: Septic 4 Bedroom Town Verified
- Water: Public
- Utilities for property: Electricity Connected, Natural Gas Connected, Cable Available, Garbage Extra Charge
Community & HOA
Community
- Security: Carbon Monoxide Detector
Location
- Region: Long Valley
Financial & listing details
- Tax assessed value: $350,700
- Annual tax amount: $10,531
- Date on market: 10/23/2026
- Ownership type: Fee Simple
- Electric utility on property: Yes
Estimated market value
Not available
Estimated sales range
Not available
Not available
Price history
| Date | Event | Price |
|---|---|---|
| 10/23/2026 | Listed for sale | $525,000 |
Source:  GSMLS #4060808 Report a problem | ||
Public tax history
| Year | Property taxes | Tax assessment |
|---|---|---|
| 2026 | $10,532 +3.5% | $350,700 |
| 2025 | $10,174 | $350,700 |
| 2024 | $10,174 +2.3% | $350,700 |
| 2023 | $9,946 +2.9% | $350,700 |
| 2022 | $9,669 +2.8% | $350,700 |
| 2021 | $9,409 +2.7% | $350,700 |
| 2020 | $9,160 +2.3% | $350,700 |
| 2019 | $8,957 +2.2% | $350,700 |
| 2018 | $8,764 +3.1% | $350,700 |
| 2017 | $8,497 +2.1% | $350,700 |
| 2016 | $8,326 +0.9% | $350,700 |
| 2015 | $8,252 +1.1% | $350,700 |
| 2014 | $8,164 +1.5% | $350,700 +1.8% |
| 2013 | $8,045 +0.1% | $344,400 |
| 2012 | $8,035 +0.6% | $344,400 |
| 2011 | $7,983 -2.7% | $344,400 |
| 2010 | $8,202 +1.3% | $344,400 -16.7% |
| 2009 | $8,094 | $413,600 |
| 2008 | -- | $413,600 +82.3% |
| 2007 | -- | $226,900 |
| 2006 | -- | $226,900 |
| 2005 | -- | $226,900 |
| 2004 | -- | $226,900 |
| 2003 | -- | $226,900 |
| 2002 | -- | $226,900 |
| 2001 | -- | $226,900 |
Find assessor info on the county website
Monthly payment
Est. payment
Payment breakdown
Explore the cost of this home by adjusting the details. Changes won't be saved.Climate risks
Neighborhood: 07853
Nearby schools
Schools provided by the listing agent
- Elementary: Oldfarmers
- Middle: Long Valley
- High: W.m. Central
Source: GSMLS. This data may not be complete. We recommend contacting the local school district to confirm school assignments for this home.
- $783,1004 bd3 ba2.3k sqft87 Old Farmers Rd, Long Valley, NJ 07853Off Market
- $622,800-- bd-- ba2k sqft86 Old Farmers Rd, Long Valley, NJ 07853Off Market
- $804,7004 bd3 ba2.7k sqft89 Old Farmers Rd, Long Valley, NJ 07853Off Market
- $630,200-- bd-- ba2k sqft92 Old Farmers Rd, Long Valley, NJ 07853Off Market
Similar homes
- $499,9004 bd3 ba-- sqft381 Drakestown Rd, Washington Twp., NJ 07853For Sale
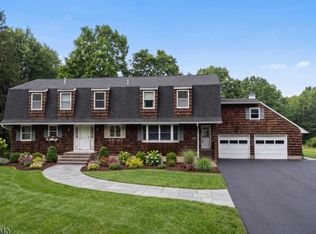 MLS ID #4055270, Joseph Morreale, Re/Max Select. GSMLS
- $575,0004 bd2 ba-- sqft41 Paula Dr, Washington Twp., NJ 07853For Sale
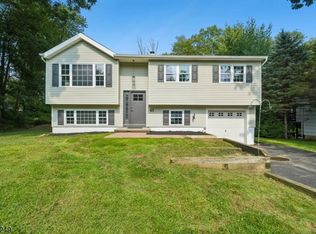 MLS ID #4059443, Sally Campuzano, Signature Realty Nj. GSMLS
- $535,0002 bd2 ba-- sqft112 E Valley Brook Rd, Washington Twp., NJ 07853For Sale
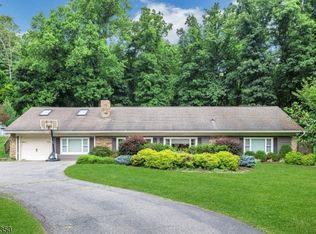 MLS ID #4044716, Ellen Gordon, Coldwell Banker Realty. GSMLS
- $550,0004 bd3 ba3k sqft89 Flocktown Rd, Long Valley, NJ 07853For Sale
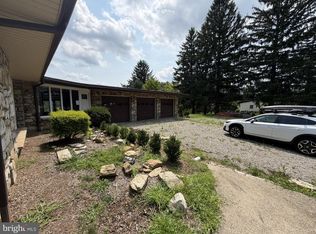
 MLS ID #NJMR2000250, Andrew Bachmann, Tesla Realty Group LLC. Bright MLS
- $480,0004 bd2 ba2.3k sqft16 Skytop Rd, Long Valley, NJ 07853For Sale
 MLS ID #2702753R, LYNN V. FITZGERALD. All Jersey MLS
- $650,0003 bd2 ba2k sqft361 Naughright Rd, Long Valley, NJ 07853For SaleMLS ID #2705718R, ROBERT DEKANSKI. All Jersey MLS
