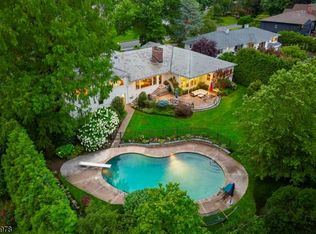
Beautifully 5 bedrooms, 3 full and 1 half bathrooms, ideally located just one short block from the highly sought-after Hartshorn Elementary School. Designed for both comfortable living and effortless entertaining, the home features a beautifully renovated kitchen, an expansive family room with a tray ceiling, an oversized deck, a level private backyard.The main living areas include a dedicated office with a cathedral ceiling, elegant formal living and dining rooms, two generously sized primary bedroom suites with renovated en-suite baths, and a convenient mudroom/laundry room with direct access to the backyard, along with an updated powder room. The spacious finished basement offers additional office, and beautifully refinished hardwood floors throughout most of the home.
Active
Price cut: $100K (8/7)
$2,200,000
9 Coleridge Rd, Millburn Twp., NJ 07078
5beds
--sqft
Single Family Residence
Built in 1955
0.33 Acres Lot
$2,207,000 Zestimate®
$--/sqft
$-- HOA
What's special
- 56 days
- 2,056
- 56
Zillow last checked:
Listing updated:
Listed by:
Kelly Ju 917-528-2649,
Realmart Realty
Source: GSMLS,MLS#: 4044001
Facts & features
Interior
Bedrooms & bathrooms
- Bedrooms: 5
- Bathrooms: 4
- Full bathrooms: 3
- 1/2 bathrooms: 1
Primary bedroom
- Description: Full Bath
Bedroom 1
- Level: Second
- Area: 240
- Dimensions: 16 x 15
Bedroom 2
- Level: Second
- Area: 143
- Dimensions: 11 x 13
Bedroom 3
- Level: Second
- Area: 208
- Dimensions: 13 x 16
Bedroom 4
- Level: Third
- Area: 243
- Dimensions: 27 x 9
Primary bathroom
- Features: Tub Shower
Dining room
- Features: Formal Dining Room
- Level: First
- Area: 156
- Dimensions: 13 x 12
Family room
- Level: First
- Area: 255
- Dimensions: 15 x 17
Kitchen
- Features: Kitchen Island, Pantry
- Level: First
- Area: 182
- Dimensions: 14 x 13
Living room
- Level: First
- Area: 322
- Dimensions: 23 x 14
Basement
- Features: Office, Rec Room, Storage Room, Utility Room
Heating
- Forced Air, Natural Gas
Cooling
- Attic Fan, Central Air
Appliances
- Included: Carbon Monoxide Detector, Electric Cooktop, Dishwasher, Dryer, Kitchen Exhaust Fan, Microwave, Range/Oven-Electric, Self Cleaning Oven, Wall Oven(s) - Gas, Washer, Gas Water Heater
- Laundry: Ground Level
Features
- Cathedral Ceiling(s), Bedroom, Rec Room, Office, In-Law Floorplan, Inside Entrance, Outside Entrance, Powder Room, Other Room(s)
- Flooring: Carpet, Tile, Wood
- Doors: Storm Door(s)
- Windows: Storm Window(s), Thermal Windows/Doors
- Basement: Yes,Finished,Full
- Number of fireplaces: 1
- Fireplace features: Living Room, Wood Burning
Property
Parking
- Total spaces: 6
- Parking features: 1 Car Width, 2 Car Width, Asphalt, Garage Door Opener, Oversized
- Garage spaces: 2
- Uncovered spaces: 6
Features
- Levels: Multi/Split,Split Level
- Patio & porch: Deck, Patio
- Has spa: Yes
- Spa features: Bath
Lot
- Size: 0.33 Acres
- Dimensions: 95 x 150
Details
- Parcel number: 1612035010000000130000
- Zoning description: Residential
Construction
Type & style
- Home type: SingleFamily
- Property subtype: Single Family Residence
Materials
- Clapboard
- Roof: Asphalt Shingle
Condition
- Year built: 1955
- Major remodel year: 2016
Utilities & green energy
- Sewer: Public Sewer
- Water: Public
- Utilities for property: Underground Utilities, Cable Available, Fiber Optic Available, Garbage Included
Community & HOA
Community
- Security: Security System, Carbon Monoxide Detector
- Subdivision: Poets
Location
- Region: Short Hills
Financial & listing details
- Tax assessed value: $1,280,900
- Annual tax amount: $25,861
- Date on market: 8/1/2026
- Exclusions: Fish in pond and garage refrigerator
- Ownership type: Fee Simple
Estimated market value
$2,207,000
$2.10M - $2.32M
$8,818/mo
Price history
| Date | Event | Price |
|---|---|---|
| 8/7/2026 | Price change | $2,200,000-4.3% |
Source:  GSMLS #4044001 Report a problem GSMLS #4044001 Report a problem | ||
| 8/1/2026 | Listed for sale | $2,300,000+67.3% |
Source: GSMLS #4044001 Report a problem | ||
| 7/17/2024 | Listing removed | -- |
Source:  GSMLS #3907521 Report a problem GSMLS #3907521 Report a problem | ||
| 6/13/2024 | Listed for rent | $6,950+9.4% |
Source: GSMLS #3907521 Report a problem | ||
| 9/4/2020 | Listing removed | $6,350 |
Source: REALMART REALTY #3649499 Report a problem | ||
| 7/19/2020 | Listed for rent | $6,350+5.9% |
Source: REALMART REALTY #3649499 Report a problem | ||
| 6/22/2019 | Listing removed | $5,995 |
Source: REALMART REALTY #3560066 Report a problem | ||
| 5/28/2019 | Listed for rent | $5,995-1.7% |
Source: REALMART REALTY #3560066 Report a problem | ||
| 5/17/2017 | Listing removed | $6,100 |
Source: REALMART REALTY #3371347 Report a problem | ||
| 5/4/2017 | Listed for rent | $6,100 |
Source: REALMART REALTY #3371347 Report a problem | ||
| 3/7/2017 | Sold | $1,375,000 |
Source: GSMLS #3359134 Report a problem | ||
| 1/20/2017 | Listed for sale | $1,375,000+175% |
Source: KELLER WILLIAMS REALTY #3359134 Report a problem | ||
| 8/11/1998 | Sold | $500,000 |
Source: Public Record Report a problem | ||
| 5/5/1998 | Sold | $500,000 |
Source: Agent Provided Report a problem | ||
Public tax history
| Year | Property taxes | Tax assessment |
|---|---|---|
| 2025 | $25,861 +1.9% | $1,280,900 |
| 2024 | $25,387 +2% | $1,280,900 |
| 2023 | $24,888 +0.3% | $1,280,900 |
| 2022 | $24,824 +0.4% | $1,280,900 |
| 2021 | $24,721 | $1,280,900 |
| 2020 | $24,721 +34.4% | $1,280,900 |
| 2019 | $18,399 | $1,280,900 |
| 2018 | $18,399 -19.6% | $1,280,900 |
| 2017 | $22,882 +2.3% | $1,280,900 +20.6% |
| 2016 | $22,361 +4.4% | $1,062,300 |
| 2015 | $21,416 +4.2% | $1,062,300 |
| 2014 | $20,545 +1.8% | $1,062,300 |
| 2013 | $20,173 +2.8% | $1,062,300 |
| 2012 | $19,631 +3% | $1,062,300 |
| 2011 | $19,058 +2.2% | $1,062,300 |
| 2010 | $18,643 +5.2% | $1,062,300 |
| 2009 | $17,730 +5.6% | $1,062,300 |
| 2008 | $16,784 +7% | $1,062,300 |
| 2007 | $15,690 | $1,062,300 +43.5% |
| 2006 | -- | $740,100 |
| 2005 | -- | $740,100 |
| 2004 | $14,506 | $740,100 |
| 2003 | -- | $740,100 |
| 2002 | -- | $740,100 +219.1% |
| 2001 | -- | $231,900 |
Find assessor info on the county website
Monthly payment
Est. payment
Payment breakdown
Explore the cost of this home by adjusting the details. Changes won't be saved.Climate risks
Neighborhood: 07078
Nearby schools
Schools provided by the listing agent
- Elementary: Hartshorn
- Middle: Millburn
- High: Millburn
Source: GSMLS. This data may not be complete. We recommend contacting the local school district to confirm school assignments for this home.
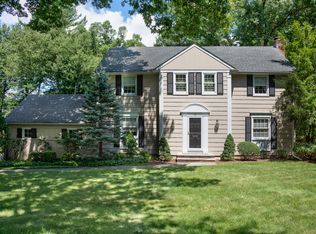
- $2,067,7004 bd3 ba2.5k sqft12 Coleridge Rd, Short Hills, NJ 07078Off Market
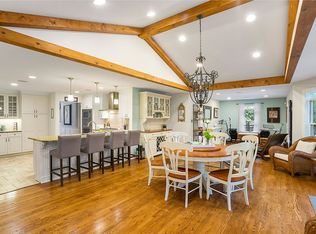
- $2,265,600-- bd-- ba2.9k sqft8 Coleridge Rd, Short Hills, NJ 07078Off Market
- $2,468,4005 bd4 ba3.5k sqft15 Coleridge Rd, Short Hills, NJ 07078Off Market
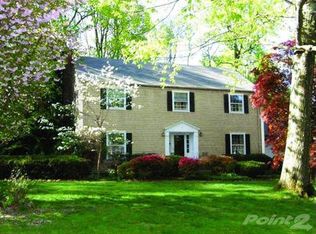
- $2,207,5004 bd3 ba2.3k sqft7 Coleridge Rd, Short Hills, NJ 07078Off Market
Similar homes
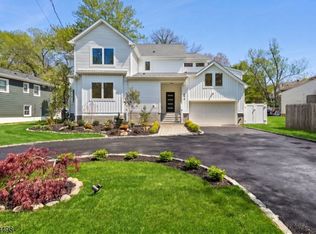
- $2,025,0005 bd4 ba-- sqft596 White Oak Ridge Rd, Millburn Twp., NJ 07078For Sale
 MLS ID #4042300, Hui Lu, Re/Max Select. GSMLS
 - $2,200,0005 bd6 ba-- sqft300 Oak Ridge Ave, Summit City, NJ 07901For Sale
 MLS ID #4052620, Kathleen H Young, Coldwell Banker Realty. GSMLS
 - $2,280,0005 bd6 ba5.3k sqft200 Crestwood Dr, South Orange Village Twp., NJ 07079For Sale
 MLS ID #4052978, Amy Paternite, Coldwell Banker Realty. GSMLS
 - $2,250,0005 bd4 ba-- sqft106 Pomeroy Rd, Madison Boro, NJ 07940For Sale
 MLS ID #4052459, Elizabeth Rutland, Kl Sotheby's Int'l. Realty. GSMLS
