Escape to your own hillside retreat at 90 Shady Hill Road, where mature trees, spacious interiors, and inviting outdoor spaces set the scene for relaxing and entertaining. The gunite in-ground pool takes center stage, with a fountain feature, generous patio surround, and stone retaining walls creating a beautiful setting for summer gatherings. An expansive deck offers room for outdoor dining, morning coffee, and evenings overlooking the yard and changing seasonal colors. Inside, the generous kitchen features abundant wood cabinetry, a large center island, and exposed beams, with an open connection to a bright den with cathedral ceilings and skylights. A separate dining room welcomes memorable meals, while a formal sitting area centered around a wood-burning fireplace offers a cozy setting for conversation. The spacious great room above the garage provides even more room for entertaining, recreation, and relaxed evenings at home. A dedicated craft, hobby, or art studio room invites creativity with built-in cabinetry, generous work surfaces, natural light, and direct deck access. Additional bonus rooms offer flexibility for work, relaxation, and favorite pastimes, while the large basement provides ample space for storage and projects. A large mudroom off the two-car garage keeps everyday arrivals organized, and a standby generator adds peace of mind. Located approximately 21 miles by car from Manchester and 17 miles from Concord, this Weare retreat offers room to create, entertain, and unwind with access to city amenities. Showings begin immediately by appointment.
Active
Listed by: Keller Williams Realty-Metropolitan • Aimpoint Realty Group • 603-232-8282
$725,000
90 Shady Hill Road, Weare, NH 03281
4beds
6,070sqft
Single Family Residence
Built in 1986
2 Acres Lot
$-- Zestimate®
$119/sqft
$-- HOA
What's special
Fountain featureGenerous patio surroundGunite in-ground poolOutdoor diningExpansive deckInviting outdoor spacesSeparate dining room
- 8 days
- 916
- 79
Zillow last checked:
Listing updated:
Listed by:
Aimpoint Realty Group,
Keller Williams Realty-Metropolitan 603-232-8282,
Dave Myer,
Keller Williams Realty-Metropolitan
Source: PrimeMLS,MLS#: 5114331
Facts & features
Interior
Bedrooms & bathrooms
- Bedrooms: 4
- Bathrooms: 3
- Full bathrooms: 1
- 3/4 bathrooms: 1
- 1/2 bathrooms: 1
Heating
- Oil, Pellet Stove, Hot Water, Mini Split
Cooling
- Central Air, Mini Split
Appliances
- Included: Dishwasher, Dryer, Range Hood, Microwave, Wall Oven, Refrigerator, Washer, Oil Water Heater
Features
- Cathedral Ceiling(s), Dining Area, Living/Dining, Natural Light
- Flooring: Carpet, Combination, Hardwood, Tile
- Basement: Concrete,Partially Finished,Interior Stairs,Storage Space,Unfinished,Walkout,Interior Access,Exterior Entry,Basement Stairs,Walk-Out Access
- Attic: Walk-up
- Number of fireplaces: 1
- Fireplace features: 1 Fireplace
Interior area
- Total structure area: 8,371
- Total interior livable area: 6,070 sqft
- Finished area above ground: 5,062
- Finished area below ground: 1,008
Property
Parking
- Total spaces: 2
- Parking features: Paved, Driveway, Garage, Off Street, Parking Spaces 1 - 10, Unassigned, Unpaid
- Garage spaces: 2
- Has uncovered spaces: Yes
Features
- Levels: 2.5
- Stories: 2.5
- Patio & porch: Patio
- Exterior features: Deck, Shed, Storage
- Has private pool: Yes
- Pool features: In Ground
- Frontage length: Road frontage: 190
Lot
- Size: 2 Acres
- Features: Hilly, Landscaped, Level, Steep Slope, In Town, Neighborhood, Rural
Details
- Parcel number: WEARM00404L000140S000000
- Zoning description: Residential
- Special conditions: Standard
- Other equipment: Other, Standby Generator
Construction
Type & style
- Home type: SingleFamily
- Architectural style: Saltbox
- Property subtype: Single Family Residence
Materials
- Cedar Exterior, Shake Siding
- Foundation: Concrete
- Roof: Asphalt Shingle
Condition
- New construction: No
- Year built: 1986
Utilities & green energy
- Electric: Circuit Breakers, Generator, Underground
- Sewer: Leach Field, On-Site Septic Exists, Private Sewer, Septic Tank
- Utilities for property: Phone, Cable, Cable Available, Phone Available, Underground Utilities
Community & HOA
Community
- Security: Battery Smoke Detector
Location
- Region: Weare
Financial & listing details
- Price per square foot: $119/sqft
- Tax assessed value: $616,400
- Annual tax amount: $13,339
- Date on market: 10/15/2026
- Listing terms: Cash,Conventional,FHA,USDA Loan,VA Loan
- Road surface type: Paved
Estimated market value
Not available
Estimated sales range
Not available
Not available
Price history
| Date | Event | Price |
|---|---|---|
| 10/15/2026 | Listed for sale | $725,000+81.3%$119/sqft |
Source:  PrimeMLS #5114331 Report a problem | ||
| 11/4/2009 | Sold | $400,000$66/sqft |
Source: Public Record Report a problem | ||
Public tax history
| Year | Property taxes | Tax assessment |
|---|---|---|
| 2024 | $12,568 +8.2% | $616,400 |
| 2023 | $11,613 +8.1% | $616,400 -0.2% |
| 2022 | $10,745 +5% | $617,500 +44.6% |
| 2021 | $10,229 | $427,100 |
| 2020 | $10,229 +1% | $427,100 |
| 2019 | $10,127 +3% | $427,100 +0% |
| 2018 | $9,834 +2.9% | $427,000 0% |
| 2016 | $9,554 +1.5% | $427,100 +1.7% |
| 2015 | $9,414 | $420,100 |
Find assessor info on the county website
Monthly payment
Est. payment
Payment breakdown
Explore the cost of this home by adjusting the details. Changes won't be saved.Climate risks
Neighborhood: 03281
Nearby schools
Schools provided by the listing agent
- Elementary: Center Woods Elementary School
- Middle: Weare Middle School
- High: John Stark Regional HS
- District: Weare
Source: PrimeMLS. This data may not be complete. We recommend contacting the local school district to confirm school assignments for this home.
Similar homes
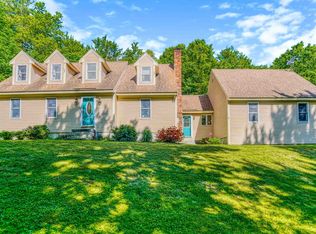
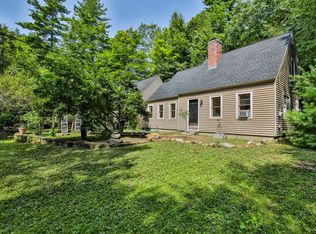
- $695,0004 bd3 ba3.1k sqft34 NEW Road, Weare, NH 03281-4550Active
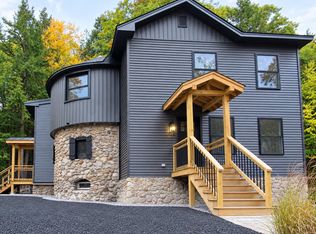 MLS ID #5113895, Lorraine Angelo. PrimeMLS
- $799,0004 bd3 ba3.8k sqft122 Grandview Drive, Weare, NH 03281Active
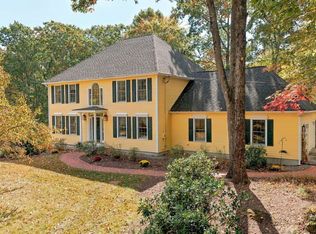 MLS ID #5113757, Alycia DiMuccio. PrimeMLS
- $--4 bd3 ba3.4k sqft256 Middle Branch Rd, New Boston, NH 03070AuctionServiceLink Auction
- $700,0004 bd4 ba3.3k sqft410 River Road, Weare, NH 03281Active
 MLS ID #5112904, Nicole Howley. PrimeMLS
