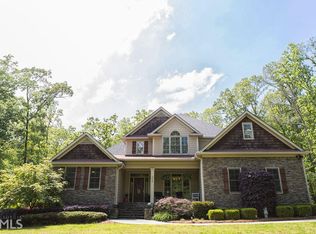
Prepare to fall in love with this beautifully crafted custom home, ideally situated on a private 2-acre cul-de-sac lot in the desirable Reynolds Bend community and located in the sought-after Model School district. Designed with both elegance and everyday living in mind, the spacious floor plan offers a main-level primary suite, plus a guest bedroom with a full bath. At the heart of the home is an impressive chef's kitchen featuring an oversized island, granite countertops, custom cabinetry, double wall oven, gas cooktop, and a built in commercial size refrigerator and freezer - perfect for both entertaining and everyday gatherings. Upstairs, two additional bedrooms each offer their own en-suite bathrooms, complemented by a generous bonus room and an additional overlook area that adds architectural interest and an open, airy feel. But perhaps the most captivating space is found just beyond the living areas. The expansive screened porch overlooks a gorgeous stone patio and private backyard, creating an inviting outdoor retreat that is perfect for morning coffee, evening relaxation, or entertaining friends and family. The property also offers exceptional flexibility with two-car attached garage plus a detached one-car garage/workshop, providing abundant space for vehicles, hobbies, storage, or a home workshop. With its custom details, generous living spaces, and beautiful outdoor setting, this is a home that truly offers something special. Come experience it for yourself - schedule your private showing today!
Active
$659,000
20 Winterberry Ln SE, Rome, GA 30161
4beds
--sqft
Single Family Residence
Built in 2007
2.01 Acres Lot
$646,500 Zestimate®
$--/sqft
$-- HOA
What's special
Main-level primary suiteOversized islandPrivate backyardTwo-car attached garageCustom detailsGenerous living spacesGranite countertops
- 4 days
- 359
- 38
Likely to sell faster than
Zillow last checked:
Listing updated:
Listed by:
Lisa S Donner 706-676-6403,
Toles, Temple & Wright, Inc.
Source: GAMLS,MLS#: 10850038
Facts & features
Interior
Bedrooms & bathrooms
- Bedrooms: 4
- Bathrooms: 4
- Full bathrooms: 4
- Main level bathrooms: 2
- Main level bedrooms: 2
Rooms
- Room types: Bonus Room, Family Room, Foyer, Other
Dining room
- Features: Separate Room
Kitchen
- Features: Breakfast Area, Breakfast Bar, Solid Surface Counters, Walk-in Pantry
Heating
- Central, Heat Pump, Natural Gas
Cooling
- Central Air, Electric
Appliances
- Included: Cooktop, Dishwasher, Disposal, Double Oven, Refrigerator
- Laundry: Other
Features
- Master On Main Level, Separate Shower, Soaking Tub, Walk-In Closet(s)
- Flooring: Hardwood, Other
- Basement: Crawl Space
- Has fireplace: No
Interior area
- Total structure area: 0
- Finished area above ground: 0
- Finished area below ground: 0
Video & virtual tour
Property
Parking
- Total spaces: 3
- Parking features: Attached, Detached, Garage, Garage Door Opener, Off Street
- Has attached garage: Yes
Features
- Levels: Two
- Stories: 2
- Patio & porch: Patio, Porch, Screened
- Exterior features: Other
- Fencing: Back Yard
Lot
- Size: 2.01 Acres
- Features: Private
- Residential vegetation: Partially Wooded
Details
- Additional structures: Garage(s), Workshop
- Parcel number: M14 332G
Construction
Type & style
- Home type: SingleFamily
- Architectural style: Craftsman
- Property subtype: Single Family Residence
Materials
- Other, Stone
- Roof: Composition
Condition
- Resale
- New construction: No
- Year built: 2007
Utilities & green energy
- Sewer: Septic Tank
- Water: Public
- Utilities for property: Cable Available, Electricity Available, Natural Gas Available, Water Available
Community & HOA
Community
- Features: None
- Security: Security System, Smoke Detector(s)
- Subdivision: Reynolds Bend Place
HOA
- Has HOA: No
- Services included: None
Location
- Region: Rome
Financial & listing details
- Tax assessed value: $591,861
- Annual tax amount: $6,780
- Date on market: 9/21/2026
- Cumulative days on market: 4 days
- Listing agreement: Exclusive Right To Sell
- Electric utility on property: Yes
Estimated market value
$646,500
$614,000 - $679,000
$2,867/mo
Price history
| Date | Event | Price |
|---|---|---|
| 9/21/2026 | Listed for sale | $659,000+12.6% |
Source:  GAMLS #10850038 Report a problem GAMLS #10850038 Report a problem | ||
| 9/14/2023 | Listing removed | -- |
Source:  FMLS GA #6930081 Report a problem FMLS GA #6930081 Report a problem | ||
| 10/4/2022 | Sold | $585,000-2.3% |
Source: Public Record Report a problem | ||
| 8/25/2022 | Pending sale | $599,000 |
Source: GAMLS #20062828 Report a problem | ||
| 8/12/2022 | Contingent | $599,000 |
Source: GAMLS #20062828 Report a problem | ||
| 8/2/2022 | Price change | $599,000+20% |
Source: GAMLS #20062828 Report a problem | ||
| 10/12/2021 | Pending sale | $499,000-2.2% |
Source: FMLS GA #6930081 Report a problem | ||
| 9/13/2021 | Sold | $510,000+34.2% |
Source: Public Record Report a problem | ||
| 5/31/2017 | Sold | $380,000+538.7% |
Source: Public Record Report a problem | ||
| 3/23/2007 | Sold | $59,500 |
Source: Public Record Report a problem | ||
Public tax history
| Year | Property taxes | Tax assessment |
|---|---|---|
| 2025 | $6,415 +0.1% | $236,744 +6.4% |
| 2024 | $6,408 +0.8% | $222,458 +2.5% |
| 2023 | $6,355 +5.6% | $216,958 +9.5% |
| 2022 | $6,016 +15.8% | $198,154 +18.2% |
| 2021 | $5,194 +3% | $167,688 +3.8% |
| 2020 | $5,045 +6.6% | $161,601 +5.1% |
| 2019 | $4,734 +7.4% | $153,689 +7.7% |
| 2018 | $4,408 | $142,734 +14.3% |
| 2017 | $4,408 +16.6% | $124,837 +1.5% |
| 2016 | $3,781 +12.7% | $122,984 -0.9% |
| 2015 | $3,355 | $124,144 +7.4% |
| 2014 | $3,355 | $115,544 |
| 2013 | -- | -- |
| 2012 | -- | -- |
| 2011 | -- | -- |
| 2010 | -- | -- |
| 2009 | -- | -- |
| 2008 | -- | -- |
Find assessor info on the county website
Monthly payment
Est. payment
Payment breakdown
Explore the cost of this home by adjusting the details. Changes won't be saved.Climate risks
Neighborhood: 30161
Nearby schools
Schools provided by the listing agent
- Elementary: Johnson
- Middle: Model
- High: Model
Source: GAMLS. This data may not be complete. We recommend contacting the local school district to confirm school assignments for this home.
Similar homes
- $589,9005 bd4 ba2.7k sqft7 Outpost Trl SE, Rome, GA 30161Active
 MLS ID #10851006, Susan Babcock, Toles, Temple & Wright, Inc.. GAMLS
 - $699,9004 bd3 ba-- sqft2572 Kingston Hwy SE, Rome, GA 30161Active
 MLS ID #10846828, Robert N Rogers, Hardy Realty & Development Company. GAMLS
 - $639,9004 bd3 ba-- sqft16 Unbridled Rd, Rome, GA 30161Active
 MLS ID #10852209, Gordon Weaver, Fathom Realty GA, LLC. GAMLS
 - $699,9004 bd3 ba-- sqft2572 Kingston Hwy NE, Rome, GA 30161For Sale

 MLS ID #7838706, Robert Rogers, Hardy Realty and Development Company. FMLS GA
 - $594,8005 bd4 ba3k sqft120 S Cloudview Rd SE, Rome, GA 30161ActiveMLS ID #10846131, Stephen Douglas Graves, Hardy Realty & Development Company. GAMLS
- $724,9004 bd3 ba4k sqft610 Rustic Ridge Rd NE, Rome, GA 30161ActiveMLS ID #10821132, Kaylyn Nichole Hernandez, Elite Group Georgia. GAMLS
- $699,9987 bd4 ba4.3k sqft11 Breckenridge Rd SE, Rome, GA 30161For SaleMLS ID #7796750, Sherrell Smith, EXP Realty, LLC.. FMLS GA
- $629,5004 bd4 ba-- sqft111 S Cloudview Rd SE, Rome, GA 30161ActiveMLS ID #10793290, Lisa S Donner, Toles, Temple & Wright, Inc.. GAMLS
- $568,9004 bd4 ba2.4k sqft7 Moss Creek Dr, Rome, GA 30161ActiveMLS ID #10798511, Christie Welch Carroll, Prestige Home Brokers. GAMLS
- $559,9004 bd4 ba3.5k sqft333 Rustic Ridge Rd NE, Rome, GA 30161ActiveMLS ID #10808655, Tabitha Boyd, Keller Williams Northwest. GAMLS
- $649,9005 bd5 ba4.1k sqft1804 Gordon St NE, Rome, GA 30161ActiveMLS ID #10703307, Edwin Garcia, Keller Williams Northwest. GAMLS
- $565,0005 bd4 ba3.5k sqft39 Garrard Rd SE, Rome, GA 30161ActiveMLS ID #10834409, Elizabeth D Powell, Keller Williams Northwest. GAMLS
- $599,0004 bd4 ba3.5k sqft13 Greenbriar Ln SE, Rome, GA 30161ActiveMLS ID #10828619, Michele Rikard, Hardy Realty & Development Company. GAMLS
- $699,9004 bd5 ba3.3k sqft291 Youngs Mill Rd, Kingston, GA 30145ActiveMLS ID #10834668, Johnny Le, Chapman Hall Premier, Realtors. GAMLS
- $769,0005 bd5 ba4.5k sqft130 Wildflower Rd NE, Rome, GA 30161ActiveMLS ID #10774800, Christian Terry, Keller Williams Northwest. GAMLS
- $699,9004 bd4 ba3.1k sqft2 Rushden Way SE, Rome, GA 30161For SaleMLS ID #7738143, Kyoung Heu, KEY Real Estate Advisors. FMLS GA
- $339,9004 bd3 ba2.3k sqft26 Seay Dr SE, Rome, GA 30161For SaleMLS ID #7837499, Samantha Lusk, Samantha Lusk & Associates Realty, Inc.. FMLS GA
- $482,5004 bd3 ba3.9k sqft20 Coventry Dr SE, Rome, GA 30161ActiveMLS ID #10848152, Justin C Pollard, Realty One Group Edge. GAMLS
- $585,0004 bd4 ba3.3k sqft2 Richland Ct SE, Rome, GA 30161ActiveMLS ID #10806292, Rozanne Collins, Hardy Realty & Development Company. GAMLS
