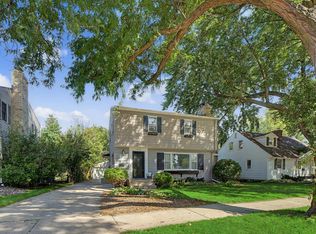
This classic two-story Colonial offers approximately 2,400 square feet above grade and a wonderful combination of original character, generous living spaces, and thoughtful updates. The main level features a welcoming foyer, formal dining room, spacious living room with a brick fireplace converted to gas in 2023, and a bright kitchen with abundant cabinetry, casual dining space, and access to the brick patio. A beautiful four-season room added during a 1993 remodel is surrounded by windows and provides an inviting additional gathering space overlooking the backyard. Throughout the home, original details include hardwood floors, crown molding, six-panel doors, custom woodwork, authentic wood shutters, and original redwood siding. Upstairs are four bedrooms, including generously sized rooms filled with natural light, along with two bathrooms. The lower level adds a family room and additional storage, while a walk-up attic provides even more usable space and includes a fresh-air fan. Outside, mature trees, established landscaping, expansive lawn, and a brick patio create a private and peaceful setting. An attached two car garage adds everyday convenience. Recent improvements include a new roof in 2024, professional exterior painting in 2023, updated appliances within the past two years, and a gas fireplace conversion in 2023. Beautifully cared for over the years, this 4 bedroom, 3 bath home offers timeless architecture, substantial living space, and a setting that feels established and welcoming.
Active
$800,000
913 10th St SW, Rochester, MN 55902
4beds
2,353sqft
Single Family
Built in 1941
0.31 Acres Lot
$-- Zestimate®
$340/sqft
$-- HOA
What's special
- 30 days
- 737
- 24
Zillow last checked:
Listing updated:
Listed by:
Robin Gwaltney 507-259-4926,
Re/Max Results
Source: NorthstarMLS as distributed by MLS GRID,MLS#: 7122171
Facts & features
Interior
Bedrooms & bathrooms
- Bedrooms: 4
- Bathrooms: 3
- Full bathrooms: 2
- 1/2 bathrooms: 1
Bedroom
- Level: Upper
Bedroom 2
- Level: Upper
Bedroom 3
- Level: Upper
Bedroom 4
- Level: Upper
Bathroom
- Level: Main
Bathroom
- Level: Upper
Bathroom
- Level: Upper
Dining room
- Level: Main
Family room
- Level: Basement
Informal dining room
- Level: Main
Kitchen
- Level: Main
Living room
- Level: Main
Sun room
- Level: Main
Heating
- Forced Air
Cooling
- Attic Fan, Central Air
Appliances
- Included: Dishwasher, Disposal, Dryer, Range, Refrigerator, Washer, Water Softener Owned
- Laundry: In Basement
Features
- Basement: Partially Finished
- Number of fireplaces: 1
- Fireplace features: Brick, Gas
Interior area
- Total structure area: 3,341
- Total interior livable area: 2,353 sqft
- Finished area above ground: 2,353
- Finished area below ground: 0
Property
Parking
- Total spaces: 2
- Parking features: Attached, Concrete
- Attached garage spaces: 2
Accessibility
- Accessibility features: None
Features
- Levels: Two
- Stories: 2
Lot
- Size: 0.31 Acres
Details
- Foundation area: 1308
- Parcel number: 640232019411
- Zoning description: Residential-Single Family
Construction
Type & style
- Home type: SingleFamily
- Property subtype: Single Family
Condition
- New construction: No
- Year built: 1941
Utilities & green energy
- Gas: Natural Gas
- Sewer: City Sewer/Connected
- Water: City Water/Connected
Community & HOA
Community
- Subdivision: Plummers Rep A
HOA
- Has HOA: No
Location
- Region: Rochester
Financial & listing details
- Price per square foot: $340/sqft
- Tax assessed value: $591,200
- Annual tax amount: $8,432
- Date on market: 8/14/2026
Estimated market value
Not available
Estimated sales range
Not available
Not available
Price history
| Date | Event | Price |
|---|---|---|
| 8/21/2026 | Listed for sale | $800,000$340/sqft |
Source:  NorthstarMLS as distributed by MLS GRID #7122171 Report a problem NorthstarMLS as distributed by MLS GRID #7122171 Report a problem | ||
Public tax history
| Year | Property taxes | Tax assessment |
|---|---|---|
| 2025 | $8,420 +27.3% | $591,200 +1.1% |
| 2024 | $6,616 | $584,900 +12.3% |
| 2023 | -- | $520,800 +4.4% |
| 2022 | $6,038 +9% | $499,000 +13.7% |
| 2021 | $5,540 +1.1% | $438,900 +9.2% |
| 2020 | $5,478 +9% | $402,100 +14.6% |
| 2019 | $5,024 | $350,800 +10.5% |
| 2017 | $5,024 +21.7% | $317,400 +12.9% |
| 2016 | $4,128 | $281,200 -3.7% |
| 2015 | $4,128 -5.7% | $292,000 +2.2% |
| 2014 | $4,378 +11.2% | $285,800 +0.1% |
| 2012 | $3,936 | $285,400 -4% |
| 2011 | -- | $297,400 +2% |
| 2010 | $3,616 -2.5% | $291,600 -2% |
| 2008 | $3,710 | $297,600 |
Find assessor info on the county website
Monthly payment
Est. payment
Payment breakdown
Explore the cost of this home by adjusting the details. Changes won't be saved.Climate risks
Neighborhood: Historic Southwest
Nearby schools
Schools provided by the listing agent
- Elementary: Folwell
- Middle: John Adams
- High: Mayo
Source: NorthstarMLS as distributed by MLS GRID. This data may not be complete. We recommend contacting the local school district to confirm school assignments for this home.
Similar homes
- $499,9004 bd4 ba2.3k sqft823 Memorial Pkwy SW, Rochester, MN 55902For Sale
 MLS ID #7141697, Ethan Kaske, WightmanBrock Real Estate Advi. NorthstarMLS as distributed by MLS GRID
 - $699,0004 bd3 ba3k sqft827-10 1/2 St SW, Rochester, MN 55902For Sale
 MLS ID #7067316, Hanan Absah, Coldwell Banker Realty. NorthstarMLS as distributed by MLS GRID
 - $769,9005 bd3 ba3.2k sqft1987 31st St SW, Rochester, MN 55902For Sale
 MLS ID #7136212, Kyle Swanson, eXp Realty. NorthstarMLS as distributed by MLS GRID
 - $699,9005 bd4 ba3.1k sqft3010 Fox Valley Dr SW, Rochester, MN 55902For Sale
 MLS ID #7095446, Marion Kleinberg, Edina Realty, Inc.. NorthstarMLS as distributed by MLS GRID
 - $479,9004 bd3 ba2.2k sqft1019 11th St SW, Rochester, MN 55902For SaleMLS ID #7090282, Nita Khosla, Edina Realty, Inc.. NorthstarMLS as distributed by MLS GRID
- $525,0003 bd3 ba3.4k sqft1812 7th St SW, Rochester, MN 55902For SaleMLS ID #7134440, Jeffrey Coleman, Real Broker, LLC.. NorthstarMLS as distributed by MLS GRID
- $475,0005 bd3 ba3k sqft1516 Woodland Dr SW, Rochester, MN 55902For SaleMLS ID #7126508, Robin Gwaltney, Re/Max Results. NorthstarMLS as distributed by MLS GRID
- $575,0004 bd4 ba3.4k sqft2032 Fox Valley Dr SW, Rochester, MN 55902For SaleMLS ID #7111858, Robin Gwaltney, Re/Max Results. NorthstarMLS as distributed by MLS GRID
- $829,0004 bd3 ba3.3k sqft3906 Silver Creek Rd NE, Rochester, MN 55906For SaleMLS ID #7092969, Moe Mossa, Savvy Avenue, LLC. NorthstarMLS as distributed by MLS GRID
- $450,0003 bd2 ba2.7k sqft722 7th St SW, Rochester, MN 55902For SaleMLS ID #7106768, Kelly Calvert, Edina Realty, Inc.. NorthstarMLS as distributed by MLS GRID
- $749,9004 bd4 ba3k sqft3640 Lakeview Ct NE, Rochester, MN 55906For SaleMLS ID #7123630, Ben Kall, Re/Max Results. NorthstarMLS as distributed by MLS GRID
- $529,0005 bd4 ba3.2k sqft1440 Woodland Dr SW, Rochester, MN 55902For SaleMLS ID #7112905, Teresa Chapman, Re/Max Results. NorthstarMLS as distributed by MLS GRID
- $799,9004 bd3 ba3.4k sqft1936 Kerry Dr NE, Rochester, MN 55906For SaleMLS ID #7107123, Chris Drury, Edina Realty, Inc.. NorthstarMLS as distributed by MLS GRID
- $424,9004 bd2 ba2.2k sqft510 6th St SW, Rochester, MN 55902For SaleMLS ID #7056367, Brett Gwaltney, Re/Max Results. NorthstarMLS as distributed by MLS GRID
- $599,9004 bd3 ba2.9k sqft1544 Salem Ct SW, Rochester, MN 55902For SaleMLS ID #7110667, Cory P Kingbay, RE/MAX Results. NorthstarMLS as distributed by MLS GRID
- $449,9004 bd3 ba2.6k sqft816 Southern Woods Pl SW, Rochester, MN 55902For SaleMLS ID #7139369, Rick Witt, Homes Plus Realty. NorthstarMLS as distributed by MLS GRID
- $515,0004 bd4 ba3.1k sqft1915 Folwell Dr SW, Rochester, MN 55902For SaleMLS ID #7076516, Trudi Westberg, Keller Williams Premier Realty. NorthstarMLS as distributed by MLS GRID
- $439,9004 bd3 ba2.5k sqft1201 Center St W, Rochester, MN 55902For SaleMLS ID #7065578, Ron Wightman, WightmanBrock Real Estate Advi. NorthstarMLS as distributed by MLS GRID
- $529,9003 bd3 ba3.1k sqft2014 Fox Valley Dr SW, Rochester, MN 55902For SaleMLS ID #7101374, Chelsey Graning, Coldwell Banker Realty. NorthstarMLS as distributed by MLS GRID
