Have you always wanted horses or livestock of your own, but couldn’t find the space for them? Come tour this expansive 24-acre Michigan Hill Ranch with a 4-stall horse barn & loft, extended 5 bay pole barn, covered RV parking, large greenhouse, raised garden beds, fruit trees, chicken coop, root cellar, multiple pastures for grazing, and woods for exploring! This custom Rambler was built in 2008, featuring 2318 SQFT, 3 Bedrooms, 1.75 Bathrooms with cathedral ceilings in the open concept living rm & kitchen, chef’s gas range, stainless steel appliances, walk-in pantry, cherry wood cabinetry, sliding doors off of every room, a wooden stove, large utility room for storage, & covered front & back patios. The Primary room has 2 walk-in closets & a 5-piece spa bathroom with access to the hot tub. This beautifully maintained home has a water filtration system on its private well, it has an EV charger, back-up battery banks, wired for a generator, & it’s zoned 1 Home per 5 Acres. Here’s your opportunity to own a piece of paradise in Rochester, while only being 15 mins away from I-5! Wake up every day to tranquility in your New Home!
Active
Listed by: Blade Realty LLC • Desiree Ley • 360-643-8138
$1,100,000
9445 Lundeen Road SW, Rochester, WA 98579
3beds
2,318sqft
Single Family Residence
Built in 2008
24 Acres Lot
$1,061,000 Zestimate®
$475/sqft
$-- HOA
What's special
- --
- on Zillow
- 677
- views
- 52
- saves
Likely to sell faster than
Zillow last checked:
Listing updated:
Listed by:
Desiree Ley 360-643-8138 dreamhomeswithdesiree@gmail.com,
Blade Realty LLC
Source: NWMLS as distributed by MLS GRID,MLS#: 2594754
Facts & features
Interior
Bedrooms & bathrooms
- Bedrooms: 3
- Bathrooms: 2
- Full bathrooms: 1
- 3/4 bathrooms: 1
- Main level bathrooms: 2
- Main level bedrooms: 3
Primary bedroom
- Level: Main
Bedroom
- Level: Main
Bedroom
- Level: Main
Bathroom full
- Level: Main
Bathroom three quarter
- Level: Main
Dining room
- Level: Main
Entry hall
- Level: Main
Kitchen with eating space
- Level: Main
Living room
- Level: Main
Utility room
- Level: Main
Heating
- Fireplace, Forced Air, Heat Pump, High Efficiency (Unspecified), Stove/Free Standing, Electric, Propane, Wood
Cooling
- Forced Air, High Efficiency (Unspecified)
Appliances
- Included: Dishwasher, Dryer, Microwave, Refrigerator, Stove(s)/Range(s), Trash Compactor, Washer, Dishwasher(s), Dryer(s), Microwave(s), Refrigerator(s), Washer(s), Water Heater: Electric, Water Heater Location: Garage
Features
- Bath Off Primary, Central Vacuum, Ceiling Fan(s), Dining Room, Pantry
- Flooring: Ceramic Tile, Carpet
- Doors: French Doors
- Windows: Dbl Pane/Storm Window
- Basement: None
- Number of fireplaces: 1
- Fireplace features: Wood Burning, Main Level: 1, Fireplace
Interior area
- Total structure area: 2,318
- Total interior livable area: 2,318 sqft
Video & virtual tour
Property
Parking
- Total spaces: 33
- Parking features: Detached Carport, Driveway, Attached Garage, RV Parking
- Has attached garage: Yes
- Has carport: Yes
- Covered spaces: 3
- Uncovered spaces: 30
Features
- Levels: One
- Stories: 1
- Entry location: Main
- Patio & porch: Bath Off Primary, Built-In Vacuum, Ceiling Fan(s), Dbl Pane/Storm Window, Dining Room, Fireplace, French Doors, Pantry, Vaulted Ceiling(s), Walk-In Closet(s), Water Heater, Wired for Generator
- Has spa: Yes
- Has view: Yes
- View description: Territorial
Lot
- Size: 24 Acres
- Features: Open Lot, Secluded, Value In Land, Barn, Electric Car Charging, Fenced-Fully, Hot Tub/Spa, Outbuildings, Patio, RV Parking, Stable
- Topography: Equestrian,Level,Rolling
- Residential vegetation: Fruit Trees, Garden Space, Pasture, Wooded
Details
- Parcel number: 13517410201
- Zoning: 1/5
- Zoning description: Jurisdiction: County
- Special conditions: Standard
- Other equipment: Wired for Generator
Construction
Type & style
- Home type: SingleFamily
- Architectural style: Contemporary,1 Story
- Property subtype: Single Family Residence
Materials
- Wood Siding, Wood Products
- Foundation: Poured Concrete
- Roof: Composition
Condition
- Very Good
- Year built: 2008
- Major remodel year: 2008
Utilities & green energy
- Electric: Company: PSE
- Sewer: Septic Tank, Company: Septic
- Water: Individual Well, Company: Individual Well
- Utilities for property: At&t/Starlink Available
Community & HOA
Community
- Subdivision: Rural
Location
- Region: Rochester
Financial & listing details
- Price per square foot: $475/sqft
- Tax assessed value: $803,200
- Annual tax amount: $6,812
- Date on market: 10/16/2026
- Listing terms: Conventional,VA Loan
- Inclusions: Dishwasher(s), Dryer(s), Microwave(s), Refrigerator(s), Stove(s)/Range(s), Trash Compactor, Washer(s)
Estimated market value
$1,061,000
$1.01M - $1.11M
$2,681/mo
Price history
| Date | Event | Price |
|---|---|---|
| 11/5/2026 | Listed for sale | $1,100,000+35%$475/sqft |
Source:  NWMLS as distributed by MLS GRID #2594754 Report a problem | ||
| 1/26/2021 | Sold | $815,000+13.2%$352/sqft |
Source: NWMLS as distributed by MLS GRID #1642696 Report a problem | ||
| 12/21/2020 | Pending sale | $720,000$311/sqft |
Source: RE/MAX Northwest Realtors #1642696 Report a problem | ||
| 11/18/2020 | Price change | $720,000-13.3%$311/sqft |
Source: RE/MAX Northwest Realtors #1642696 Report a problem | ||
| 11/12/2020 | Listed for sale | $830,000$358/sqft |
Source: RE/MAX Northwest Realtors #1642696 Report a problem | ||
| 11/5/2020 | Pending sale | $830,000$358/sqft |
Source: RE/MAX Northwest Realtors #1642696 Report a problem | ||
| 10/8/2020 | Listed for sale | $830,000$358/sqft |
Source: RE/MAX Northwest Realtors #1642696 Report a problem | ||
| 8/17/2020 | Pending sale | $830,000$358/sqft |
Source: RE/MAX Northwest Realtors #1642696 Report a problem | ||
| 8/13/2020 | Listed for sale | $830,000+234%$358/sqft |
Source: RE/MAX Northwest Realtors #1642696 Report a problem | ||
| 3/3/1993 | Sold | $248,500$107/sqft |
Source: Agent Provided Report a problem | ||
Public tax history
| Year | Property taxes | Tax assessment |
|---|---|---|
| 2025 | $6,813 -3.2% | $803,200 -1.8% |
| 2024 | $7,037 -0.2% | $817,800 -0.5% |
| 2023 | $7,053 +17.3% | $821,900 +8.7% |
| 2022 | $6,011 -1.5% | $756,100 +26.3% |
| 2021 | $6,105 +5.4% | $598,800 +14.4% |
| 2020 | $5,791 +2.5% | $523,200 +7% |
| 2019 | $5,650 -4% | $489,000 0% |
| 2018 | $5,888 +10.2% | $489,200 +24% |
| 2017 | $5,344 | $394,400 +12.3% |
| 2016 | $5,344 | $351,300 -6.1% |
| 2014 | $5,344 | $374,250 +10.1% |
| 2013 | -- | $339,850 |
| 2012 | $4,519 | -- |
| 2011 | -- | -- |
| 2010 | -- | -- |
| 2009 | $4,317 | -- |
| 2008 | -- | -- |
| 2007 | $1,826 -56.4% | -- |
| 2006 | $4,185 +79.3% | -- |
| 2005 | $2,333 | -- |
| 2004 | -- | -- |
| 2002 | -- | -- |
| 2001 | $2,358 +13.2% | $145,400 |
| 2000 | $2,083 | $145,400 |
Find assessor info on the county website
Monthly payment
Est. payment
Payment breakdown
Explore the cost of this home by adjusting the details. Changes won't be saved.Climate risks
Neighborhood: 98579
Similar homes
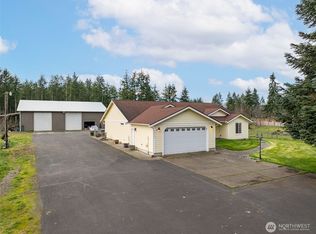
- $997,6003 bd2 ba1.9k sqft18647 Joselyn Street SW, Rochester, WA 98579Active
 MLS ID #2573601, Corina Watt. NWMLS as distributed by MLS GRID
- $1,089,0005 bd4 ba3.1k sqft9938 168th Avenue SW, Rochester, WA 98579Active
 MLS ID #2532496, Pamela K. VanderLinda. NWMLS as distributed by MLS GRID
- $945,0005 bd3 ba2.6k sqft16749 Ty Lane SW, Rochester, WA 98579Active
 MLS ID #2580373, Jason Watt. NWMLS as distributed by MLS GRID
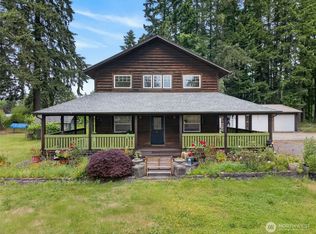
- $724,0003 bd2 ba2k sqft10320 James Road SW, Rochester, WA 98579Active
 MLS ID #2517728, Brittany Carpenter. NWMLS as distributed by MLS GRID
