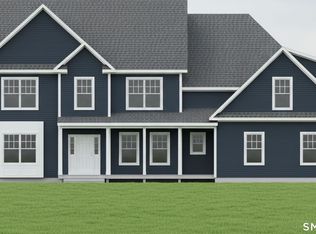
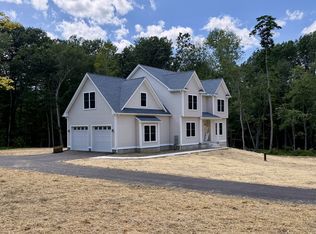
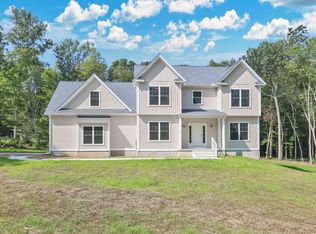
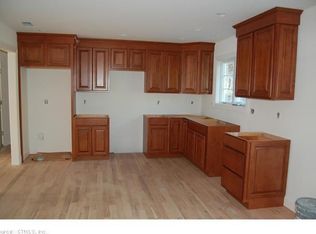
This custom colonial, is being built, located in a premier cul-du-sac subdivision (Beacon Hill II) in Storrs, CT, within minutes to all the conveniences and only minutes to downtown Hartford, UConn and ECSU! This spacious, luxurious colonial home checks off all the important key features desired in a new home. This home will be built with a front gable and a covered main entrance with farmer style porch. As you enter the foyer the open floor plan leads you to the spacious great room, the open plan kitchen with premium grade cabinets and granite counters, with an island. Hardwood and tile throughout the common areas of the first floor, hardwood stair case and upstairs hallway. Directly adjacent to the kitchen leads to a closet and half bath. There is a 2 car garage with ample space. The second floor has four bedrooms, one a primary suite with dedicated bath and walk in closet, and a separate full bath for the other rooms. Bedrooms feature wall to wall carpet, tile in all bathrooms. This home is to be built by S. R. Blanchard, Inc., the area's premier custom home builder with more than 30 years of experience, having built hundreds of homes for happy customers! S. Rd Blanchard, Inc., provides all construction financing. Buyers need only qualify for a standard end loan.
Under contract
$674,900
Lot 31 Wyllys Farm Road, Mansfield, CT 06250
4beds
2,400sqft
Single Family Residence
Built in 2025
1.53 Acres Lot
$-- Zestimate®
$281/sqft
$-- HOA
What's special
Four bedroomsGranite countersOpen floor planSpacious great roomOpen plan kitchenPremium grade cabinetsTile in all bathrooms
- 703 days
- 14
- 0
Zillow last checked:
Listing updated:
Listed by:
Rick Nassiff (860)208-1354,
KW Legacy Partners 860-313-0700
Source: Smart MLS,MLS#: 24050014
Facts & features
Interior
Bedrooms & bathrooms
- Bedrooms: 4
- Bathrooms: 3
- Full bathrooms: 2
- 1/2 bathrooms: 1
Primary bedroom
- Level: Upper
Bedroom
- Level: Upper
Bedroom
- Level: Upper
Bedroom
- Level: Upper
Dining room
- Level: Main
Great room
- Level: Main
Kitchen
- Level: Main
Study
- Level: Main
Heating
- Forced Air, Propane
Cooling
- Central Air
Appliances
- Included: None, Electric Water Heater, Water Heater, Humidifier
- Laundry: Upper Level
Features
- Wired for Data, Open Floorplan
- Windows: Thermopane Windows
- Basement: Full
- Attic: Crawl Space,Access Via Hatch
- Has fireplace: No
Interior area
- Total structure area: 2,400
- Total interior livable area: 2,400 sqft
- Finished area above ground: 2,400
Property
Parking
- Total spaces: 4
- Parking features: Attached, Paved, Off Street, Driveway, Garage Door Opener, Private
- Attached garage spaces: 2
- Has uncovered spaces: Yes
Features
- Patio & porch: Porch
- Exterior features: Rain Gutters
Lot
- Size: 1.53 Acres
- Features: Level
Details
- Parcel number: 2645322
- Zoning: Residential
- Other equipment: Humidistat
Construction
Type & style
- Home type: SingleFamily
- Architectural style: Colonial
- Property subtype: Single Family Residence
Materials
- Vinyl Siding
- Foundation: Concrete Perimeter
- Roof: Asphalt
Condition
- To Be Built
- New construction: Yes
- Year built: 2025
Details
- Warranty included: Yes
Utilities & green energy
- Sewer: Septic Tank
- Water: Well
- Utilities for property: Underground Utilities
Green energy
- Energy efficient items: Insulation, HVAC, Ridge Vents, Windows
Community & HOA
Community
- Features: Medical Facilities, Park, Public Rec Facilities, Shopping/Mall
- Subdivision: Storrs
HOA
- Has HOA: No
Location
- Region: Mansfield
Financial & listing details
- Price per square foot: $281/sqft
- Tax assessed value: $74,300
- Annual tax amount: $1,486
- Date on market: 9/28/2024
Estimated market value
Not available
Estimated sales range
Not available
$3,984/mo
Price history
| Date | Event | Price |
|---|---|---|
| 4/13/2026 | Pending sale | $674,900$281/sqft |
Source:  Smart MLS #24050014 Report a problem Smart MLS #24050014 Report a problem | ||
| 2/13/2026 | Price change | $674,900-6.9%$281/sqft |
Source: Smart MLS #24050014 Report a problem | ||
| 10/30/2025 | Price change | $724,900-3.3%$302/sqft |
Source: Smart MLS #24050014 Report a problem | ||
| 10/14/2024 | Price change | $749,900+7.1%$312/sqft |
Source: Smart MLS #24050014 Report a problem | ||
| 9/28/2024 | Listed for sale | $699,900$292/sqft |
Source: Smart MLS #24050014 Report a problem | ||
Public tax history
Tax history is unavailable.
Monthly payment
Est. payment
Payment breakdown
Explore the cost of this home by adjusting the details. Changes won't be saved.Climate risks
Neighborhood: Storrs Mansfield
Nearby schools
Schools provided by the listing agent
- High: E. O. Smith
Source: Smart MLS. This data may not be complete. We recommend contacting the local school district to confirm school assignments for this home.
Similar homes
- $999,9004 bd3 ba2.7k sqftLot 35 Wyllys Farm Road, Mansfield, CT 06250New Construction
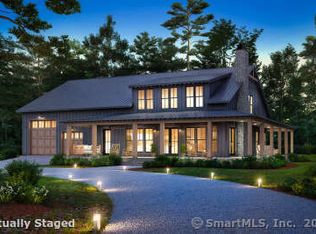
 MLS ID #24128807, Rick Nassiff, KW Legacy Partners. Smart MLS
 - $--5 bd3 ba2.9k sqft91 Jennifer Dr, Hebron, CT 06248Auction
 Auction.com 2
 - $--4 bd1 ba1.5k sqft86 Willington Hill Rd, Willington, CT 06279Auction
 Auction.com 1
 - $699,9003 bd3 ba2.4k sqft104 Hanover Road, Canterbury, CT 06331For Sale
 MLS ID #24193001, Cindy Cingranelli-Tagliaferri, Priority Real Estate Group,LLC. Smart MLS
 - $499,9004 bd4 ba2.2k sqft27 Wyneding Hill Road, Manchester, CT 06040For SaleMLS ID #24201712, Vincent L. Diana, William Raveis Real Estate. Smart MLS
- $415,0003 bd3 ba1.8k sqft871 Brook Road, Hampton, CT 06247For SaleMLS ID #24202856, Meera Banta, BHGRE Shore & Country. Smart MLS
- $549,9004 bd4 ba2.5k sqft33 Machine Shop Hill Road, Windham, CT 06266For SaleMLS ID #24200058, Michele Geragotelis, RE/MAX Bell Park Realty. Smart MLS
- $624,9003 bd4 ba3k sqft389 Old Colchester Road, Hebron, CT 06231For SaleMLS ID #24186125, Robert T. Bell, Coldwell Banker Realty. Smart MLS
- $679,9003 bd3 ba1.9k sqft83 Grand View Terrace, Brooklyn, CT 06234New ConstructionMLS ID #24198041, Andrew Kausch, Kazantzis Real Estate, LLC. Smart MLS
- $669,9004 bd3 ba2.4k sqft29 Ashford Road, Eastford, CT 06242For SaleMLS ID #24185860, Eric P. Gregan, ERA Blanchard & Rossetto. Smart MLS
- $539,0004 bd3 ba2.1k sqft177 Bull Hill Road, Colchester, CT 06415For SaleMLS ID #24201715, Jack J. Faski, Carl Guild & Associates. Smart MLS
- $789,9004 bd3 ba2.6k sqft41 Wolf Hill Road Lot 39, Coventry, CT 06238New ConstructionMLS ID #24186087, Eileen M. Mannarino, Berkshire Hathaway NE Prop.. Smart MLS
- $580,0003 bd3 ba2.4k sqft319 Old Stafford Road, Tolland, CT 06084For SaleMLS ID #24200675, Todd Hany, Sentry Real Estate. Smart MLS
- $739,9004 bd4 ba2.2k sqft2 Rock Ridge Road, Manchester, CT 06040For SaleMLS ID #24199761, Jeffrey A. Rothman, eXp Realty. Smart MLS
- $689,9993 bd3 ba2k sqft120 Mile Hill Road, Tolland, CT 06084New ConstructionMLS ID #24196040, David Clavet, Sentry Real Estate. Smart MLS
- $661,3604 bd3 ba2.3k sqft85 Rock Ridge Road, Manchester, CT 06040New ConstructionMLS ID #24080008, Amy P. Rio, Better Homes and Gardens Real Estate Executive Real Estate. Smart MLS
- $549,9004 bd3 ba3k sqft137 Ference Road, Ashford, CT 06278For SaleMLS ID #24194484, Kristen E. Merrill, Countryside Realty. Smart MLS
- $799,9004 bd3 ba2.8k sqftLot 2 Neville Street, Coventry, CT 06238New ConstructionMLS ID #24185385, Pam Moriarty, Coldwell Banker Realty. Smart MLS
- $529,9004 bd3 ba2.3k sqft48 Brookview Circle, Manchester, CT 06040For SaleMLS ID #24184029, Tom H. Ferguson, ERA Blanchard & Rossetto. Smart MLS
- $719,9004 bd3 ba2.4k sqft34 Rock Ridge Road, Manchester, CT 06040New ConstructionMLS ID #24186779, Amy P. Rio, Better Homes and Gardens Real Estate Executive Real Estate. Smart MLS
