Welcome home to 11512 Lockhart Place, a beautifully maintained 4-bedroom, 2.5-bath brick home set on a lovely landscaped lot in a peaceful Silver Spring neighborhood. Mature trees frame the property, and the welcoming curb appeal makes a great first impression. Step inside to find gleaming hardwood floors that flow through the main living areas. Vaulted ceilings and large windows in the living and dining rooms create a bright, open, airy feel that is perfect for everyday living and entertaining alike. The kitchen is sure to impress, with stainless steel appliances, marble-look countertops, plenty of cabinet and counter space, charming glass-front display cabinets, and a skylight that bathes the room in natural light. Just off the kitchen, the sun-filled morning room is wrapped in windows overlooking the greenery outside. It’s an inviting spot for your morning coffee, a casual meal, or curling up with a good book. The comfortable primary suite offers a peaceful retreat with its own private bath featuring a glass-enclosed shower. Three more bedrooms give you flexible space for guests, a home office, or whatever your lifestyle needs, and a convenient powder room is ready for visitors. The finished lower level adds even more living space. A spacious recreation room with a stone fireplace and warm wood accents makes a cozy gathering place for movie nights and game days. The bonus room, with its generous closet space, could serve as a gym, studio, hobby room, or extra storage. Outdoors, relax or entertain on the deck overlooking the private backyard. A patio offers another place to unwind, and the covered carport and driveway make parking easy. The location is just as appealing as the home itself. You’ll be close to a variety of shopping, dining, and everyday conveniences, as well as several places of worship, and Washington, DC is just a short drive away for work or weekend fun. With its blend of classic charm, natural light, versatile living space, and a convenient location, this home is ready for its next chapter. Don’t miss your chance to make it yours.
For sale
$640,000
11512 Lockhart Pl, Silver Spring, MD 20902
4beds
1,354sqft
Single Family Residence
Built in 1959
8,369 Square Feet Lot
$632,500 Zestimate®
$473/sqft
$-- HOA
What's special
Finished lower levelWelcoming curb appealLovely landscaped lotVaulted ceilingsGleaming hardwood floorsStainless steel appliancesBright open airy feel
- 23 days
- 365
- 21
Zillow last checked:
Listing updated:
Listed by:
Judi Shields 301-873-9559,
NextHome Envision 3018816398,
Listing Team: Ciment And Shields
Source: Bright MLS,MLS#: MDMC2260194
Facts & features
Interior
Bedrooms & bathrooms
- Bedrooms: 4
- Bathrooms: 2
- Full bathrooms: 2
Rooms
- Room types: Living Room, Dining Room, Sitting Room, Kitchen, Laundry, Recreation Room, Bonus Room
Bonus room
- Level: Lower
Dining room
- Level: Main
Kitchen
- Level: Main
Laundry
- Level: Lower
Living room
- Level: Main
Recreation room
- Level: Lower
Sitting room
- Level: Main
Heating
- Forced Air, Natural Gas
Cooling
- Central Air, Electric
Appliances
- Included: Gas Water Heater
- Laundry: Laundry Room
Features
- Basement: Finished
- Has fireplace: No
Interior area
- Total structure area: 1,354
- Total interior livable area: 1,354 sqft
- Finished area above ground: 1,354
Video & virtual tour
Property
Parking
- Total spaces: 1
- Parking features: Attached Carport
- Carport spaces: 1
Accessibility
- Accessibility features: None
Features
- Levels: Multi/Split,Three
- Stories: 3
- Pool features: None
Lot
- Size: 8,369 Square Feet
Details
- Additional structures: Above Grade
- Parcel number: 161301328013
- Zoning: R90
- Special conditions: Standard
Construction
Type & style
- Home type: SingleFamily
- Property subtype: Single Family Residence
Materials
- Brick
- Foundation: Block
Condition
- New construction: No
- Year built: 1959
Utilities & green energy
- Sewer: Public Sewer
- Water: Public
Community & HOA
Community
- Subdivision: Kemp Mill Estates
HOA
- Has HOA: No
Location
- Region: Silver Spring
Financial & listing details
- Price per square foot: $473/sqft
- Tax assessed value: $640,000
- Annual tax amount: $8,302
- Date on market: 10/15/2026
- Listing agreement: Exclusive Right To Sell
- Listing terms: Cash,FHA,VA Loan,Assumable,Contract
- Ownership: Fee Simple
Estimated market value
$632,500
$601,000 - $664,000
$2,885/mo
Price history
| Date | Event | Price |
|---|---|---|
| 10/19/2026 | Listed for sale | $640,000+45.5%$473/sqft |
Source:  Bright MLS #MDMC2260194 Report a problem | ||
| 5/4/2016 | Sold | $440,000$325/sqft |
Source: Public Record Report a problem | ||
Public tax history
| Year | Property taxes | Tax assessment |
|---|---|---|
| 2026 | $7,591 +17.2% | $585,167 +6% |
| 2025 | $6,479 +7.3% | $551,800 +5.2% |
| 2024 | $6,041 +5.3% | $524,733 +5.4% |
| 2023 | $5,734 +10.4% | $497,667 +5.8% |
| 2022 | $5,193 +4.7% | $470,600 +4.6% |
| 2021 | $4,960 +4.8% | $449,900 +4.8% |
| 2020 | $4,735 +12.1% | $429,200 +5.1% |
| 2019 | $4,226 -0.2% | $408,500 +6.6% |
| 2018 | $4,233 +3.6% | $383,200 +7.1% |
| 2017 | $4,086 +169.4% | $357,900 +7.6% |
| 2016 | $1,516 | $332,600 +1.7% |
| 2015 | $1,516 | $327,167 +1.7% |
| 2014 | $1,516 | $321,733 +1.7% |
| 2013 | -- | $316,300 |
| 2012 | -- | $316,300 |
| 2011 | -- | $316,300 -28.2% |
| 2010 | -- | $440,650 +5.7% |
| 2009 | -- | $416,940 +6% |
| 2008 | -- | $393,230 +6.4% |
| 2007 | -- | $369,520 +18.1% |
| 2006 | -- | $313,006 +22% |
| 2005 | -- | $256,493 +28.3% |
| 2004 | -- | $199,980 |
| 2003 | -- | $199,980 +14.4% |
| 2002 | -- | $174,840 +7.7% |
| 2001 | -- | $162,270 |
Find assessor info on the county website
Monthly payment
Est. payment
Payment breakdown
Explore the cost of this home by adjusting the details. Changes won't be saved.Climate risks
Neighborhood: 20902
Nearby schools
Schools provided by the listing agent
- District: Montgomery County Public Schools
Source: Bright MLS. This data may not be complete. We recommend contacting the local school district to confirm school assignments for this home.

Similar homes
- $599,0004 bd4 ba1.9k sqft910 Kenbrook Ct, Silver Spring, MD 20902For Sale
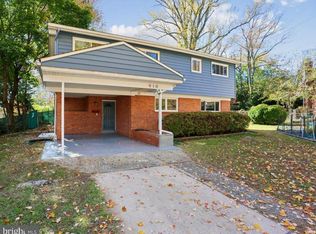
 MLS ID #MDMC2259272, Tamar Hammer, NextHome Envision. Bright MLS
- $649,9004 bd2 ba1.2k sqft2516 Jennings Rd, Silver Spring, MD 20902For Sale
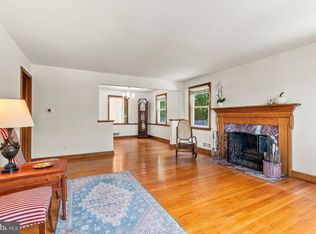 MLS ID #MDMC2243216, Caterina S Watson, Weichert, REALTORS. Bright MLS
- $639,0004 bd2 ba1.6k sqft10008 Grayson Ave, Silver Spring, MD 20901For Sale
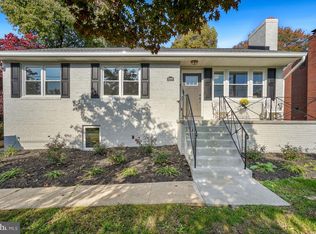 MLS ID #MDMC2262010, James Higgins, Weichert, REALTORS. Bright MLS
- $599,0005 bd3 ba1.2k sqft11013 Amherst Ave, Silver Spring, MD 20902For Sale
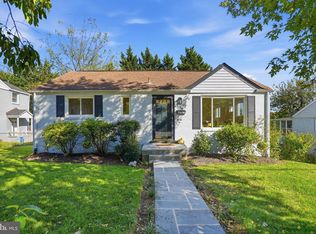 MLS ID #MDMC2261052, Sunita Bali, EXP Realty, LLC. Bright MLS
- $599,0003 bd3 ba1.6k sqft914 Kenbrook Ct, Silver Spring, MD 20902For SaleMLS ID #MDMC2234838, Jin Kim, Samson Properties. Bright MLS
- $589,0004 bd2 ba1.8k sqft1503 Crest Rd, Silver Spring, MD 20902For SaleMLS ID #MDMC2256478, Jason Skipworth, RLAH @properties. Bright MLS
- $559,9004 bd3 ba1.5k sqft2712 Newton St, Silver Spring, MD 20902For SaleMLS ID #MDMC2261878, Fred Mohseni, Samson Properties. Bright MLS
- $674,9004 bd4 ba1.8k sqft919 Playford Ln, Silver Spring, MD 20901For SaleMLS ID #MDMC2248416, Sharon McKinney, Argent Realty, LLC. Bright MLS
- $649,9005 bd4 ba1.8k sqft1105 Chiswell Ln, Silver Spring, MD 20901For SaleMLS ID #MDMC2251652, Lewis Temple, Donna Kerr Group. Bright MLS
- $625,0005 bd3 ba1k sqft1104 Caddington Ave, Silver Spring, MD 20901For SaleMLS ID #MDMC2220608, Marcia Chiva, Argent Realty, LLC. Bright MLS
- $690,0004 bd2 ba1.9k sqft1708 Brisbane St, Silver Spring, MD 20902For SaleMLS ID #MDMC2248454, Liz MacLaren, RE/MAX Results. Bright MLS
- $649,9004 bd2 ba1.8k sqft9834 Cherry Tree Ln, Silver Spring, MD 20901For SaleMLS ID #MDMC2258560, Katie Dwyer, Compass. Bright MLS
- $559,7025 bd2 ba1.6k sqft702 Dryden St, Silver Spring, MD 20901For SaleMLS ID #MDMC2246888, Harrison Beacher, Keller Williams Capital Properties. Bright MLS
- $590,0004 bd3 ba1.8k sqft15316 Valencia St, Silver Spring, MD 20905For SaleMLS ID #MDMC2258238, Melissa Bishop Olason, RE/MAX Executive. Bright MLS
- $675,0004 bd2 ba1.4k sqft111 Aberdeen Rd, Rockville, MD 20850For SaleMLS ID #MDMC2259202, Megan Meekin, Compass. Bright MLS
- $650,0005 bd3 ba1.7k sqft4302 Bel Pre Rd, Rockville, MD 20853For SaleMLS ID #MDMC2260216, Nez Hakimi, Samson Properties. Bright MLS
- $600,0003 bd3 ba1.7k sqft10113 Century Dr, Ellicott City, MD 21042For SaleMLS ID #MDHW2074338, Bob Lucido, Keller Williams Lucido Agency. Bright MLS
- $650,0003 bd2 ba1.6k sqft16408 Keats Ter, Rockville, MD 20855For SaleMLS ID #MDMC2256860, Chris M Koons-Byrne, Compass. Bright MLS
- $650,0005 bd3 ba1.8k sqft3012 Peebles Ct, Olney, MD 20832For SaleMLS ID #MDMC2256366, Bob Chew, Samson Properties. Bright MLS
- $678,8006 bd2 ba1.9k sqft10703 Shaftsbury St, Kensington, MD 20895For SaleMLS ID #MDMC2257818, Marlon Deausen, Deausen Realty. Bright MLS
