Welcome to 536 55th Street in Springfield, Oregon! This nicely remodeled home combines modern updates with comfortable living. Featuring 3 bedrooms, 2 bathrooms, fresh laminate flooring, vinyl windows and an attractive marble fireplace surround, this home offers a fresh, updated look with inviting style.Stay comfortable year-round with the convenience of a heat pump for heating and cooling. The marble fireplace surround adds an elegant focal point to the living space, creating a warm and welcoming atmosphere.Whether you're a first-time homebuyer, looking for your next home, or seeking an investment opportunity, this move-in-ready property is worth a look!Don't miss your opportunity to make this home your own. Schedule your showing today!
Coming soon/no showing 11/10
Est. $368,000
536 55th St, Springfield, OR 97478
3beds
1,092sqft
Residential, Single Family Residence
Built in 1979
6,098 Square Feet Lot
$364,600 Zestimate®
$337/sqft
$-- HOA
Overview
- 9 days
- 282
- 20
Zillow last checked:
Listing updated:
Listed by:
Roxanne Wergeland ICON@TheICONREGroup.com,
ICON Real Estate Group
Source: RMLS (OR),MLS#: 307885757
Facts & features
Interior
Bedrooms & bathrooms
- Bedrooms: 3
- Bathrooms: 2
- Full bathrooms: 2
- Main level bathrooms: 2
Rooms
- Room types: Bedroom 2, Bedroom 3, Dining Room, Family Room, Kitchen, Living Room, Primary Bedroom
Primary bedroom
- Level: Main
Bedroom 2
- Level: Main
Bedroom 3
- Level: Main
Kitchen
- Level: Main
Living room
- Level: Main
Heating
- Forced Air
Cooling
- Heat Pump
Appliances
- Included: Built In Oven, Dishwasher, Disposal, Microwave, Electric Water Heater
Features
- Flooring: Laminate
- Windows: Vinyl Frames
- Basement: Crawl Space
- Number of fireplaces: 1
- Fireplace features: Wood Burning
Interior area
- Total structure area: 1,092
- Total interior livable area: 1,092 sqft
Property
Parking
- Total spaces: 1
- Parking features: Driveway, Attached
- Attached garage spaces: 1
- Has uncovered spaces: Yes
Features
- Levels: One
- Stories: 1
- Patio & porch: Porch
Lot
- Size: 6,098 Square Feet
- Features: Cul-De-Sac, Level, SqFt 5000 to 6999
Details
- Parcel number: 1245719
- Zoning: R1
Construction
Type & style
- Home type: SingleFamily
- Property subtype: Residential, Single Family Residence
Materials
- T111 Siding
- Foundation: Concrete Perimeter
- Roof: Composition
Condition
- Resale
- New construction: No
- Year built: 1979
Utilities & green energy
- Sewer: Public Sewer
- Water: Public
Community & HOA
HOA
- Has HOA: No
Location
- Region: Springfield
Financial & listing details
- Price per square foot: $337/sqft
- Tax assessed value: $344,990
- Annual tax amount: $3,485
- Date on market: 11/10/2026
- Listing terms: Cash,Conventional,FHA,VA Loan
- Road surface type: Concrete
Foreclosure details
Estimated market value
$364,600
$343,000 - $383,000
$2,214/mo
Price history
| Date | Event | Price |
|---|---|---|
| 10/16/2001 | Sold | $106,000$97/sqft |
Source: Public Record Report a problem | ||
Public tax history
| Year | Property taxes | Tax assessment |
|---|---|---|
| 2025 | $3,486 +1.6% | $190,090 +3% |
| 2024 | $3,429 +4.4% | $184,554 +3% |
| 2023 | $3,283 +3.4% | $179,179 +3% |
| 2022 | $3,176 +1.8% | $173,961 +3% |
| 2021 | $3,119 +3% | $168,895 +3% |
| 2020 | $3,028 +3.1% | $163,976 +3% |
| 2019 | $2,937 +6.1% | $159,200 +3% |
| 2018 | $2,769 | $154,564 +3% |
| 2017 | $2,769 +4% | $150,062 +3% |
| 2016 | $2,662 +2.1% | $145,691 +3% |
| 2015 | $2,606 +2.9% | $141,448 +3% |
| 2014 | $2,532 +9.8% | $137,328 +5% |
| 2013 | $2,306 +5.7% | $130,784 +0.1% |
| 2012 | $2,181 | $130,716 -2% |
| 2011 | -- | $133,328 +3% |
| 2010 | -- | $129,445 +3% |
| 2009 | -- | $125,675 +3% |
| 2008 | -- | $122,015 +3% |
| 2007 | -- | $118,461 +3% |
| 2006 | -- | $115,011 +3% |
| 2005 | -- | $111,661 +3% |
| 2004 | -- | $108,409 +3% |
| 2003 | -- | $105,251 +3% |
| 2002 | -- | $102,185 +3% |
| 2001 | -- | $99,209 +3% |
| 2000 | -- | $96,319 |
Find assessor info on the county website
Monthly payment
Est. payment
Payment breakdown
Explore the cost of this home by adjusting the details. Changes won't be saved.Climate risks
Neighborhood: 97478
Nearby schools
Schools provided by the listing agent
- Elementary: Riverbend
- Middle: Agnes Stewart
- High: Thurston,Springfield
Source: RMLS (OR). This data may not be complete. We recommend contacting the local school district to confirm school assignments for this home.


Similar homes
- $360,0003 bd1 ba1k sqft5418 A St, Springfield, OR 97478Active

 MLS ID #732438190, Laura Munoz, MORE Realty. RMLS (OR)
- $399,9993 bd2 ba1.3k sqft1253 30th St, Springfield, OR 97478Active
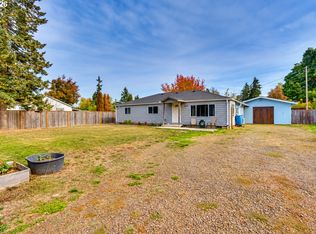 MLS ID #386183761, Alex Rosenbaum, eXp Realty LLC. RMLS (OR)
- $370,0003 bd2 ba1k sqft269 S 69th Pl, Springfield, OR 97478Active
 MLS ID #455811486, Joe Williams, ICON Real Estate Group. RMLS (OR)
- $409,9003 bd2 ba1.1k sqft672 51st St, Springfield, OR 97478Active
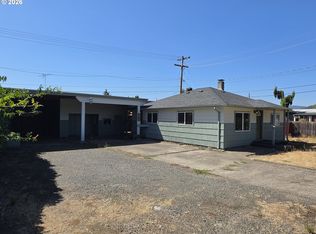 MLS ID #676475305, Gloria Edwards, United Real Estate Properties. RMLS (OR)
- $370,0004 bd2 ba1.2k sqft260 35th St, Springfield, OR 97478ActiveMLS ID #189984127, Ethan Burkhead, Hybrid Real Estate. RMLS (OR)
- $345,0002 bd1 ba1.3k sqft1033 S 34th Pl, Springfield, OR 97478ActiveMLS ID #518289926, Amanda Boxberger, Hybrid Real Estate. RMLS (OR)
- $350,0003 bd2 ba1.1k sqft392 S 37th St, Springfield, OR 97478ActiveMLS ID #408743196, Larry Alberts, Keller Williams Realty Eugene and Springfield. RMLS (OR)
- $450,0003 bd3 ba1.3k sqft764 71st St, Springfield, OR 97478ActiveMLS ID #129436316, Jamie Howes Kenworthy, United Real Estate Properties. RMLS (OR)
- $410,0003 bd2 ba1.2k sqft326 38th Pl, Springfield, OR 97478ActiveMLS ID #450112556, Madeline Duncan, Heart and Home Real Estate. RMLS (OR)
- $435,0003 bd2 ba1.3k sqft963 Hazelnut Ln, Springfield, OR 97478ActiveMLS ID #155687716, Donnie Offet, Keller Williams Realty Eugene and Springfield. RMLS (OR)
- $329,9903 bd2 ba1.2k sqft477 48th St, Springfield, OR 97478ActiveMLS ID #777539973, Adam Witkin, Adam Witkin Real Estate. RMLS (OR)
- $429,0003 bd3 ba1.4k sqft4868 Glacier Dr, Springfield, OR 97478ActiveMLS ID #571948379, Melissa McGuire, Berkshire Hathaway HomeServices Real Estate Professionals. RMLS (OR)
- $325,0002 bd1 ba888 sqft485 S 46th St, Springfield, OR 97478ActiveMLS ID #223736453, James Sisneroz, Harcourts West Real Estate. RMLS (OR)
- $375,0003 bd1 ba1.1k sqft2460 E St, Springfield, OR 97477ActiveMLS ID #247391341, Kayla Wehe, Lamonte Real Estate Professionals. RMLS (OR)
- $340,0003 bd1 ba1.2k sqft2324 Dubens Ln, Springfield, OR 97477ActiveMLS ID #519256759, Rhett Ortmann, Rhettro Real Estate LLC. RMLS (OR)
- $379,0003 bd2 ba1.3k sqft75 Hayden Bridge Way, Springfield, OR 97477ActiveMLS ID #448536918, Karen Church, Pacific Roots Realty LLC. RMLS (OR)
- $299,0003 bd1 ba1.2k sqft740 14th St, Springfield, OR 97477ActiveMLS ID #636820232, John Dodge, Hybrid Real Estate. RMLS (OR)
- $420,0003 bd2 ba1.4k sqft512 Cardinal Way, Springfield, OR 97477For Sale
 MLS ID #846784, STEPHEN BATES, United Real Estate Properties. WVMLS
- $399,9993 bd2 ba1.1k sqft2226 32nd St, Springfield, OR 97477ActiveMLS ID #398549885, Julie Pollock, Triple Oaks Realty LLC. RMLS (OR)
