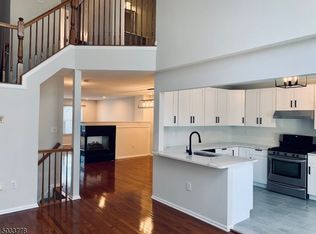
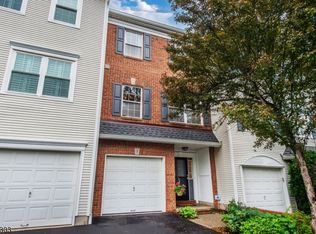
Welcome to Hamilton Woods, nestled within the prestigious Hills at Basking Ridge. This sun-filled end-unit townhome is tucked away on a quiet cul-de-sac and offers a wonderful blend of comfort, style, and privacy. A two-car garage adds convenience, while the inviting interior features hardwood floors throughout, an open-concept kitchen and family room, perfect for everyday living and entertaining. Step through the family room door to a fenced-in patio, ideal for outdoor relaxation. The cozy living room, complete with a gas fireplace, provides the perfect setting to unwind. The primary suite features a walk-in closet and private ensuite bath is a peaceful retreat at the end of the day. The spacious lower-level bonus area offers endless possibilities, whether you envision a home gym, guest space, recreation room, or home office.HW Heater (2023) Washer (2025) Refrigerator (2025) Roof & Driveway (2023) Enjoy an exceptional community lifestyle with association amenities that include a clubhouse, gym, swimming pool, tennis courts, pickleball, basketball courts, and a playground. With its versatile living spaces, desirable end-unit location, and outstanding amenities, this townhome offers a wonderful place to call home!
Active
$795,000
10 Knox Ct, Bernards Twp., NJ 07920
3beds
--sqft
Townhouse
Built in 1997
-- sqft lot
$-- Zestimate®
$--/sqft
$465/mo HOA
What's special
Gas fireplaceTwo-car garageSpacious lower-level bonus areaPrivate ensuite bathSun-filled end-unit townhomeQuiet cul-de-sac
- 1 hour
- 46
- 0
Zillow last checked:
Listing updated:
Listed by:
Patricia L. Hyer 201-666-0007,
Howard Hanna Rand Realty
Source: GSMLS,MLS#: 4061225
Facts & features
Interior
Bedrooms & bathrooms
- Bedrooms: 3
- Bathrooms: 3
- Full bathrooms: 2
- 1/2 bathrooms: 1
Primary bedroom
- Description: Full Bath, Walk-In Closet
Bedroom 1
- Level: First
- Area: 273
- Dimensions: 21 x 13
Bedroom 2
- Level: First
- Area: 165
- Dimensions: 15 x 11
Bedroom 3
- Level: First
- Area: 130
- Dimensions: 13 x 10
Primary bathroom
- Features: Soaking Tub, Stall Shower
Dining room
- Level: First
- Area: 120
- Dimensions: 12 x 10
Family room
- Level: First
- Area: 208
- Dimensions: 16 x 13
Kitchen
- Features: Breakfast Bar
- Level: First
- Area: 154
- Dimensions: 14 x 11
Living room
- Level: First
- Area: 252
- Dimensions: 18 x 14
Basement
- Features: Family Room, Laundry Room
Heating
- 1 Unit, Forced Air, Natural Gas
Cooling
- Central Air
Appliances
- Included: Dishwasher, Dryer, Refrigerator, Washer, Gas Water Heater
- Laundry: In Basement
Features
- Cathedral Ceiling(s), High Ceilings, Walk-In Closet(s), Rec Room
- Flooring: Wood
- Windows: Blinds
- Basement: Yes,Full
- Number of fireplaces: 1
- Fireplace features: Living Room
- Common walls with other units/homes: End Unit,Townhouse-End Unit
Property
Parking
- Total spaces: 2
- Parking features: 2 Car Width, Additional Parking, Attached Garage
- Attached garage spaces: 2
Features
- Levels: Multi Floor Unit
- Patio & porch: Patio
- Has private pool: Yes
- Pool features: Outdoor Pool, Association
Lot
- Features: Corner Lot, Cul-De-Sac
Details
- Parcel number: 2702106010000000210004CONDO
Construction
Type & style
- Home type: Townhouse
- Property subtype: Townhouse
- Attached to another structure: Yes
Materials
- Aluminum Siding
- Roof: Asphalt Shingle
Condition
- Year built: 1997
- Major remodel year: 2020
Utilities & green energy
- Gas: Gas-Natural
- Sewer: Public Sewer
- Water: Public
- Utilities for property: Natural Gas Connected
Community & HOA
Community
- Features: Clubhouse, Fitness Center, Tennis Court(s)
- Security: Security System
- Subdivision: Hamilton Woods
HOA
- Has HOA: Yes
- HOA fee: $465 monthly
Location
- Region: Basking Ridge
Financial & listing details
- Tax assessed value: $731,500
- Annual tax amount: $11,113
- Date on market: 10/26/2026
- Exclusions: Dining Room Chandelier
- Ownership type: Condominium
Estimated market value
Not available
Estimated sales range
Not available
Not available
Price history
| Date | Event | Price |
|---|---|---|
| 10/26/2026 | Listed for sale | $795,000+32.3% |
Source:  GSMLS #4061225 Report a problem | ||
| 7/22/2023 | Listing removed | -- |
Source: GSMLS #3709657 Report a problem | ||
| 7/20/2021 | Sold | $601,000+7.5% |
Source: GSMLS #3709657 Report a problem | ||
| 5/4/2021 | Listed for sale | $559,000+3.7% |
Source: GSMLS #3709657 Report a problem | ||
| 5/25/2018 | Listing removed | $3,695 |
Source: Kienlen Lattmann Sotheby's International Realty #3460163 Report a problem | ||
| 4/11/2018 | Listed for rent | $3,695+5.6% |
Source: Kienlen Lattmann Sotheby's International Realty #3460163 Report a problem | ||
| 4/8/2014 | Listing removed | $3,500 |
Source: Coldwell Banker Residential Brokerage - Bedminster/Bridgewater Office #3091062 Report a problem | ||
| 11/4/2013 | Sold | $539,000-1.1% |
Source: Public Record Report a problem | ||
| 10/23/2013 | Listed for rent | $3,500 |
Source: Coldwell Banker Residential Brokerage - Bedminster/Bridgewater Office #3091062 Report a problem | ||
| 12/19/2006 | Sold | $545,000+104.1% |
Source: Public Record Report a problem | ||
| 1/9/1997 | Sold | $266,991 |
Source: Public Record Report a problem | ||
Public tax history
| Year | Property taxes | Tax assessment |
|---|---|---|
| 2026 | $11,114 -5.1% | $731,500 +11.1% |
| 2025 | $11,713 +8.7% | $658,400 +8.7% |
| 2024 | $10,777 -0.5% | $605,800 +5.5% |
| 2023 | $10,829 +3.3% | $574,200 +3.9% |
| 2022 | $10,482 | $552,700 +11.3% |
| 2021 | -- | $496,800 -1% |
| 2020 | $10,284 +2.7% | $501,800 -0.8% |
| 2019 | $10,011 | $505,600 +1.3% |
| 2018 | $10,011 +31.6% | $499,300 -2.7% |
| 2017 | $7,610 -23.4% | $513,000 -0.2% |
| 2016 | $9,929 +2.3% | $514,200 -0.8% |
| 2015 | $9,707 +13.6% | $518,200 +3.2% |
| 2014 | $8,542 -0.8% | $501,900 +14.7% |
| 2013 | $8,608 +1.3% | $437,400 -1.4% |
| 2012 | $8,497 +0.9% | $443,500 -1.8% |
| 2011 | $8,418 +5.3% | $451,500 -2% |
| 2010 | $7,996 -1.1% | $460,500 -3.5% |
| 2009 | $8,088 | $477,100 -7.9% |
| 2008 | -- | $517,800 -1.4% |
| 2007 | -- | $525,100 |
| 2006 | -- | $525,100 +5.9% |
| 2005 | -- | $496,000 +25.1% |
| 2004 | $6,739 | $396,400 |
| 2003 | -- | $396,400 +11.7% |
| 2002 | -- | $354,800 +4.5% |
| 2001 | -- | $339,600 |
Find assessor info on the county website
Monthly payment
Est. payment
Payment breakdown
Explore the cost of this home by adjusting the details. Changes won't be saved.Climate risks
Neighborhood: 07920
Nearby schools
Schools provided by the listing agent
- Elementary: Mtprospect
- Middle: W Annin
- High: Ridge
Source: GSMLS. This data may not be complete. We recommend contacting the local school district to confirm school assignments for this home.
Similar homes
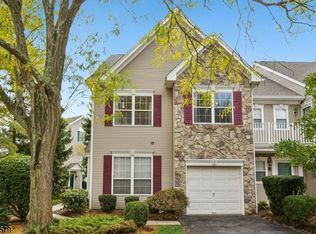
- $815,0003 bd3 ba-- sqft2 Charleston Ct, Bernards Twp., NJ 07920For Sale
 MLS ID #4059190, Natalie Brunetto, Bhhs Fox & Roach. GSMLS
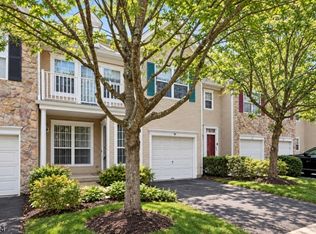
- $839,0003 bd3 ba-- sqft26 Mayflower Dr, Bernards Twp., NJ 07920For Sale
 MLS ID #4059003, Jing Ning, Realmart Realty. GSMLS
- $880,0003 bd3 ba-- sqft251 Patriot Hill Dr, Bernards Twp., NJ 07920For Sale
 MLS ID #4059191, Mark Konicek, Bhhs Fox & Roach. GSMLS
- $849,0003 bd3 ba-- sqft66 Patriot Hill Dr, Bernards Twp., NJ 07920For Sale
 MLS ID #4051866, Amna Quraishi, Coldwell Banker Realty. GSMLS
