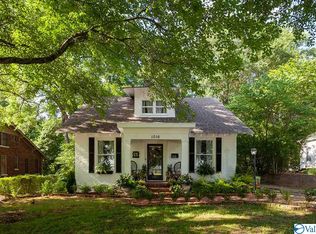
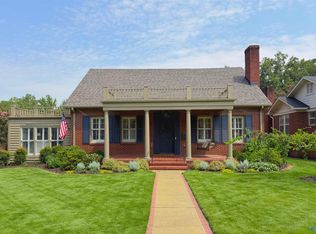
Located in Albabny Historic District, this breathtaking Smallwood Historic Estate will move you. 3 bedroom, 3 baths, two separated living spaces, one with gas fireplaced and one with wood burning. Detached garage, 6 hole putting green. This is a must see!
Under contract
$393,811
1018 Gordon Dr SE, Decatur, AL 35601
3beds
2,592sqft
Single Family Residence
Built in ----
0.83 Acres Lot
$-- Zestimate®
$152/sqft
$-- HOA
What's special
- 26 days
- 887
- 39
Likely to sell faster than
Zillow last checked:
Listing updated:
Listed by:
Jeremy Jones 256-466-4675,
Parker Jones Real Estate,
Walker Jones 256-616-6602,
Parker Jones Real Estate
Source: ValleyMLS,MLS#: 21930354
Facts & features
Interior
Bedrooms & bathrooms
- Bedrooms: 3
- Bathrooms: 3
- Full bathrooms: 3
Rooms
- Room types: Master Bedroom, Living Room, Bedroom 2, Dining Room, Bedroom 3, Kitchen, Breakfast, Laundry, Bathroom 1, Bathroom 2, Bathroom 3
Primary bedroom
- Features: Ceiling Fan(s), Crown Molding, Wood Floor
- Level: First
- Area: 234
- Dimensions: 18 x 13
Bedroom 2
- Features: Ceiling Fan(s), Crown Molding, Wood Floor
- Level: First
- Area: 169
- Dimensions: 13 x 13
Bedroom 3
- Features: Ceiling Fan(s), Crown Molding, Wood Floor
- Level: First
- Area: 168
- Dimensions: 14 x 12
Bathroom 1
- Features: Crown Molding, Tile
- Level: First
- Area: 168
- Dimensions: 14 x 12
Bathroom 2
- Features: Tile
- Level: First
- Area: 78
- Dimensions: 13 x 6
Bathroom 3
- Features: Tile
- Level: First
- Area: 40
- Dimensions: 8 x 5
Dining room
- Features: Crown Molding, Wood Floor
- Level: First
- Area: 196
- Dimensions: 14 x 14
Kitchen
- Features: Crown Molding, Tile
- Level: First
- Area: 140
- Dimensions: 14 x 10
Living room
- Features: Crown Molding, Wood Floor
- Level: First
- Area: 368
- Dimensions: 23 x 16
Den
- Features: Crown Molding, Carpet, Fireplace, Tile
- Level: First
- Area: 286
- Dimensions: 22 x 13
Laundry room
- Features: Tile
- Level: First
- Area: 60
- Dimensions: 10 x 6
Heating
- Central 1
Cooling
- Central 1
Features
- Basement: Crawl Space
- Number of fireplaces: 2
- Fireplace features: Gas Log, Two, Wood Burning
Interior area
- Total interior livable area: 2,592 sqft
Video & virtual tour
Property
Parking
- Parking features: Garage-Detached
Lot
- Size: 0.83 Acres
- Dimensions: 100 x 63 x 318 x 345
Details
- Parcel number: 0304202017017.000
Construction
Type & style
- Home type: SingleFamily
- Property subtype: Single Family Residence
Condition
- New construction: No
Utilities & green energy
- Sewer: Public Sewer
- Water: Public
Community & HOA
Community
- Subdivision: Dli&F Co Add 3
HOA
- Has HOA: No
Location
- Region: Decatur
Financial & listing details
- Price per square foot: $152/sqft
- Tax assessed value: $367,200
- Annual tax amount: $1,404
- Date on market: 9/28/2026
Estimated market value
Not available
Estimated sales range
Not available
Not available
Price history
| Date | Event | Price |
|---|---|---|
| 10/5/2026 | Contingent | $393,811$152/sqft |
Source:  ValleyMLS #21930354 Report a problem | ||
| 10/2/2026 | Listed for sale | $393,811$152/sqft |
Source: ValleyMLS #21930354 Report a problem | ||
Public tax history
| Year | Property taxes | Tax assessment |
|---|---|---|
| 2025 | $1,404 -13.2% | $36,740 |
| 2024 | $1,617 +13% | $36,740 +12.6% |
| 2023 | $1,431 | $32,640 |
| 2022 | $1,431 +14.7% | $32,640 +14.2% |
| 2021 | $1,247 -3% | $28,580 -2.9% |
| 2020 | $1,285 | $29,420 |
| 2019 | $1,285 | $29,420 +10.3% |
| 2015 | $1,285 +9.2% | $26,680 -1.3% |
| 2014 | $1,177 | $27,040 -1.5% |
| 2013 | $1,177 -1.6% | $27,460 |
| 2012 | $1,196 | $27,460 |
| 2010 | $1,196 | $27,460 |
Find assessor info on the county website
Monthly payment
Est. payment
Payment breakdown
Explore the cost of this home by adjusting the details. Changes won't be saved.Climate risks
Neighborhood: 35601
Nearby schools
Schools provided by the listing agent
- Elementary: Banks-Caddell
- Middle: Decatur Middle School
- High: Decatur High
Source: ValleyMLS. This data may not be complete. We recommend contacting the local school district to confirm school assignments for this home.

Similar homes
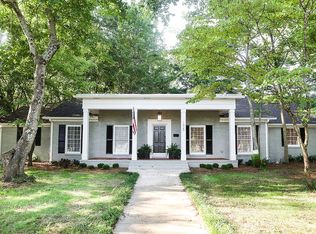
- $450,0003 bd2 ba2.3k sqft1041 Jackson St SE, Decatur, AL 35601For Sale
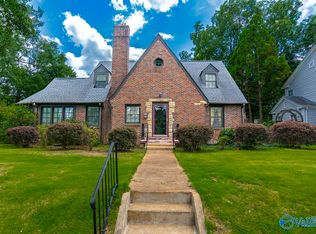 MLS ID #21926644, Stephanie Jones. ValleyMLS
- $379,9004 bd3 ba2.8k sqft1601 Eastwood Dr SE, Decatur, AL 35601For Sale
 MLS ID #21928454, Kim Hallmark. ValleyMLS
- $424,5004 bd4 ba2.6k sqft623 Johnston St SE, Decatur, AL 35601For Sale
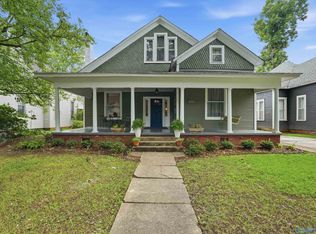 MLS ID #21924316, Monica Thrasher. ValleyMLS
- $494,9003 bd3 ba2.6k sqft1018 Sherman St SE, Decatur, AL 35601For Sale
 MLS ID #21925904, Robin Williams. ValleyMLS
