Introducing The Modern Vernon 🏡 — the elevated version of our thoughtfully designed Vernon plan, created with larger & multigenerational families in mind. Whether you need room for parents, adult children, extended family or simply more space to spread out, this home offers flexibility without sacrificing privacy. Love the plan? Build The Modern Vernon—or bring your own!
✨ The main level flows through connected yet defined living spaces. The kitchen features granite countertops, soft-close cabinetry, stainless appliances, designer tile backsplash & luxury vinyl plank flooring. An extended pantry adds cabinetry + a dedicated coffee bar.
⬆ Upstairs is where this plan really sets itself apart. With 2 full baths, vaulted ceilings, a convenient washer/dryer cabinet, gaming/flex space & a large finished suite overlooking the backyard, an entire second living zone begins to take shape. Create a second primary suite for parents or adult children, multigenerational quarters, media room, office or bonus space—giving two generations room to live comfortably under one roof.
🚗 The oversized 30x26 garage provides extra depth + width for multiple vehicles PLUS workbenches, storage or workout space.
🌳 Even the septic placement was intentionally designed differently to preserve usable land for a future pool AND shop—giving a growing household room to expand outside, too.
🔨 Ask about the adjoining homesite—choose one of our builder plans or bring your own!
The Modern Vernon was designed for more than one stage of life—with the space and flexibility to bring generations together without everyone living on top of each other.
Home under construction. Some photos are AI-imagined renderings, green-grass edits & virtual staging. Final finishes/features may vary.
*Buyer can select flooring, paint, cabinets pending timeline of accepted contract -- additional finished spaces upstairs available.
Active
$649,900
433 Mount Vernon Rd, Bethpage, TN 37022
4beds
2,956sqft
Single Family Residence, Residential
Built in 2026
1.09 Acres Lot
$-- Zestimate®
$220/sqft
$-- HOA
What's special
Soft-close cabinetryVaulted ceilingsStainless appliancesLuxury vinyl plank flooringDesigner tile backsplashGranite countertops
- 31 days
- 600
- 72
Zillow last checked:
Listing updated:
Listed by:
Ashley Cline Cook 615-461-0710,
Local 615, LLC 615-461-0710,
Josie Alayne Parsons 615-461-0710,
Local 615, LLC
Source: RealTracs MLS as distributed by MLS GRID,MLS#: 3602266
Facts & features
Interior
Bedrooms & bathrooms
- Bedrooms: 4
- Bathrooms: 3
- Full bathrooms: 3
- Main level bedrooms: 1
Dining room
- Features: Combination
- Level: Combination
Other
- Features: Utility Room
- Level: Utility Room
Heating
- Central
Cooling
- Ceiling Fan(s), Central Air
Appliances
- Included: Oven, Dishwasher, ENERGY STAR Qualified Appliances, Stainless Steel Appliance(s)
- Laundry: Electric Dryer Hookup, Washer Hookup
Features
- Air Filter, Built-in Features, Ceiling Fan(s), High Ceilings, Open Floorplan, Pantry, Walk-In Closet(s), High Speed Internet, Kitchen Island
- Flooring: Luxury Vinyl
- Basement: Crawl Space
- Number of fireplaces: 1
Interior area
- Total structure area: 2,956
- Total interior livable area: 2,956 sqft
- Finished area above ground: 2,956
Property
Parking
- Total spaces: 2
- Parking features: Garage Door Opener, Garage Faces Side
- Garage spaces: 2
Features
- Levels: Two
- Stories: 2
- Patio & porch: Deck, Covered, Porch
- Has view: Yes
Lot
- Size: 1.09 Acres
Details
- Parcel number: 063 02403 000
- Special conditions: Standard
- Other equipment: Air Purifier
Construction
Type & style
- Home type: SingleFamily
- Property subtype: Single Family Residence, Residential
Materials
- Brick, Vinyl Siding
- Roof: Shingle
Condition
- New construction: Yes
- Year built: 2026
Utilities & green energy
- Sewer: Septic Tank
- Water: Private
- Utilities for property: Water Available
Community & HOA
Community
- Subdivision: James E Dorris Sr
HOA
- Has HOA: No
Location
- Region: Bethpage
Financial & listing details
- Price per square foot: $220/sqft
- Tax assessed value: $67,200
- Annual tax amount: $1,320
- Date on market: 9/28/2026
- Date available: 12/01/2026
Estimated market value
Not available
Estimated sales range
Not available
Not available
Price history
| Date | Event | Price |
|---|---|---|
| 9/28/2026 | Listed for sale | $649,900+419.9%$220/sqft |
Source:  RealTracs MLS as distributed by MLS GRID #3602266 Report a problem | ||
| 7/2/2026 | Sold | $125,000+25.1%$42/sqft |
Source: Public Record Report a problem | ||
| 6/8/2023 | Listing removed | -- |
Source: RealTracs MLS as distributed by MLS GRID #2505766 Report a problem | ||
| 4/28/2023 | Price change | $99,900-4.8%$34/sqft |
Source: RealTracs MLS as distributed by MLS GRID #2505766 Report a problem | ||
| 4/18/2023 | Price change | $104,900-4.5%$35/sqft |
Source: RealTracs MLS as distributed by MLS GRID #2505766 Report a problem | ||
| 4/6/2023 | Listed for sale | $109,900$37/sqft |
Source: RealTracs MLS as distributed by MLS GRID #2505766 Report a problem | ||
Public tax history
| Year | Property taxes | Tax assessment |
|---|---|---|
| 2025 | $239 | $16,800 |
| 2024 | $239 +52.5% | $16,800 +141.7% |
| 2023 | $157 -0.3% | $6,950 -75% |
| 2022 | $157 | $27,800 |
Find assessor info on the county website
Monthly payment
Est. payment
Payment breakdown
Explore the cost of this home by adjusting the details. Changes won't be saved.Climate risks
Neighborhood: 37022
Nearby schools
Schools provided by the listing agent
- Elementary: Bethpage Elementary
- Middle: Westmoreland Middle School
- High: Westmoreland High School
Source: RealTracs MLS as distributed by MLS GRID. This data may not be complete. We recommend contacting the local school district to confirm school assignments for this home.
- $599,9004 bd3 ba2.5k sqft431 Mount Vernon Rd, Bethpage, TN 37022New Construction

- $583,8003 bd3 ba2.5k sqft435 Mount Vernon Rd, Bethpage, TN 37022Off Market
- $348,300-- bd-- ba1.3k sqft415 Mount Vernon Rd, Bethpage, TN 37022Off Market
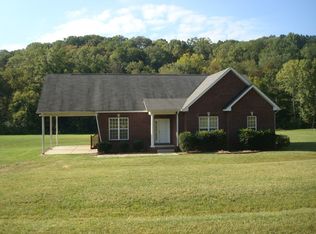
- $544,600-- bd1 ba1.2k sqft445 Mount Vernon Rd, Bethpage, TN 37022Off Market
Similar homes
- $599,9004 bd3 ba2.5k sqft431 Mount Vernon Rd, Bethpage, TN 37022New Construction
 MLS ID #3602264, Ashley Cline Cook. RealTracs MLS as distributed by MLS GRID
- $650,0003 bd3 ba3.2k sqft1506 Rock Springs Rd, Bethpage, TN 37022For Sale
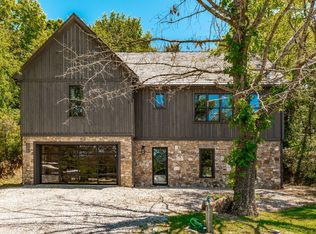 MLS ID #3545933, Jacob Adcock. RealTracs MLS as distributed by MLS GRID
- $--4 bd2 ba2.5k sqft145 Crenshaw Rd, Bethpage, TN 37022Auction
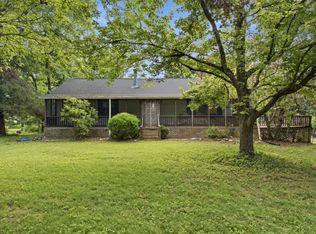 MLS ID #3248353, Barry Huber. RealTracs MLS as distributed by MLS GRID
- $648,0003 bd3 ba2.7k sqft3128 31e Hwy, Bethpage, TN 37022For Sale
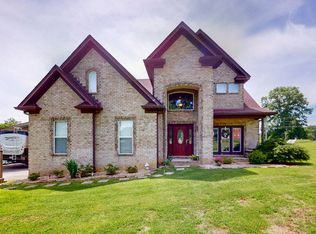 MLS ID #3232137, Cindy Webb. RealTracs MLS as distributed by MLS GRID
- $600,0003 bd3 ba3k sqft1198 Rogues Fork Rd, Bethpage, TN 37022New ConstructionMLS ID #3529881, Jesus Pena. RealTracs MLS as distributed by MLS GRID
- $500,0004 bd3 ba2.6k sqft301 Bob Perry Rd, Bethpage, TN 37022For SaleMLS ID #3251084, Wendy Smith. RealTracs MLS as distributed by MLS GRID
- $749,9003 bd4 ba2.5k sqft1271 Rock Springs Rd, Bethpage, TN 37022For SaleMLS ID #3592850, Stephanie Jones. RealTracs MLS as distributed by MLS GRID
- $950,0004 bd4 ba3.3k sqft216 Old Wolf Hill Rd, Bethpage, TN 37022For SaleMLS ID #3601804, Wyatt Evans. RealTracs MLS as distributed by MLS GRID
- $819,7773 bd2 ba2.3k sqft103 Marty Robbins Rd, Bethpage, TN 37022For SaleMLS ID #3599015, Shelly Gregory. RealTracs MLS as distributed by MLS GRID
- $--3 bd1 ba1.6k sqft729 Dobbins Pike, Gallatin, TN 37066AuctionMLS ID #3627202, Wally Gilliam, Jr. RealTracs MLS as distributed by MLS GRID
- $649,0003 bd2 ba1.7k sqft1030 Roger Reese Rd, Gallatin, TN 37066For SaleMLS ID #3621324, Angela Maria Brewer. RealTracs MLS as distributed by MLS GRID
- $649,9003 bd3 ba2.5k sqft590A Lindsey Hollow Rd, Gallatin, TN 37066For SaleMLS ID #3620428, Tiffany Penfield. RealTracs MLS as distributed by MLS GRID
- $449,4494 bd3 ba2.7k sqft405 Fairfield Rd, Bethpage, TN 37022For SaleMLS ID #3231188, Nicole Ethridge / 615-651-9119. RealTracs MLS as distributed by MLS GRID
- $615,0004 bd4 ba2.9k sqft118 Sideview Rd, Gallatin, TN 37066For SaleMLS ID #3177709, T Grimes. RealTracs MLS as distributed by MLS GRID
- $349,0004 bd2 ba1.7k sqft1100 Harve Brown Rd, Bethpage, TN 37022For SaleMLS ID #3621831, Lucas A Carr. RealTracs MLS as distributed by MLS GRID
- $--3 bd4 ba3.5k sqft1742 Old Gallatin Rd, Portland, TN 37148AuctionMLS ID #3620641, J.K. Graves. RealTracs MLS as distributed by MLS GRID
- $674,9003 bd4 ba4.1k sqft1001 Arbor Dr, Castalian Springs, TN 37031For SaleMLS ID #3592215, GWEN DOWLAND. RealTracs MLS as distributed by MLS GRID
- $440,0003 bd3 ba2.2k sqft740 Leath Chapel Rd, Bethpage, TN 37022For SaleMLS ID #3542470, Cindi Malone. RealTracs MLS as distributed by MLS GRID
- $419,9003 bd3 ba1.8k sqft397 Buck Perry Rd, Bethpage, TN 37022For SaleMLS ID #3592071, Benjamin Phillip Nyswonger. RealTracs MLS as distributed by MLS GRID
- $699,9004 bd4 ba2.5k sqft777 Rock Springs Rd, Castalian Springs, TN 37031New ConstructionMLS ID #3548062, Chasity Boehm. RealTracs MLS as distributed by MLS GRID
