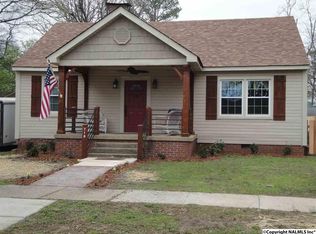
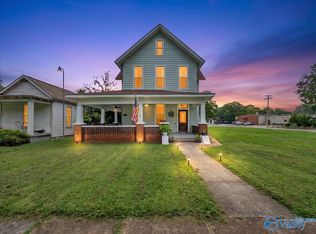
CHARM, CHARACTER & LOCATION! Just a few homes from Delano Park, this lovingly restored 3-bedroom bungalow blends timeless character with modern updates. Renovated in 2025 with refinished hardwoods, custom kitchen with walnut butcher-block counters, metal roof, new windows, new electrical, water heater, appliances, custom tile, fixtures & fresh interior/exterior paint. New hardscape & fire pit area add outdoor appeal. INVESTORS: Property currently reserves a limited STR license under the city’s 1,000-ft spacing requirement. License does not transfer; buyer must apply/qualify. Former carriage house offers potential for additional living space.
For sale
$279,999
720 7th Ave SE, Decatur, AL 35601
3beds
1,560sqft
Single Family Residence
Built in 1940
7,000 Square Feet Lot
$269,400 Zestimate®
$179/sqft
$-- HOA
What's special
Metal roofRefinished hardwoodsNew windowsCustom tileNew hardscapeFire pit area
- 2 days
- 317
- 28
Zillow last checked:
Listing updated:
Listed by:
Melissa Cramer 239-600-1301,
Advantage Real Estate NA
Source: ValleyMLS,MLS#: 21928543
Facts & features
Interior
Bedrooms & bathrooms
- Bedrooms: 3
- Bathrooms: 1
- Full bathrooms: 1
Rooms
- Room types: Foyer, Master Bedroom, Living Room, Bedroom 2, Bedroom 3, Kitchen, Laundry, Bath:Full
Primary bedroom
- Features: 10’ + Ceiling, Smooth Ceiling, Wood Floor, Walk-In Closet(s)
- Level: First
- Area: 238
- Dimensions: 17 x 14
Bedroom 2
- Features: 10’ + Ceiling, Smooth Ceiling, Wood Floor
- Level: First
- Area: 210
- Dimensions: 15 x 14
Bedroom 3
- Features: 10’ + Ceiling, Smooth Ceiling, Wood Floor
- Level: First
- Area: 187
- Dimensions: 17 x 11
Bathroom 1
- Features: 10’ + Ceiling, Smooth Ceiling, Tile, Built-in Features
- Level: First
- Area: 49
- Dimensions: 7 x 7
Kitchen
- Features: 10’ + Ceiling, Kitchen Island, Pantry, Recessed Lighting, Smooth Ceiling, Wood Floor, Built-in Features
- Level: First
- Area: 168
- Dimensions: 12 x 14
Living room
- Features: 10’ + Ceiling, Fireplace, Smooth Ceiling, Wood Floor
- Level: First
- Area: 272
- Dimensions: 17 x 16
Laundry room
- Features: Crown Molding, Tile, Vaulted Ceiling(s)
- Level: First
- Area: 56
- Dimensions: 8 x 7
Heating
- Central 1
Cooling
- Central 1
Features
- Basement: Crawl Space
- Number of fireplaces: 1
- Fireplace features: One
Interior area
- Total interior livable area: 1,560 sqft
Property
Parking
- Total spaces: 2
- Parking features: Garage-One Car, Garage-Detached, Carport, Detached Carport, Covered, On Street, Parking Pad
- Carport spaces: 2
Features
- Patio & porch: Covered Porch, Deck, Patio
Lot
- Size: 7,000 Square Feet
- Dimensions: 140 x 50
Details
- Parcel number: 0304202024008.000
Construction
Type & style
- Home type: SingleFamily
- Architectural style: Craftsman
- Property subtype: Single Family Residence
Condition
- New construction: No
- Year built: 1940
Utilities & green energy
- Sewer: Public Sewer
- Water: Public
Community & HOA
Community
- Features: Playground, Tennis Court(s)
- Subdivision: Bankscadel
HOA
- Has HOA: No
Location
- Region: Decatur
Financial & listing details
- Price per square foot: $179/sqft
- Tax assessed value: $86,200
- Annual tax amount: $736
- Date on market: 9/7/2026
Estimated market value
$269,400
$256,000 - $283,000
$1,663/mo
Price history
| Date | Event | Price |
|---|---|---|
| 9/7/2026 | Listed for sale | $279,999+250%$179/sqft |
Source:  ValleyMLS #21928543 Report a problem ValleyMLS #21928543 Report a problem | ||
| 6/13/2025 | Sold | $80,000+33.3%$51/sqft |
Source: Public Record Report a problem | ||
| 5/12/2025 | Sold | $60,000$38/sqft |
Source: Public Record Report a problem | ||
Public tax history
| Year | Property taxes | Tax assessment |
|---|---|---|
| 2025 | $736 +7% | $16,240 +7% |
| 2024 | $688 +8.9% | $15,180 +8.9% |
| 2023 | $631 | $13,940 |
| 2022 | $631 +7.9% | $13,940 +7.9% |
| 2021 | $585 | $12,920 |
| 2020 | $585 | $12,920 |
| 2019 | $585 | $12,920 +12.3% |
| 2015 | $585 +12.3% | $11,500 |
| 2014 | $521 | $11,500 +6.1% |
| 2013 | $521 +6.1% | $10,840 |
| 2012 | $491 -13.6% | $10,840 -13.6% |
| 2010 | $568 | $12,540 |
Find assessor info on the county website
Monthly payment
Est. payment
Payment breakdown
Explore the cost of this home by adjusting the details. Changes won't be saved.Climate risks
Neighborhood: 35601
Nearby schools
Schools provided by the listing agent
- Elementary: Banks-Caddell
- Middle: Decatur Middle School
- High: Decatur High
Source: ValleyMLS. This data may not be complete. We recommend contacting the local school district to confirm school assignments for this home.
Similar homes
- $284,3314 bd2 ba2k sqft2406 Greenwood Dr SE, Decatur, AL 35601For Sale
 MLS ID #21928273, Walker Jones. ValleyMLS
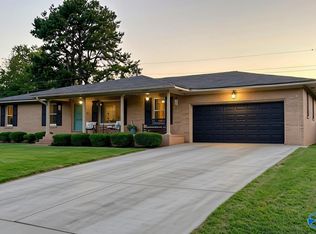
 - $244,9003 bd2 ba1.6k sqft1305 Cloverdale Ave SW, Decatur, AL 35601For Sale
 MLS ID #21928490, Janelle Brown. ValleyMLS
 - $259,9004 bd3 ba2.3k sqft718 5th Ave SE, Decatur, AL 35601For Sale
 MLS ID #21925431, Leatrice Williams. ValleyMLS
 - $364,9313 bd2 ba1.8k sqft2112 Woodmont Dr SE, Decatur, AL 35601For Sale
 MLS ID #21928620, Walker Jones. ValleyMLS
