Welcome to 110 W. Washington Street in Riverside! This beautifully renovated home blends classic charm with modern updates and is truly move-in ready. Step inside to a bright and inviting first floor featuring brand-new luxury vinyl plank flooring throughout, fresh finishes, and an abundance of natural light that fills the home with warmth and character. At the heart of the home is the gourmet kitchen, thoughtfully updated with stylish cabinetry, modern finishes, and plenty of space for both everyday cooking and entertaining. The spacious and functional layout provides comfortable living areas designed to accommodate today's lifestyle. Enjoy the added peace of mind of a brand-new roof, while the large, clean basement provides an abundance of additional space for storage, a workshop, recreation, or future finishing possibilities. Conveniently located near Joint Base McGuire-Dix-Lakehurst and all major highways/light rail, this home offers an excellent location for anyone looking to enjoy all that the surrounding area has to offer. With its recent renovation, modern updates, beautiful natural light, and convenient Riverside location, 110 W. Washington Street offers the perfect combination of character, comfort, and move-in-ready appeal. Don't miss the opportunity to make this beautifully updated home your own!
Pending
Price cut: $11K (9/17)
$389,000
110 W Washington St, Riverside, NJ 08075
3beds
1,701sqft
Single Family Residence
Built in 1940
4,265 Square Feet Lot
$382,700 Zestimate®
$229/sqft
$-- HOA
What's special
Modern finishesStylish cabinetryFresh finishesBeautifully renovated homeRecent renovationModern updatesAbundance of natural light
- 63 days
- 536
- 40
Zillow last checked:
Listing updated:
Listed by:
Daniel Pensiero 860-818-3601,
Prime Realty Partners
Source: Bright MLS,MLS#: NJBL2119126
Facts & features
Interior
Bedrooms & bathrooms
- Bedrooms: 3
- Bathrooms: 2
- Full bathrooms: 1
- 1/2 bathrooms: 1
- Main level bathrooms: 2
- Main level bedrooms: 3
Basement
- Area: 0
Heating
- Central, Natural Gas
Cooling
- Central Air, Electric
Appliances
- Included: Gas Water Heater
Features
- Basement: Full
- Has fireplace: No
Interior area
- Total structure area: 1,701
- Total interior livable area: 1,701 sqft
- Finished area above ground: 1,701
- Finished area below ground: 0
Property
Parking
- Parking features: On Street
- Has uncovered spaces: Yes
Accessibility
- Accessibility features: 2+ Access Exits
Features
- Levels: Two
- Stories: 2
- Pool features: None
Lot
- Size: 4,265 Square Feet
- Dimensions: 41.00 x 104.00
Details
- Additional structures: Above Grade, Below Grade
- Parcel number: 300220300007
- Zoning: R2
- Special conditions: Standard
Construction
Type & style
- Home type: SingleFamily
- Architectural style: Traditional
- Property subtype: Single Family Residence
Materials
- Other
- Foundation: Block
Condition
- New construction: No
- Year built: 1940
Utilities & green energy
- Sewer: Public Sewer
- Water: Public
Community & HOA
Community
- Subdivision: None Available
HOA
- Has HOA: No
Location
- Region: Riverside
- Municipality: RIVERSIDE TWP
Financial & listing details
- Price per square foot: $229/sqft
- Tax assessed value: $163,900
- Annual tax amount: $6,963
- Date on market: 8/20/2026
- Listing agreement: Exclusive Right To Sell
- Ownership: Fee Simple
Estimated market value
$382,700
$364,000 - $402,000
$2,353/mo
Price history
| Date | Event | Price |
|---|---|---|
| 10/13/2026 | Pending sale | $389,000$229/sqft |
Source:  Bright MLS #NJBL2119126 Report a problem Bright MLS #NJBL2119126 Report a problem | ||
| 9/17/2026 | Price change | $389,000-2.7%$229/sqft |
Source: Bright MLS #NJBL2119126 Report a problem | ||
| 8/21/2026 | Listed for sale | $399,999+84.3%$235/sqft |
Source: Bright MLS #NJBL2119126 Report a problem | ||
| 2/19/2026 | Sold | $217,000+12.7%$128/sqft |
Source: Public Record Report a problem | ||
| 1/1/2015 | Sold | $192,500$113/sqft |
Source:  Long & Foster Broker Feed #NJBL102966_100 Report a problem Long & Foster Broker Feed #NJBL102966_100 Report a problem | ||
| 8/7/2007 | Sold | $192,500+60.4%$113/sqft |
Source: Public Record Report a problem | ||
| 10/7/2003 | Sold | $120,000$71/sqft |
Source: Public Record Report a problem | ||
Public tax history
| Year | Property taxes | Tax assessment |
|---|---|---|
| 2026 | $6,964 +3.5% | $163,900 |
| 2025 | $6,726 +2.6% | $163,900 |
| 2024 | $6,554 | $163,900 |
| 2023 | -- | $163,900 |
| 2022 | $6,418 +1.1% | $163,900 |
| 2021 | $6,349 +3.4% | $163,900 |
| 2020 | $6,143 +13.7% | $163,900 |
| 2019 | $5,401 +2.8% | $163,900 +13% |
| 2018 | $5,255 +3.8% | $145,000 |
| 2017 | $5,061 +2% | $145,000 |
| 2016 | $4,963 +4.6% | $145,000 |
| 2015 | $4,743 +2.6% | $145,000 |
| 2014 | $4,621 +1.5% | $145,000 |
| 2013 | $4,552 +3.3% | $145,000 |
| 2012 | $4,405 +1.9% | $145,000 |
| 2011 | $4,321 +0.9% | $145,000 |
| 2010 | $4,282 +1.5% | $145,000 |
| 2009 | $4,220 +3.3% | $145,000 |
| 2008 | $4,086 +6.4% | $145,000 |
| 2007 | $3,841 +9.6% | $145,000 |
| 2006 | $3,505 +5% | $145,000 |
| 2005 | $3,338 +5.8% | $145,000 +42.9% |
| 2004 | $3,155 | $101,500 |
| 2003 | -- | $101,500 |
| 2002 | -- | $101,500 |
| 2001 | -- | $101,500 |
Find assessor info on the county website
Monthly payment
Est. payment
Payment breakdown
Explore the cost of this home by adjusting the details. Changes won't be saved.Climate risks
Neighborhood: 08075
Nearby schools
Schools provided by the listing agent
- District: Riverside Township Public Schools
Source: Bright MLS. This data may not be complete. We recommend contacting the local school district to confirm school assignments for this home.
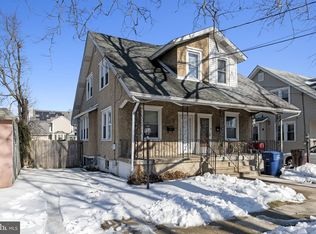
Similar homes
- $399,0003 bd3 ba1.3k sqft302 Juniata Ave, Delran, NJ 08075For Sale
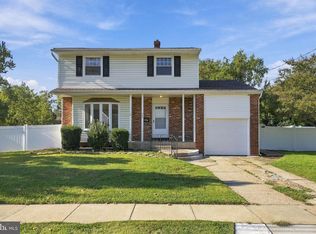
 MLS ID #NJBL2122606, Kathleen Hullings, Weichert Realtors - Moorestown. Bright MLS
 - $359,0003 bd2 ba1.1k sqft60 N Chester Ave, Riverside, NJ 08075For Sale
 MLS ID #NJBL2122806, Bill Watkins, Ovation Realty LLC. Bright MLS
 - $385,0003 bd2 ba1.2k sqft800 Bridgeboro St, Riverside, NJ 08075For Sale
 MLS ID #NJBL2108134, Violetta Matysiak, Weichert Realtors-Cherry Hill. Bright MLS
 - $355,0003 bd2 ba1.1k sqft8 Pancoast Blvd, Delran, NJ 08075For Sale
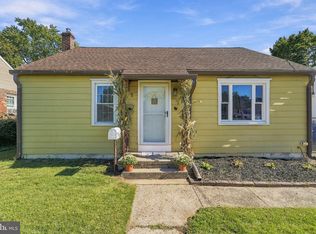 MLS ID #NJBL2121782, Erin McCaffery, Real Broker, LLC. Bright MLS
 - $420,0002 bd2 ba1.3k sqft18 Litle Ave, Delran, NJ 08075For SaleMLS ID #NJBL2117958, Susan Waddell, Lamon Associates-Cinnaminson. Bright MLS
- $369,9993 bd3 ba1.4k sqft67 Webster St, Riverside, NJ 08075For SaleMLS ID #NJBL2114760, Tahir Zaman, Key Properties Real Estate. Bright MLS
- $419,0004 bd3 ba1.7k sqft121 Cleveland Ave, Riverside, NJ 08075For SaleMLS ID #NJBL2110990, Bayram Kose, RE/MAX Of Cherry Hill. Bright MLS
- $449,9003 bd2 ba1.5k sqft418 Chestnut St, Delran, NJ 08075For SaleMLS ID #NJBL2122396, Joseph Nolan, Century 21 Alliance-Moorestown. Bright MLS
- $399,9003 bd3 ba2.2k sqft130 Kossuth St, Riverside, NJ 08075For SaleMLS ID #NJBL2121808, Dan Mauz, Keller Williams Realty - Washington Township. Bright MLS
- $429,9003 bd2 ba1.7k sqft130 Kathleen Ave, Delran, NJ 08075For SaleMLS ID #NJBL2122052, Allen Antuzzi, RE/MAX Preferred - Cherry Hill. Bright MLS
- $340,0004 bd2 ba2k sqft38 E Hancock St, Riverside, NJ 08075For SaleMLS ID #NJBL2114826, Ahuva Koppelman, Hometown Realty Associates, LLC. Bright MLS
- $419,0003 bd2 ba2.5k sqft117 S Pavilion Ave, Riverside, NJ 08075For SaleMLS ID #NJBL2118166, Miledy Cruz Pena, Weichert Realtors-Cherry Hill. Bright MLS
- $315,9003 bd2 ba1.3k sqft17 Polk St, Riverside, NJ 08075For SaleMLS ID #NJBL2120106, Anne Fitzgerald, Better Homes Realty Group. Bright MLS
- $365,0004 bd1 ba2.2k sqft701 2nd St, Delanco, NJ 08075For SaleMLS ID #NJBL2121474, Christina DeStefano, EXP Realty, LLC. Bright MLS
- $400,0003 bd3 ba2k sqft103 Castleton Rd, Riverside, NJ 08075For SaleMLS ID #NJBL2122926, Mr. Hakan Karahan, HomeSmart First Advantage Realty. Bright MLS
- $429,9003 bd2 ba1.4k sqft164 Antietam Rd, Delran, NJ 08075For SaleMLS ID #NJBL2121848, Ashley Moorhouse, Keller Williams Realty - Cherry Hill. Bright MLS
- $447,0003 bd2 ba1.6k sqft169 Forge Rd, Delran, NJ 08075For SaleMLS ID #NJBL2122306, Ashley Moorhouse, Keller Williams Realty - Cherry Hill. Bright MLS
- $399,9003 bd2 ba1.2k sqft1209 Highland Ave, Bensalem, PA 19020For SaleMLS ID #PABU2132494, Jamie Mckenty, Opus Elite Real Estate. Bright MLS
- $269,9003 bd1 ba1.4k sqft105 E Washington St, Riverside, NJ 08075For SaleMLS ID #NJBL2122478, Jeremiah F Kobelka, Real Broker, LLC. Bright MLS
